Skip main navigation
Closed
  • $755,000

    1725 Lynwood Pl, Alpharetta, GA 30004

    4beds
    3,629sqft
    Single Family Residence, Residential
    Built in 2008
    10,018 Square Feet Lot
    $747,900 Zestimate®
    $208/sqft
    $3,925 Estimated rent

    Home value

    $747,900

    $696,000 - $800,000

    $3,925/mo

    Zestimate® history
    Loading
    Loading...

    Owner options

    List your home for rent

    $3,925/mo

    Rent Zestimate®

    Find your next renter with Zillow Rental Manager. Plus, with online applications, you can quickly screen prospective tenants – for free.

    Learn more

    $3,925/mo

    Rent Zestimate®

    Refinance and save

    $4,873/mo

    Est. payment

    Refinancing to a lower rate could help reduce your monthly payments and save thousands over the life of the loan.

    See today's rates

    $4,873/mo

    Est. payment

    Explore your selling options

    Work with a Zillow partner agent

    Leverage their expertise and Zillow's premium Showcase listings to get your home seen by more buyers.

    Get started

    List with your own agent

    Get your home in front of millions of buyers by listing it on Zillow.

    Learn how to do it

    Sell it yourself

    Take full control of how buyers see your home on Zillow by listing For Sale by Owner (FSBO).

    List your home

    What's special

    Cozy fireplaceOversized islandCustom built-in shelvingOpen layoutGenerous living spacePrivate backyard oasisBright eat-in area
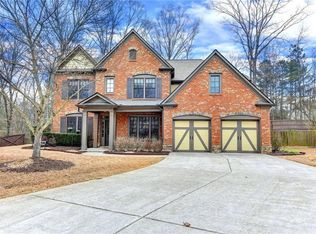
    **Seller Offering $10K Buyer Incentive** PRIME LOCATION - close to Halcyon, Avalon, and easy access to GA-400! Nestled on a quiet cul-de-sac in one of Alpharetta's most coveted zip codes, this charming, north-facing home combines timeless elegance, generous living space, and an unbeatable location. Just minutes from Halcyon, Avalon, Downtown Alpharetta, Big Creek Greenway, and the Collection at Forsyth—with easy access to GA-400—convenience is at your doorstep. Set near the back of the neighborhood for added privacy, this home showcases outstanding curb appeal, one of the community's most desirable floor plans, and has been meticulously maintained with exceptional attention to detail. The main level includes a formal dining room, large main living space, private office space, and a versatile bonus room that can easily be converted into a fifth bedroom with the addition of a closet. The centerpiece of the home is the beautifully designed kitchen, featuring an oversized island, abundant cabinetry for plenty of storage, and an open layout that seamlessly connects to the bright eat-in area and inviting living room-highlighted by a cozy fireplace, custom built-in shelving, and soaring 20-foot ceilings that flood the space with natural light. Upstairs, the expansive primary suite offers a serene retreat with a tray ceiling, spa-like bathroom including dual vanities, a soaking tub, separate shower, and an oversized walk-in closet. The secondary bedrooms are spacious, each with generous closet space, and the conveniently located upstairs laundry room adds everyday ease. The 3-car tandem garage offers exceptional flexibility—perfect for third vehicle parking, a workshop, home gym, or an additional storage space. Step outside into a fully fenced, completely private backyard oasis, designed for peaceful relaxation. The HOA covers weekly lawn maintenance, trash/recycling pick-up service, and provides access to resort-style amenities, including a zero-entry pool with splash pad, tennis courts, a playground, and a clubhouse available for private events. With convenient access to major highways, high-end shopping, dining, and entertainment, this home offers the ultimate in comfort and convenience. Don't miss your opportunity to make it yours!

    Zillow last checked:

    Listing updated:

    Listed by:

    Jeni Thomson,

    Atlanta Fine Homes Sotheby's International 404-668-0825

    Bought with:

    Shilpa Annoji, 431269

    Sekhars Realty, LLC.

    Source: FMLS GA,MLS#: 7586242MLS Logo

    Facts & features

    Interior

    Bedrooms & bathrooms
    • Bedrooms: 4
    • Bathrooms: 4
    • Full bathrooms: 3
    • 1/2 bathrooms: 1
    Rooms
    • Room types: Bedroom, Den, Dining Room, Living Room, Master Bathroom, Master Bedroom, Office
    Primary bedroom
    • Features: Oversized Master
    • Level: Oversized Master
    Bedroom
    • Features: Oversized Master
    Primary bathroom
    • Features: Double Vanity, Separate Tub/Shower, Soaking Tub
    Dining room
    • Features: Seats 12+, Separate Dining Room
    Kitchen
    • Features: Kitchen Island, Pantry, Stone Counters, View to Family Room
    Heating
    • Natural Gas
    Cooling
    • Ceiling Fan(s), Central Air
    Appliances
    • Included: Dishwasher, Disposal, Microwave, Refrigerator
    • Laundry: Laundry Room, Upper Level
    Features
    • Bookcases, Crown Molding, Double Vanity, Entrance Foyer 2 Story
    • Flooring: Carpet, Hardwood, Tile
    • Windows: Shutters
    • Basement: None
    • Number of fireplaces: 1
    • Fireplace features: Gas Starter, Living Room
    • Common walls with other units/homes: No Common Walls
    Interior area
    • Total structure area: 3,629
    • Total interior livable area: 3,629 sqft
    • Finished area above ground: 3,629
    • Finished area below ground: 0

    Property

    Parking
    • Total spaces: 3
    • Parking features: Attached, Driveway, Garage, Garage Door Opener, Garage Faces Front
    • Attached garage spaces: 3
    • Has uncovered spaces: Yes
    Accessibility
    • Accessibility features: None
    Features
    • Levels: Two
    • Stories: 2
    • Patio & porch: Front Porch
    • Exterior features: Private Yard
    • Pool features: None
    • Spa features: None
    • Fencing: Back Yard,Fenced,Privacy,Wood
    • Has view: Yes
    • View description: Other
    • Waterfront features: None
    • Body of water: None
    Lot
    • Size: 10,018 Square Feet
    • Features: Back Yard, Front Yard, Level
    Details
    • Additional structures: None
    • Parcel number: 042 559
    • Other equipment: None
    • Horse amenities: None

    Construction

    Type & style
    • Home type: SingleFamily
    • Architectural style: Craftsman
    • Property subtype: Single Family Residence, Residential
    Materials
    • Brick, Brick Front, Other
    • Foundation: Slab
    • Roof: Shingle,Other
    Condition
    • Resale
    • New construction: No
    • Year built: 2008

    Utilities & green energy

    • Electric: 110 Volts
    • Sewer: Public Sewer
    • Water: Public, Other
    • Utilities for property: Electricity Available, Underground Utilities, Water Available
    Green energy
    • Energy efficient items: None
    • Energy generation: None

    Community & HOA

    Community
    • Features: Street Lights, Other
    • Security: Smoke Detector(s)
    • Subdivision: Hanover Place
    HOA
    • Has HOA: Yes
    • Services included: Maintenance Grounds, Swim, Tennis
    • HOA fee: $360 quarterly
    Location
    • Region: Alpharetta

    Financial & listing details

    • Price per square foot: $208/sqft
    • Tax assessed value: $754,990
    • Annual tax amount: $5,660
    • Date on market: 5/27/2025
    • Cumulative days on market: 36 days
    • Listing terms: Cash,Conventional,FHA,VA Loan
    • Electric utility on property: Yes
    • Road surface type: Paved

    Price history

    DateEventPrice
    7/31/2025Sold$755,000-3.8%$208/sqft
    Source: FMLS GA #7586242 Report a problem
    7/4/2025Pending sale$785,000$216/sqft
    Source: FMLS GA #7586242 Report a problem
    5/27/2025Price change$785,000-3.7%$216/sqft
    Source: FMLS GA #7586242 Report a problem
    5/15/2025Listed for sale$815,000+150.8%$225/sqft
    Source: FMLS GA #7526731 Report a problem
    3/8/2013Sold$325,000-4.4%$90/sqft
    Source: FMLS GA #5089159 Report a problem
    2/5/2013Pending sale$339,900$94/sqft
    Source: Keller Williams Realty Atlanta Partners #5089159 Report a problem
    1/19/2013Price change$339,900-1.4%$94/sqft
    Source: Keller Williams Realty Atlanta Partners #5089159 Report a problem
    12/7/2012Listed for sale$344,900+1.6%$95/sqft
    Source: Keller Williams Realty Atlanta Partners #5089159 Report a problem
    7/10/2008Sold$339,500$94/sqft
    Source: Public Record Report a problem

    Public tax history

    YearProperty taxesTax assessment
    2025$5,828 +3%$301,996 +9.4%
    2024$5,660 +15.9%$275,928 +10.2%
    2023$4,883 -1.8%$250,416 +19.7%
    2022$4,972 +13%$209,252 +22%
    2021$4,402 +1.5%$171,508 +1.9%
    2020$4,337 +0.4%$168,360 +0.7%
    2019$4,319 +5.8%$167,168 +8.2%
    2017$4,080 +4.3%$154,456 +5.5%
    2016$3,911 $146,456 +7.3%
    2015$3,911 +25.4%$136,456 +15.8%
    2014$3,118 +8%$117,788 +5.1%
    2013$2,886 -4.6%$112,108 -4.3%
    2012$3,026 -2.8%$117,152 -2.5%
    2011$3,112 $120,152 -3.2%
    2010-- $124,152
    2009-- --
    2008-- --
    Find assessor info on the county website

    Neighborhood: 30004

    Nearby schools

    GreatSchools rating
    Schools provided by the listing agent
    • Elementary: Brandywine
    • Middle: DeSana
    • High: Denmark High School

    Source: FMLS GA. This data may not be complete. We recommend contacting the local school district to confirm school assignments for this home.

    Get a cash offer in 3 minutes
    Find out how much your home could sell for in as little as 3 minutes with a no-obligation cash offer.
    Estimated market value
    $747,900
    Get a cash offer in 3 minutes
    Find out how much your home could sell for in as little as 3 minutes with a no-obligation cash offer.
    Estimated market value
    $747,900