Welcome to modern living at its finest in the heart of St. Louis Park! Fantastic West End brick row home with two beds, two baths and two car heated attached garage, offering a perfect blend of comfort and style. A quaint, east facing patio and entry welcome you to the lovely Pointe West Commons neighborhood. Step inside to discover an open-concept layout with a spacious living area featuring a cozy fireplace, ideal for relaxing or entertaining guests. The contemporary kitchen is a chef's delight, fully equipped ensuring all your needs are met effortlessly. Retreat to the tranquil primary bedroom, providing ample space for rest and relaxation. The second bedroom offers versatility, perfect for a guest room or home office. Both bathrooms boast modern fixtures, with the main bathroom offering a refreshing ambiance.
Living near the West End entertainment district means having a world of entertainment, dining, and shopping right at your doorstep. Explore the trendy boutiques, indulge in diverse culinary experiences, and immerse yourself in the vibrant nightlife. With convenient access to public transportation and Highway 100 and I-394, commuting to downtown Minneapolis or exploring the greater Twin Cities area is a breeze. This stunning townhome offers the perfect balance of sophisticated urban living and the warmth of a welcoming community. Don't miss your chance to experience all that the West End has to offer!
Closed
$370,000
1530 Zarthan Ave S Unit 302, Saint Louis Park, MN 55416
2beds
1,601sqft
Townhouse Side x Side
Built in 2002
-- sqft lot
$378,600 Zestimate®
$231/sqft
$2,545 Estimated rent
Home value
$378,600
$348,000 - $409,000
$2,545/mo
Zestimate® history
Owner options
List your home for rent
$2,545/mo
Rent Zestimate®
Find your next renter with Zillow Rental Manager. Plus, with online applications, you can quickly screen prospective tenants – for free.
$2,545/mo
Rent Zestimate®
Refinance and save
$2,805/mo
Est. payment
Refinancing to a lower rate could help reduce your monthly payments and save thousands over the life of the loan.
$2,805/mo
Est. payment
Explore your selling options
Work with a Zillow partner agent
Leverage their expertise and Zillow's premium Showcase listings to get your home seen by more buyers.
Get startedList with your own agent
Get your home in front of millions of buyers by listing it on Zillow.
Learn how to do itSell it yourself
Take full control of how buyers see your home on Zillow by listing For Sale by Owner (FSBO).
List your homeWhat's special
Cozy fireplaceContemporary kitchenTranquil primary bedroomTwo bathsOpen-concept layoutTwo beds
Zillow last checked:
Listing updated:
Listed by:
Jeremy Driver 612-578-1631,
Compass,
Stacia W Driver 612-396-0316
Bought with:
Kathy Kolb
Hendrickson Homes Real Estate
Source: NorthstarMLS as distributed by MLS GRID,MLS#: 6793753
Facts & features
Interior
Bedrooms & bathrooms
- Bedrooms: 2
- Bathrooms: 2
- Full bathrooms: 1
- 1/2 bathrooms: 1
Bedroom
- Level: Upper
- Area: 252 Square Feet
- Dimensions: 10.5x24
Bedroom 2
- Level: Upper
- Area: 130 Square Feet
- Dimensions: 10x13
Dining room
- Level: Main
- Area: 125 Square Feet
- Dimensions: 12.5x10
Kitchen
- Level: Main
- Area: 175.5 Square Feet
- Dimensions: 13.5x13
Living room
- Level: Main
- Area: 168.75 Square Feet
- Dimensions: 12.5x13.5
Loft
- Level: Upper
- Area: 243 Square Feet
- Dimensions: 13.5x18
Walk in closet
- Level: Upper
- Area: 56 Square Feet
- Dimensions: 8x7
Heating
- Forced Air
Cooling
- Central Air
Appliances
- Included: Dishwasher, Disposal, Dryer, Gas Water Heater, Microwave, Range, Refrigerator, Stainless Steel Appliance(s), Washer, Water Softener Owned
- Laundry: Laundry Closet, Upper Level
Features
- Basement: None
- Number of fireplaces: 1
- Fireplace features: Gas, Living Room
Interior area
- Total structure area: 1,601
- Total interior livable area: 1,601 sqft
- Finished area above ground: 1,601
- Finished area below ground: 0
Property
Parking
- Total spaces: 2
- Parking features: Garage Door Opener, Heated Garage, Underground
- Garage spaces: 2
- Has uncovered spaces: Yes
Accessibility
- Accessibility features: None
Features
- Levels: Two
- Stories: 2
- Patio & porch: Patio
- Pool features: None
- Fencing: None
Details
- Foundation area: 795
- Parcel number: 0411721320120
- Zoning description: Residential-Single Family
Construction
Type & style
- Home type: Townhouse
- Property subtype: Townhouse Side x Side
- Attached to another structure: Yes
Materials
- Block
- Roof: Age 8 Years or Less,Asphalt
Condition
- New construction: No
- Year built: 2002
Utilities & green energy
- Gas: Natural Gas
- Sewer: City Sewer/Connected
- Water: City Water/Connected
Community & HOA
Community
- Subdivision: Cic 0977 Pointe West Commons Condo
HOA
- Has HOA: Yes
- Services included: Hazard Insurance, Lawn Care, Maintenance Grounds, Professional Mgmt, Sanitation, Sewer, Snow Removal, Water
- HOA fee: $424 monthly
- HOA name: Compass Management
- HOA phone: 612-888-4710
Location
- Region: Saint Louis Park
Financial & listing details
- Price per square foot: $231/sqft
- Tax assessed value: $365,500
- Annual tax amount: $4,977
- Date on market: 9/25/2025
- Cumulative days on market: 179 days
- Road surface type: Paved
Price history
| Date | Event | Price |
|---|---|---|
| 2/2/2026 | Sold | $370,000-1.3%$231/sqft |
Source:  NorthstarMLS as distributed by MLS GRID #6793753 Report a problem NorthstarMLS as distributed by MLS GRID #6793753 Report a problem | ||
| 1/23/2026 | Pending sale | $375,000$234/sqft |
Source: NorthstarMLS as distributed by MLS GRID #6793753 Report a problem | ||
| 9/25/2025 | Listed for sale | $375,000-2.6%$234/sqft |
Source: NorthstarMLS as distributed by MLS GRID #6793753 Report a problem | ||
| 9/22/2025 | Listing removed | $385,000$240/sqft |
Source: NorthstarMLS as distributed by MLS GRID #6748615 Report a problem | ||
| 7/25/2025 | Listed for sale | $385,000+33.7%$240/sqft |
Source: NorthstarMLS as distributed by MLS GRID #6748615 Report a problem | ||
| 7/11/2005 | Sold | $287,900+25.8%$180/sqft |
Source: Public Record Report a problem | ||
| 4/18/2002 | Sold | $228,925$143/sqft |
Source: Public Record Report a problem | ||
Public tax history
| Year | Property taxes | Tax assessment |
|---|---|---|
| 2025 | $4,977 -8.6% | $365,500 -0.5% |
| 2024 | $5,446 +15.4% | $367,200 -10.4% |
| 2023 | $4,721 +6.1% | $409,700 +14.4% |
| 2022 | $4,449 +1.1% | $358,200 +5.6% |
| 2021 | $4,401 -6.5% | $339,300 |
| 2020 | $4,705 +6.9% | $339,300 -2.3% |
| 2019 | $4,401 -6.5% | $347,200 +13.2% |
| 2018 | $4,705 +11.6% | $306,800 +13.5% |
| 2017 | $4,217 +13.7% | $270,400 +2.9% |
| 2016 | $3,708 -0.6% | $262,900 +13.6% |
| 2015 | $3,730 +12.1% | $231,500 +7.5% |
| 2014 | $3,327 +10.7% | $215,300 |
| 2013 | $3,004 +2.1% | $215,300 |
| 2012 | $2,942 +3.6% | $215,300 -1.7% |
| 2011 | $2,840 -6.3% | $219,000 -12.7% |
| 2010 | $3,031 +5.9% | $251,000 +2.8% |
| 2009 | $2,863 +1.2% | $244,200 +2.4% |
| 2006 | $2,830 +1.2% | $238,500 +6% |
| 2005 | $2,797 +3.4% | $225,000 +9.2% |
| 2004 | $2,705 +21.7% | $206,000 +21.2% |
| 2002 | $2,222 | $170,000 |
Find assessor info on the county website
Neighborhood: Blackstone
Nearby homes
- $400,0002 bd2 ba1.6k sqft1530 Zarthan Ave S UNIT 307, Saint Louis Park, MN 55416Pending

- $422,9003 bd3 ba1.7k sqft1530 Zarthan Ave S UNIT 300, Saint Louis Park, MN 55416Off Market
- $441,4003 bd3 ba1.7k sqft1530 Zarthan Ave S UNIT 301, Saint Louis Park, MN 55416Off Market
- $384,2002 bd2 ba1.6k sqft1530 Zarthan Ave S UNIT 303, Saint Louis Park, MN 55416Off Market
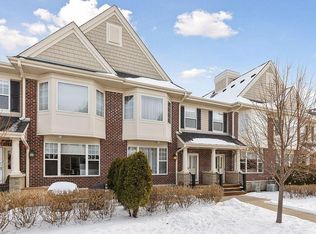
- $374,9002 bd3 ba1.5k sqft1530 Zarthan Ave S UNIT 304, Saint Louis Park, MN 55416Off Market
- $364,8002 bd2 ba1.5k sqft1530 Zarthan Ave S UNIT 305, Saint Louis Park, MN 55416Off Market
- $373,2002 bd2 ba1.6k sqft1530 Zarthan Ave S UNIT 306, Saint Louis Park, MN 55416Off Market
- $390,4002 bd2 ba1.6k sqft1530 Zarthan Ave S UNIT 308, Saint Louis Park, MN 55416Off Market
Nearby schools
GreatSchools rating
- 7/10Peter Hobart Elementary SchoolGrades: K-5Distance: 0.8 mi
- 5/10St. Louis Park Middle SchoolGrades: 6-8Distance: 1.2 mi
- 8/10St. Louis Park Senior High SchoolGrades: 9-12Distance: 1.8 mi
Get a cash offer in 3 minutes
Find out how much your home could sell for in as little as 3 minutes with a no-obligation cash offer.
Estimated market value
$378,600
Get a cash offer in 3 minutes
Find out how much your home could sell for in as little as 3 minutes with a no-obligation cash offer.
Estimated market value
$378,600
- Minnesota
- Hennepin County
- Saint Louis Park
- 55416
- Blackstone
- 1530 Zarthan Ave S Unit 302
Nearby cities
Nearby neighborhoods
Nearby zip codes
Other Saint Louis Park Topics
- Apartments for Rent in 55416
- Houses for Sale in 55416
- Houses for Rent in 55416
- 55416 Real Estate
- Saint Louis Park Condos
- Houses for Sale in Saint Louis Park
- Newest Listings in Saint Louis Park
- Saint Louis Park Home Values
- Saint Louis Park Real Estate Agents
- Saint Louis Park Refinance
- Saint Louis Park Mortgage Rates
