Welcome to 1530 Zarthan Avenue S. #307, ideally situated within Pointe West Commons' central courtyard setting. Surrounded by mature trees, green space, and a pedestrian-friendly walkway, this beautifully maintained townhome offers a unique blend of privacy, natural light, and neighborhood charm.
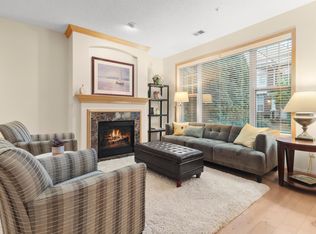
Western exposure fills the home with warm afternoon sunlight while the private front patio provides the perfect place to enjoy morning coffee, evening grilling, or simply relax overlooking the landscaped courtyard. Inside, the open floor plan is designed for comfortable everyday living and entertaining. The living room features a cozy gas fireplace and flows seamlessly into the dining area and kitchen. Engineered hardwood flooring, abundant natural light, and thoughtful built-ins create a warm and inviting atmosphere throughout. The kitchen features white quartz countertops, pull-out storage drawers, a built-in pantry/display area, stainless steel butcher block island, and under-sink water filtration system.
Upstairs you'll find two bedrooms, a full bathroom, upper-level laundry, and built-in cabinetry with frosted glass accents. Private interior access leads to a heated underground parking facility with your own private two-car garage and a secondary building exit for added security. HVAC replaced approximately three years ago. Vacant, move-in ready, and available for a quick closing. Enjoy walkability to The Shops at West End, restaurants, coffee shops, Costco, Cub Foods, Lifetime Fitness, parks, trails, and everyday conveniences. Quick access to Highways 100 and 394 puts downtown Minneapolis, the Chain of Lakes, and MSP Airport just minutes away.
Pending
$400,000
1530 Zarthan Ave S Unit 307, Saint Louis Park, MN 55416
2beds
1,600sqft
(TH) Side x Side
Built in 2002
0.66 Acres Lot
$401,100 Zestimate®
$250/sqft
$424/mo HOA
What's special
- 68 days |
- 284 |
- 5 |
Zillow last checked:
Listing updated:
Listed by:
Timothy A McIntosh 813-323-1822,
Edina Realty, Inc.
Source: NorthstarMLS as distributed by MLS GRID,MLS#: 7090298
Facts & features
Interior
Bedrooms & bathrooms
- Bedrooms: 2
- Bathrooms: 2
- Full bathrooms: 1
- 1/2 bathrooms: 1
Bedroom
- Level: Second
- Area: 312 Square Feet
- Dimensions: 13 x 24
Bedroom 2
- Level: Upper
- Area: 160 Square Feet
- Dimensions: 16 x 10
Dining room
- Level: Main
- Area: 130 Square Feet
- Dimensions: 10 x 13
Foyer
- Level: Main
- Area: 77 Square Feet
- Dimensions: 7 x 11
Kitchen
- Level: Main
- Area: 182 Square Feet
- Dimensions: 13 x 14
Living room
- Level: Main
- Area: 156 Square Feet
- Dimensions: 13 x 12
Loft
- Level: Upper
- Area: 121 Square Feet
- Dimensions: 11 x 11
Patio
- Level: Main
- Area: 100 Square Feet
- Dimensions: 10 x 10
Heating
- Forced Air
Cooling
- Central Air
Appliances
- Included: Dishwasher, Disposal, Dryer, Exhaust Fan, Humidifier, Gas Water Heater, Water Filtration System, Microwave, Range, Stainless Steel Appliance(s), Washer, Water Softener Owned
- Laundry: Laundry Closet, Upper Level
Features
- Basement: None
- Number of fireplaces: 1
- Fireplace features: Gas, Insert, Living Room
Interior area
- Total structure area: 1,600
- Total interior livable area: 1,600 sqft
- Finished area above ground: 1,600
- Finished area below ground: 0
Property
Parking
- Total spaces: 2
- Parking features: Garage Door Opener, Guest, Heated Garage, Insulated Garage, Garage, Underground
- Garage spaces: 2
- Has uncovered spaces: Yes
Accessibility
- Accessibility features: None
Features
- Levels: Two
- Stories: 2
- Patio & porch: Patio
- Pool features: None
- Fencing: None
Lot
- Size: 0.66 Acres
- Features: Tree Coverage - Light
Details
- Foundation area: 800
- Parcel number: 0411721320125
- Zoning description: Residential-Single Family
Construction
Type & style
- Home type: Townhouse
- Property subtype: (TH) Side x Side
- Attached to another structure: Yes
Materials
- Block, Concrete
- Roof: Asphalt
Condition
- New construction: No
- Year built: 2002
Utilities & green energy
- Electric: 100 Amp Service, Power Company: Xcel Energy
- Gas: Natural Gas
- Sewer: City Sewer/Connected
- Water: City Water/Connected
Community & HOA
Community
- Security: Fire Sprinkler System
- Subdivision: Cic 0977 Pointe West Commons Condo
HOA
- Has HOA: Yes
- Amenities included: Fire Sprinkler System, In-Ground Sprinkler System
- Services included: Maintenance Structure, Controlled Access, Hazard Insurance, Lawn Care, Maintenance Grounds, Professional Mgmt, Sanitation, Snow Removal, Water
- HOA fee: $424 monthly
- HOA name: Cic 0977 Poionte West Commons Condo
- HOA phone: 612-888-4710
Location
- Region: Saint Louis Park
Financial & listing details
- Price per square foot: $250/sqft
- Tax assessed value: $363,200
- Annual tax amount: $5,114
- Date on market: 6/18/2026
- Cumulative days on market: 67 days
Estimated market value
$401,100
$381,000 - $421,000
$2,545/mo
Price history
| Date | Event | Price |
|---|---|---|
| 8/4/2026 | Pending sale | $400,000$250/sqft |
Source:  NorthstarMLS as distributed by MLS GRID #7090298 Report a problem NorthstarMLS as distributed by MLS GRID #7090298 Report a problem | ||
| 6/19/2026 | Listed for sale | $400,000$250/sqft |
Source: NorthstarMLS as distributed by MLS GRID #7090298 Report a problem | ||
| 7/7/2023 | Sold | $400,000+6.7%$250/sqft |
Source: NorthstarMLS as distributed by MLS GRID #6379650 Report a problem | ||
| 6/22/2023 | Pending sale | $375,000$234/sqft |
Source: NorthstarMLS as distributed by MLS GRID #6379650 Report a problem | ||
| 6/12/2023 | Listing removed | -- |
Source: NorthstarMLS as distributed by MLS GRID #6379650 Report a problem | ||
| 6/9/2023 | Listed for sale | $375,000+5.6%$234/sqft |
Source: NorthstarMLS as distributed by MLS GRID #6379650 Report a problem | ||
| 2/26/2021 | Sold | $355,000+1.5%$222/sqft |
Source: NorthstarMLS as distributed by MLS GRID #5701314 Report a problem | ||
| 1/15/2021 | Pending sale | $349,900$219/sqft |
Source:  NorthstarMLS as distributed by MLS GRID #5701314 Report a problem NorthstarMLS as distributed by MLS GRID #5701314 Report a problem | ||
| 1/15/2021 | Listed for sale | $349,900$219/sqft |
Source: NorthstarMLS as distributed by MLS GRID #5701314 Report a problem | ||
| 1/15/2021 | Pending sale | $349,900$219/sqft |
Source: NorthstarMLS as distributed by MLS GRID #5701314 Report a problem | ||
| 1/14/2021 | Listed for sale | $349,900+11.4%$219/sqft |
Source: NorthstarMLS as distributed by MLS GRID #5701314 Report a problem | ||
| 4/27/2017 | Sold | $314,000+3%$196/sqft |
Source: NorthstarMLS as distributed by MLS GRID #4799778 Report a problem | ||
| 3/6/2017 | Pending sale | $304,900$191/sqft |
Source: Coldwell Banker Burnet - Minneapolis Lakes #4799778 Report a problem | ||
| 3/2/2017 | Listed for sale | $304,900+31.4%$191/sqft |
Source: Coldwell Banker Burnet - Minneapolis Lakes #4799778 Report a problem | ||
| 10/19/2011 | Sold | $232,000-8.7%$145/sqft |
Source: Public Record Report a problem | ||
| 8/10/2004 | Sold | $254,000+14.8%$159/sqft |
Source: Public Record Report a problem | ||
| 2/14/2002 | Sold | $221,200$138/sqft |
Source: Public Record Report a problem | ||
Public tax history
| Year | Property taxes | Tax assessment |
|---|---|---|
| 2025 | $5,114 -5.4% | $363,200 -0.5% |
| 2024 | $5,409 +15.4% | $364,900 -10.4% |
| 2023 | $4,688 +6.1% | $407,100 +14.4% |
| 2022 | $4,417 +1.1% | $355,900 +5.6% |
| 2021 | $4,370 -6.5% | $337,100 |
| 2020 | $4,672 +6.9% | $337,100 -2.3% |
| 2019 | $4,370 -6.5% | $345,000 +13.2% |
| 2018 | $4,672 +11.6% | $304,800 +13.4% |
| 2017 | $4,186 +13.7% | $268,700 +2.9% |
| 2016 | $3,681 -0.6% | $261,200 +13.6% |
| 2015 | $3,703 +12.1% | $230,000 +7.5% |
| 2014 | $3,303 +10.8% | $213,900 |
| 2013 | $2,982 +2.1% | $213,900 |
| 2012 | $2,920 +3.6% | $213,900 -1.7% |
| 2011 | $2,817 -7.1% | $217,500 -13.3% |
| 2010 | $3,031 +5.9% | $251,000 +2.8% |
| 2009 | $2,863 +5.4% | $244,200 +6.2% |
| 2006 | $2,716 +1.2% | $230,000 +6% |
| 2005 | $2,684 +3.2% | $217,000 +9% |
| 2004 | $2,600 +17% | $199,000 +17.1% |
| 2002 | $2,222 | $170,000 |
Find assessor info on the county website
Monthly payment
Est. payment
Payment breakdown
Explore the cost of this home by adjusting the details. Changes won't be saved.Climate risks
Neighborhood: Blackstone
Nearby schools
GreatSchools rating
- 7/10Peter Hobart Elementary SchoolGrades: K-5Distance: 0.8 mi
- 5/10St. Louis Park Middle SchoolGrades: 6-8Distance: 1.2 mi
- 8/10St. Louis Park Senior High SchoolGrades: 9-12Distance: 1.8 mi
- $370,0002 bd2 ba1.6k sqft1530 Zarthan Ave S UNIT 302, Saint Louis Park, MN 55416Sold
- $422,9003 bd3 ba1.7k sqft1530 Zarthan Ave S UNIT 300, Saint Louis Park, MN 55416Off Market
- $439,9003 bd3 ba1.7k sqft1530 Zarthan Ave S UNIT 301, Saint Louis Park, MN 55416Off Market
- $384,2002 bd2 ba1.6k sqft1530 Zarthan Ave S UNIT 303, Saint Louis Park, MN 55416Off Market
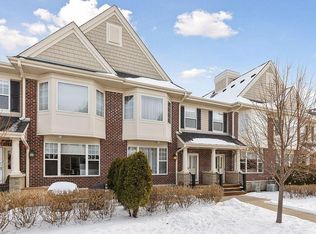
- $374,9002 bd3 ba1.5k sqft1530 Zarthan Ave S UNIT 304, Saint Louis Park, MN 55416Off Market
- $363,1002 bd2 ba1.5k sqft1530 Zarthan Ave S UNIT 305, Saint Louis Park, MN 55416Off Market
- $373,2002 bd2 ba1.6k sqft1530 Zarthan Ave S UNIT 306, Saint Louis Park, MN 55416Off Market
- $390,4002 bd2 ba1.6k sqft1530 Zarthan Ave S UNIT 308, Saint Louis Park, MN 55416Off Market
A local agent can set up tours, give advice and negotiate with sellers.
Similar homes
- $210,0002 bd2 ba995 sqft2130 Ridge Dr APT 23, Saint Louis Park, MN 55416For Sale
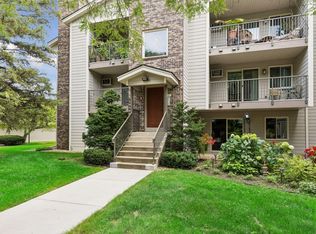
 MLS ID #7124874, William "Bill" Sherman, Edina Realty, Inc.. NorthstarMLS as distributed by MLS GRID
 - $447,5003 bd2 ba1.7k sqft236 6th St NE, Minneapolis, MN 55413For Sale
 MLS ID #7132906, Christina C Stattine, Lakes Sotheby's International Realty. NorthstarMLS as distributed by MLS GRID
 - $279,9003 bd3 ba1.3k sqft4645 Cedar Lake Rd S, St Louis Park, MN 55416For Sale
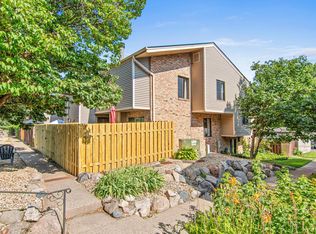 MLS ID #7123572, Katey Bean & Company, Keller Williams Realty Integrity Lakes. NorthstarMLS as distributed by MLS GRID
 - $400,0003 bd2 ba1.9k sqft2336 19th Ave NE, Minneapolis, MN 55418For Sale
 MLS ID #7127076, Kristin P Smith, Edina Realty, Inc.. NorthstarMLS as distributed by MLS GRID
 - $399,9001 bd2 ba1k sqft3709 Grand Way APT 122, Saint Louis Park, MN 55416For SaleMLS ID #7100463, Rhonda E Wilson, Coldwell Banker Realty. NorthstarMLS as distributed by MLS GRID
- $355,0002 bd2 ba1.3k sqft580 2nd St N #406, Minneapolis, MN 55401For SaleMLS ID #7128016, Brittney Sullivan, Compass. NorthstarMLS as distributed by MLS GRID
- $395,0003 bd3 ba1.7k sqft5100 Holly Ln N #1801, Plymouth, MN 55446For SaleMLS ID #7123069, Rowdheer R Kapidi, Bridge Realty, LLC. NorthstarMLS as distributed by MLS GRID
- $425,0003 bd3 ba2k sqft925 Dartmouth Ave SE, Minneapolis, MN 55414For SaleMLS ID #7092880, Jackeline Funk, BrBaGa. NorthstarMLS as distributed by MLS GRID
- $399,9003 bd2 ba2k sqft5448 Pompano Dr, Minnetonka, MN 55343For SaleMLS ID #7089514, Christopher J Dennis, Compass. NorthstarMLS as distributed by MLS GRID
- $399,9002 bd3 ba2.2k sqft5550 Bimini Dr, Minnetonka, MN 55343For SaleMLS ID #7114077, Wyatt Lemon, Real Broker, LLC. NorthstarMLS as distributed by MLS GRID
- $399,9003 bd3 ba1.7k sqft10100 Bridgehill Ter, Eden Prairie, MN 55347For SaleMLS ID #7111112, Joshua S Sprague, Lakes Sotheby's International Realty. NorthstarMLS as distributed by MLS GRID
- $225,0002 bd2 ba949 sqft2120 Ridge Dr APT 34, Saint Louis Park, MN 55416For SaleMLS ID #7085938, Lindsey Bennett, RE/MAX Results. NorthstarMLS as distributed by MLS GRID
- $399,9993 bd2 ba1.8k sqft4750 Orleans Ln N, Plymouth, MN 55442For SaleMLS ID #7087730, Bill Bergeson, RE/MAX Synergy. NorthstarMLS as distributed by MLS GRID
- $510,0002 bd2 ba1.3k sqft3970 Wooddale Ave S APT 202D, Minneapolis, MN 55416For SaleMLS ID #7103322, Holly A Weinstine, RE/MAX Results. NorthstarMLS as distributed by MLS GRID
- $600,0003 bd3 ba2.1k sqft421 Willoughby Way W, Minnetonka, MN 55305For SaleMLS ID #7128317, Lynne S O'Reilly, Compass. NorthstarMLS as distributed by MLS GRID
- $434,9003 bd2 ba1.9k sqft8537 Xylite St NE, Blaine, MN 55449For SaleMLS ID #7130885, Chadwick J Lashinski, RE/MAX Results. NorthstarMLS as distributed by MLS GRID
- $509,0003 bd3 ba2k sqft519 Willoughby Way W, Minnetonka, MN 55305For SaleMLS ID #7104758, Carolyn H Olson, Coldwell Banker Realty. NorthstarMLS as distributed by MLS GRID
- $400,0003 bd3 ba2k sqft6737 99th Ave N, Brooklyn Park, MN 55445For SaleMLS ID #7124823, Christopher Okey, Keller Williams Premier Realty Lake Minnetonka. NorthstarMLS as distributed by MLS GRID
- $470,0002 bd3 ba2.2k sqft10837 S Shore Dr, Plymouth, MN 55441For SaleMLS ID #7095759, John Brekken, Compass. NorthstarMLS as distributed by MLS GRID
- $424,9003 bd3 ba1.9k sqft6304 Falcon Ct, Edina, MN 55436For SaleMLS ID #7068296, Marissa Winegarden, eXp Realty. NorthstarMLS as distributed by MLS GRID
