Skip main navigation
Off market
  • $2,601,500

    15300 Suffolk Ln, Chagrin Falls, OH 44022

    6beds
    16,000sqft
    SingleFamily
    Built in 1997
    5.08 Acres Lot
    $2,601,500 Zestimate®
    $163/sqft
    $3,835 Estimated rent

    Home value

    $2,601,500

    $2.16M - $3.12M

    $3,835/mo

    Zestimate® history
    Loading
    Loading...

    Owner options

    List your home for rent

    $3,835/mo

    Rent Zestimate®

    Find your next renter with Zillow Rental Manager. Plus, with online applications, you can quickly screen prospective tenants – for free.

    Learn more

    $3,835/mo

    Rent Zestimate®

    Refinance and save

    $13,846/mo

    Est. payment

    Refinancing to a lower rate could help reduce your monthly payments and save thousands over the life of the loan.

    See today's rates

    $13,846/mo

    Est. payment

    Explore your selling options

    Work with a Zillow partner agent

    Leverage their expertise and Zillow's premium Showcase listings to get your home seen by more buyers.

    Get started

    List with your own agent

    Get your home in front of millions of buyers by listing it on Zillow.

    Learn how to do it

    Sell it yourself

    Take full control of how buyers see your home on Zillow by listing For Sale by Owner (FSBO).

    List your home

    What's special

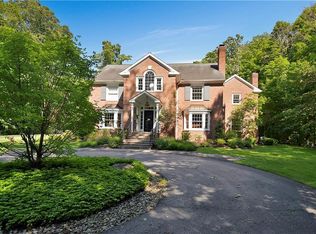
    Prestigious, inviting, and peaceful, this exquisite home is ready for you to appreciate its splendor. Live luxuriously with the finest quality appointments in this extraordinary French Country Manor. This Paskevich designed, P&T constructed home is perfectly situated on 5+ acres of wooded privacy and serenity, with 50+ acre Nature Conservancy adjacent. Drive through the tree-lined entrance onto the hand-laid paver courtyard. The dramatic 2 story living room is breathtaking, featuring a lofted library surround with a coffered ceiling and a floor to ceiling window. The full wet bar and open floor plan is perfect for entertaining with the kitchen, butler's pantry, dining room, and living room all open and flowing. The first floor owner's suite features a huge walk-in closet and an elegant master bath with steam shower and hot tub. Upstairs you'll find 5 more bedrooms each with their own ensuite bathroom, including a nanny suite, a 2nd floor study hall, a wood encased office on the 3rd floor with a balcony, and so much more. The lower level offers a recreation room, wine cellar, exercise room, and a gift-wrapping room. Outside, enjoy wooded paradise by relaxing on the stone terrace overlooking gorgeous scenery.

    This property is not currently displayed as for sale or rent on Zillow. This may be different from what's on other websites or public sources.

    Facts & features

    Interior

    Bedrooms & bathrooms
    • Bedrooms: 6
    • Bathrooms: 10
    • Full bathrooms: 7
    • 1/2 bathrooms: 3
    Heating
    • Forced air, Gas
    Cooling
    • Central
    Appliances
    • Included: Dishwasher, Dryer, Garbage disposal, Microwave, Range / Oven, Refrigerator, Washer
    Features
    • Flooring: Other
    • Basement: Partially finished
    • Has fireplace: Yes
    Interior area
    • Total interior livable area: 16,000 sqft

    Property

    Parking
    • Total spaces: 6
    • Parking features: Garage - Attached
    Features
    • Exterior features: Stone, Wood
    Lot
    • Size: 5.08 Acres
    Details
    • Parcel number: 26214009

    Construction

    Type & style
    • Home type: SingleFamily
    • Architectural style: Conventional
    Materials
    • Foundation: Slab
    • Roof: Asphalt
    Condition
    • Year built: 1997

    Community & HOA

    HOA
    • Has HOA: Yes
    • HOA fee: $8 monthly
    Location
    • Region: Chagrin Falls

    Financial & listing details

    • Price per square foot: $163/sqft
    • Tax assessed value: $1,846,800
    • Annual tax amount: $32,172

    Price history

    DateEventPrice
    5/28/2021Sold$1,850,000-7.5%$116/sqft
    Source: MLS Now #4239979 Report a problem
    1/20/2021Pending sale$1,999,900$125/sqft
    Source: Professional Realty #4239979 Report a problem
    1/7/2021Contingent$1,999,900$125/sqft
    Source: MLS Now #4239979 Report a problem
    11/13/2020Listed for sale$1,999,900-16.5%$125/sqft
    Source: MLS Now #4239979 Report a problem
    8/27/2019Listing removed$2,395,000$150/sqft
    Source: BHHS Professional Realty #4042857 Report a problem
    5/26/2019Price change$2,395,000+36.9%$150/sqft
    Source: The Michael Kaim Team #4042857 Report a problem
    10/5/2018Price change$1,750,000-37.4%$109/sqft
    Source: BHHS Professional Realty #4042857 Report a problem
    11/30/2017Listed for sale$2,795,000-6.7%$175/sqft
    Source: BHHS Professional Realty #3958797 Report a problem
    9/22/2017Listing removed$2,995,000$187/sqft
    Source: Keller Williams Greater Cleveland #3884483 Report a problem
    3/30/2017Listed for sale$2,995,000$187/sqft
    Source: Keller Williams Greater Cleveland #3884483 Report a problem

    Public tax history

    YearProperty taxesTax assessment
    2025$32,172 +9.7%$646,380
    2024$29,315 -0.9%$646,380
    2023$29,570 -13.4%$646,380 +0.3%
    2022$34,155 +0.3%$644,290
    2021$34,055 -4.7%$644,290
    2020$35,736 +2.3%$644,290 +9.6%
    2019$34,918 -1.1%$587,620
    2018$35,301 -0.1%$587,620
    2017$35,352 -0.3%$587,620 +4.2%
    2016$35,466 +5.2%$563,780
    2015$33,699 +3%$563,780
    2014$32,718 -0.6%$563,780
    2013$32,929 +3.9%$563,780
    2012$31,686 0%$563,780
    2011$31,694 -1.4%$563,780 -4.6%
    2010$32,141 +5.7%$590,770
    2009$30,413 +1.8%$590,770
    2008$29,876 -1%$590,770
    2007$30,183 0%$590,770
    2006$30,184 +0%$590,770
    2005$30,174 +11.2%$590,770 +8.2%
    2004$27,130 +1.5%$546,010
    2003$26,739 +7.7%$546,010
    2002$24,835 +3.3%$546,010 +6.8%
    2001$24,033 +3.8%$511,010
    2000$23,153 -3.1%$511,010
    1999$23,896 $511,010
    Find assessor info on the county website

    Neighborhood: 44022

    Nearby schools

    GreatSchools rating
    Schools provided by the listing agent
    • District: West Geauga Lsd

    Source: The MLS. This data may not be complete. We recommend contacting the local school district to confirm school assignments for this home.

    Get a cash offer in 3 minutes
    Find out how much your home could sell for in as little as 3 minutes with a no-obligation cash offer.
    Estimated market value
    $2,601,500
    Get a cash offer in 3 minutes
    Find out how much your home could sell for in as little as 3 minutes with a no-obligation cash offer.
    Estimated market value
    $2,601,500