Skip main navigation
Off market
  • $1,849,700

    15325 Suffolk Ln, Chagrin Falls, OH 44022

    8beds
    8,092sqft
    SingleFamily
    Built in 1995
    5.47 Acres Lot
    $1,849,700 Zestimate®
    $229/sqft
    $11,559 Estimated rent

    Home value

    $1,849,700

    $1.61M - $2.13M

    $11,559/mo

    Zestimate® history
    Loading
    Loading...

    Owner options

    List your home for rent

    $11,559/mo

    Rent Zestimate®

    Find your next renter with Zillow Rental Manager. Plus, with online applications, you can quickly screen prospective tenants – for free.

    Learn more

    $11,559/mo

    Rent Zestimate®

    Refinance and save

    $9,847/mo

    Est. payment

    Refinancing to a lower rate could help reduce your monthly payments and save thousands over the life of the loan.

    See today's rates

    $9,847/mo

    Est. payment

    Explore your selling options

    Work with a Zillow partner agent

    Leverage their expertise and Zillow's premium Showcase listings to get your home seen by more buyers.

    Get started

    List with your own agent

    Get your home in front of millions of buyers by listing it on Zillow.

    Learn how to do it

    Sell it yourself

    Take full control of how buyers see your home on Zillow by listing For Sale by Owner (FSBO).

    List your home

    What's special

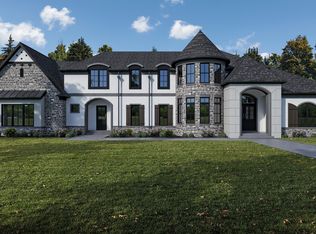
    Stunning all brick Georgian manor sited on spectacular private park like lot offering privacy and serenity! This gorgeous home has incredible quality finishes, is decorated to perfection, and has a open flowing floor plan for today's living! Highlights of this home include a magnificent marble foyer with a reverse staircase that opens into the elegant formal living room with fireplace and grand formal dining room! The kitchen which is a gourmet's dream includes an expansive center-island, stainless steel appliances, quartz counter tops, and a lovely glass walled eating area!The kitchen is open to the fabulous beamed family room which has a handsome brick fireplace and hardwood floors! In addition, there is a magnificently paneled library with a fireplace plus a fabulous guest wing with full bath on the first floor!The expansive second floor has 3 bedroom suites with baths and 2 of the bedrooms have Jack and Jill bath connecting them,a bonus room,and a laundry room!The master suite is beyond compare offering a bedroom area with fireplace, extraordinary master bathroom, and two huge walk-in dressing rooms!An added bonus is the finished third floor which has an additional two bedrooms and full bath! There is a finished lower level which has a huge entertainment/recreation room and full bath as well!! You will love spending summers relaxing on the outdoor veranda which features an outdoor kitchen and fire pit! This is a truly amazing home and setting and should not be missed!!!!

    This property is not currently displayed as for sale or rent on Zillow. This may be different from what's on other websites or public sources.

    Facts & features

    Interior

    Bedrooms & bathrooms
    • Bedrooms: 8
    • Bathrooms: 9
    • Full bathrooms: 7
    • 1/2 bathrooms: 2
    Heating
    • Forced air, Gas
    Cooling
    • Central
    Appliances
    • Included: Dishwasher, Dryer, Garbage disposal, Microwave, Range / Oven, Refrigerator, Washer
    Features
    • Basement: Partially finished
    • Has fireplace: Yes
    Interior area
    • Total interior livable area: 8,092 sqft

    Property

    Parking
    • Total spaces: 3
    • Parking features: Garage - Attached
    Features
    • Exterior features: Brick
    Lot
    • Size: 5.47 Acres
    Details
    • Parcel number: 26214013

    Construction

    Type & style
    • Home type: SingleFamily
    • Architectural style: Conventional
    Materials
    • Roof: Asphalt
    Condition
    • Year built: 1995

    Community & HOA

    HOA
    • Has HOA: Yes
    • HOA fee: $8 monthly
    Location
    • Region: Chagrin Falls

    Financial & listing details

    • Price per square foot: $229/sqft
    • Tax assessed value: $1,320,300
    • Annual tax amount: $22,535

    Price history

    DateEventPrice
    12/23/2020Sold$1,075,000-4.4%$133/sqft
    Source: MLS Now #4104853 Report a problem
    10/10/2020Pending sale$1,125,000$139/sqft
    Source: Howard Hanna - Pepper Pike #4104853 Report a problem
    8/7/2020Price change$1,125,000-9.6%$139/sqft
    Source: Howard Hanna - Pepper Pike #4104853 Report a problem
    5/7/2020Price change$1,245,000-3.9%$154/sqft
    Source: Howard Hanna - Pepper Pike #4104853 Report a problem
    1/28/2020Listed for sale$1,295,000$160/sqft
    Source: Howard Hanna - Pepper Pike #4104853 Report a problem
    1/17/2020Pending sale$1,295,000$160/sqft
    Source: Howard Hanna - Pepper Pike #4104853 Report a problem
    8/5/2019Price change$1,295,000-7.2%$160/sqft
    Source: Howard Hanna - Pepper Pike #4104853 Report a problem
    6/11/2019Listed for sale$1,395,000+9.4%$172/sqft
    Source: Howard Hanna #4104853 Report a problem
    8/4/2016Sold$1,275,000-8.9%$158/sqft
    Source: MLS Now #3779422 Report a problem
    6/6/2016Pending sale$1,399,000$173/sqft
    Source: Howard Hanna - Pepper Pike #3779422 Report a problem
    2/6/2016Listed for sale$1,399,000+19.6%$173/sqft
    Source: Howard Hanna - Pepper Pike #3779422 Report a problem
    8/8/2007Sold$1,170,000+515.8%$145/sqft
    Source: MLS Now #2352380 Report a problem
    9/13/1994Sold$190,000$23/sqft
    Source: Public Record Report a problem

    Public tax history

    YearProperty taxesTax assessment
    2025$22,535 +9.9%$462,110
    2024$20,511 -0.8%$462,110
    2023$20,684 -12.2%$462,110 +4.1%
    2022$23,554 +0.3%$443,870
    2021$23,486 -4.7%$443,870
    2020$24,645 +1.7%$443,870 +9%
    2019$24,234 -1.1%$407,370
    2018$24,500 -0.1%$407,370
    2017$24,535 +15.4%$407,370 +20.7%
    2016$21,269 +5.2%$337,410
    2015$20,212 +3%$337,410
    2014$19,625 -0.6%$337,410
    2013$19,751 +3.9%$337,410
    2012$19,007 0%$337,410
    2011$19,012 -2.8%$337,410 -6%
    2010$19,560 +5.7%$358,760
    2009$18,508 -3.1%$358,760
    2008$19,091 +6.6%$358,760
    2007$17,910 0%$358,760
    2006$17,911 +0%$358,760
    2005$17,905 +9.4%$358,760 +6.4%
    2004$16,366 +1.5%$337,050
    2003$16,131 +7.7%$337,050
    2002$14,982 +3.9%$337,050 +7.4%
    2001$14,417 +3.8%$313,740
    2000$13,889 -3.1%$313,740
    1999$14,334 $313,740
    Find assessor info on the county website

    Neighborhood: 44022

    Nearby schools

    GreatSchools rating
    Schools provided by the listing agent
    • District: West Geauga LSD

    Source: The MLS. This data may not be complete. We recommend contacting the local school district to confirm school assignments for this home.

    Get a cash offer in 3 minutes
    Find out how much your home could sell for in as little as 3 minutes with a no-obligation cash offer.
    Estimated market value
    $1,849,700
    Get a cash offer in 3 minutes
    Find out how much your home could sell for in as little as 3 minutes with a no-obligation cash offer.
    Estimated market value
    $1,849,700