Beautiful, traditional home sitting on a manicured, full acre lot in Foxcroft! This home and grounds have been meticulously cared for. The main floor flows, beginning with an open, sunlit foyer, a timeless sitting room, big beautiful den with a cozy fireplace, and an open kitchen with a breakfast area that overlooks the park like setting. A lovely screened porch addition, and rear deck complete your back yard oasis, where you can relax and enjoy the calm of nature. There's a sizable, formal dining room, great for entertaining, just off of the kitchen as well. Upstairs you'll find a spacious primary suite, and 3 more bedrooms, one of which is as large as the primary, and another full bathroom. There is also a walk up attic, offering the ability for expansion. Additional features include dual staircases, vaulted ceilings, and a huge 2 car garage. The full acre lot is covered in beautiful blooming trees, hardwoods, and mature landscaping. Seasonal bloom filled beds line the walkway, leading to a wide, brick, split staircase, offering ample charm and curb appeal. Professional maintenance contracts in place with Raindrop irrigation, and Virginia green lawn care, & WG Speaks HVAC co. are covered for the remainder of 2025. The Community Association is truly all about community, hosting regular family & community friendly social gatherings. Other amenities include a pool with 2 lifeguards, tennis courts, and jogging trails. Just move right in and enjoy!
Sold for $585,000
$585,000
15301 Fox Briar Ct, Midlothian, VA 23112
4beds
3,138sqft
Single Family Residence
Built in 1992
0.97 Acres Lot
$613,200 Zestimate®
$186/sqft
$3,362 Estimated rent
Home value
$613,200
$570,000 - $656,000
$3,362/mo
Zestimate® history
Owner options
List your home for rent
$3,362/mo
Rent Zestimate®
Find your next renter with Zillow Rental Manager. Plus, with online applications, you can quickly screen prospective tenants – for free.
$3,362/mo
Rent Zestimate®
Refinance and save
$3,599/mo
Est. payment
Refinancing to a lower rate could help reduce your monthly payments and save thousands over the life of the loan.
$3,599/mo
Est. payment
Explore your selling options
Work with a Zillow partner agent
Leverage their expertise and Zillow's premium Showcase listings to get your home seen by more buyers.
Get startedList with your own agent
Get your home in front of millions of buyers by listing it on Zillow.
Learn how to do itSell it yourself
Take full control of how buyers see your home on Zillow by listing For Sale by Owner (FSBO).
List your homeWhat's special
Cozy fireplaceSunlit foyerMature landscapingManicured full acre lotCharm and curb appealLovely screened porchBeautiful blooming trees
Zillow last checked:
Listing updated:
Listed by:
Karen Call (804)399-6454,
Nest Realty Group
Bought with:
Tunde Lewis, 0225073434
The Rick Cox Realty Group
Source: CVRMLS,MLS#: 2510216 Originating MLS: Central Virginia Regional MLS
Originating MLS: Central Virginia Regional MLSFacts & features
Interior
Bedrooms & bathrooms
- Bedrooms: 4
- Bathrooms: 3
- Full bathrooms: 2
- 1/2 bathrooms: 1
Primary bedroom
- Level: Second
- Dimensions: 19.0 x 13.0
Bedroom 2
- Level: Second
- Dimensions: 23.0 x 16.0
Bedroom 3
- Level: Second
- Dimensions: 14.0 x 12.0
Bedroom 4
- Level: Second
- Dimensions: 15.0 x 14.0
Dining room
- Level: First
- Dimensions: 16.0 x 12.0
Family room
- Level: First
- Dimensions: 19.0 x 16.0
Foyer
- Level: First
- Dimensions: 14.0 x 11.0
Other
- Description: Tub & Shower
- Level: Second
Half bath
- Level: First
Kitchen
- Level: First
- Dimensions: 22.0 x 18.0
Living room
- Level: First
- Dimensions: 17.0 x 13.0
Heating
- Electric, Zoned
Cooling
- Central Air
Appliances
- Included: Dryer, Dishwasher, Gas Water Heater, Microwave, Refrigerator, Stove, Washer
Features
- Separate/Formal Dining Room, Jetted Tub, Bath in Primary Bedroom, Walk-In Closet(s)
- Flooring: Tile, Wood
- Basement: Crawl Space
- Attic: Walk-up
Interior area
- Total interior livable area: 3,138 sqft
- Finished area above ground: 3,138
- Finished area below ground: 0
Property
Parking
- Total spaces: 2
- Parking features: Attached, Driveway, Garage, Paved
- Attached garage spaces: 2
- Has uncovered spaces: Yes
Features
- Levels: Two
- Stories: 2
- Patio & porch: Rear Porch, Screened, Deck, Porch
- Exterior features: Deck, Porch, Paved Driveway
- Pool features: None
- Has spa: Yes
- Fencing: None
Lot
- Size: 0.97 Acres
- Features: Cul-De-Sac
Details
- Parcel number: 715676727900000
- Zoning description: R12
Construction
Type & style
- Home type: SingleFamily
- Architectural style: Two Story,Transitional
- Property subtype: Single Family Residence
Materials
- Drywall, Wood Siding
- Roof: Composition
Condition
- Resale
- New construction: No
- Year built: 1992
Utilities & green energy
- Sewer: Public Sewer
- Water: Public
Community & HOA
Community
- Features: Home Owners Association
- Subdivision: Foxcroft
HOA
- Has HOA: Yes
- Services included: Clubhouse, Pool(s), Road Maintenance
- HOA fee: $109 monthly
Location
- Region: Midlothian
Financial & listing details
- Price per square foot: $186/sqft
- Tax assessed value: $530,300
- Annual tax amount: $4,772
- Date on market: 1/1/2026
- Ownership: Individuals
- Ownership type: Sole Proprietor
Price history
| Date | Event | Price |
|---|---|---|
| 6/11/2025 | Sold | $585,000-2.5%$186/sqft |
Source:  CVRMLS #2510216 Report a problem CVRMLS #2510216 Report a problem | ||
| 5/12/2025 | Pending sale | $599,950$191/sqft |
Source: CVRMLS #2510216 Report a problem | ||
| 5/6/2025 | Price change | $599,950-4%$191/sqft |
Source: CVRMLS #2510216 Report a problem | ||
| 4/22/2025 | Listed for sale | $624,950+89.4%$199/sqft |
Source: CVRMLS #2510216 Report a problem | ||
| 12/22/2003 | Sold | $330,000-2.4%$105/sqft |
Source: Public Record Report a problem | ||
| 3/29/2001 | Sold | $338,000$108/sqft |
Source: Public Record Report a problem | ||
Public tax history
| Year | Property taxes | Tax assessment |
|---|---|---|
| 2025 | $4,851 +1.6% | $545,100 +2.8% |
| 2024 | $4,773 +7.6% | $530,300 +8.8% |
| 2023 | $4,436 +11.2% | $487,500 +12.4% |
| 2022 | $3,990 +4.5% | $433,700 +7.9% |
| 2021 | $3,817 +3.9% | $401,800 +3.9% |
| 2020 | $3,676 +0.9% | $386,900 +0.9% |
| 2019 | $3,643 +1.6% | $383,500 +2.3% |
| 2018 | $3,586 +2.8% | $374,800 +3.5% |
| 2017 | $3,488 | $362,000 |
| 2016 | $3,488 +0.2% | $362,000 +0.2% |
| 2015 | $3,482 +7% | $361,400 +7.4% |
| 2014 | $3,254 | $336,400 +3.7% |
| 2013 | -- | $324,500 |
| 2012 | -- | $324,500 -1.9% |
| 2011 | -- | $330,900 -5.7% |
| 2010 | -- | $351,000 -6.1% |
| 2009 | -- | $373,900 -7.7% |
| 2008 | -- | $405,300 +9.8% |
| 2007 | -- | $369,200 +22.1% |
| 2005 | -- | $302,300 +9.1% |
| 2004 | -- | $277,100 +3.6% |
| 2003 | -- | $267,500 +7.9% |
| 2002 | -- | $248,000 +3% |
| 2001 | -- | $240,800 |
Find assessor info on the county website
Neighborhood: 23112
Nearby homes
- $628,9004 bd2 ba3.1k sqft5806 Fox Briar Rd, Midlothian, VA 23112Off Market
- $662,3004 bd2 ba3.4k sqft15303 Fox Briar Ct, Midlothian, VA 23112Off Market
- $656,3004 bd3 ba3k sqft5808 Fox Briar Rd, Midlothian, VA 23112Off Market
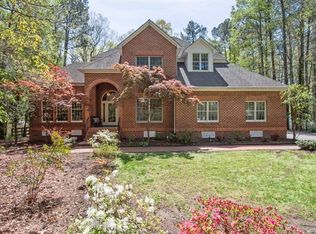
- $728,4004 bd3 ba3.8k sqft5803 Fox Briar Rd, Midlothian, VA 23112Off Market
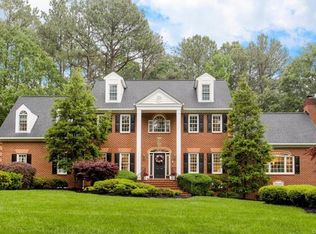
- $735,7005 bd4 ba4k sqft15305 Fox Briar Ct, Midlothian, VA 23112Off Market
- $643,7004 bd2 ba2.8k sqft15300 Fox Briar Ct, Midlothian, VA 23112Off Market
- $600,5004 bd3 ba2.7k sqft5900 Fox Crest Pl, Midlothian, VA 23112Off Market
- $655,1003 bd2 ba2.6k sqft5901 Fox Crest Ct, Midlothian, VA 23112Off Market
Nearby schools
GreatSchools rating
- 10/10Woolridge Elementary SchoolGrades: PK-5Distance: 0.8 mi
- 8/10Tomahawk Creek Middle SchoolGrades: 6-8Distance: 3.7 mi
- 8/10Cosby High SchoolGrades: 9-12Distance: 0.9 mi
Schools provided by the listing agent
- Elementary: Woolridge
- Middle: Swift Creek
- High: Cosby
Source: CVRMLS. This data may not be complete. We recommend contacting the local school district to confirm school assignments for this home.
Get a cash offer in 3 minutes
Find out how much your home could sell for in as little as 3 minutes with a no-obligation cash offer.
Estimated market value
$613,200
Get a cash offer in 3 minutes
Find out how much your home could sell for in as little as 3 minutes with a no-obligation cash offer.
Estimated market value
$613,200
- Virginia
- Chesterfield County
- Midlothian
- 23112
- 15301 Fox Briar Ct
Nearby cities
Nearby zip codes
Other Midlothian Topics
