Skip main navigation
Off market
  • $735,700

    15305 Fox Briar Ct, Midlothian, VA 23112

    5beds
    4,043sqft
    Detached
    Built in 1993
    1.12 Acres Lot
    $735,700 Zestimate®
    $182/sqft
    $3,722 Estimated rent

    Home value

    $735,700

    $692,000 - $780,000

    $3,722/mo

    Zestimate® history
    Loading
    Loading...

    Owner options

    List your home for rent

    $3,722/mo

    Rent Zestimate®

    Find your next renter with Zillow Rental Manager. Plus, with online applications, you can quickly screen prospective tenants – for free.

    Learn more

    $3,722/mo

    Rent Zestimate®

    Refinance and save

    $4,490/mo

    Est. payment

    Refinancing to a lower rate could help reduce your monthly payments and save thousands over the life of the loan.

    See today's rates

    $4,490/mo

    Est. payment

    Explore your selling options

    Work with a Zillow partner agent

    Leverage their expertise and Zillow's premium Showcase listings to get your home seen by more buyers.

    Get started

    List with your own agent

    Get your home in front of millions of buyers by listing it on Zillow.

    Learn how to do it

    Sell it yourself

    Take full control of how buyers see your home on Zillow by listing For Sale by Owner (FSBO).

    List your home

    What's special

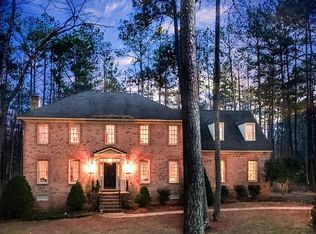
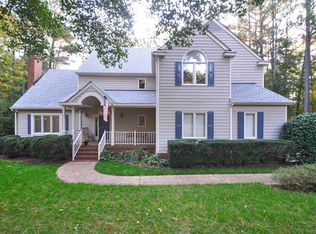
    Welcome home to the "Valleydale", an original from the Southern Living Hometown Collection. This cottage inspired plan sits on an 1.12 acre Cul-de-Sac lot in the beloved neighborhood of FOXCROFT, with a broad front porch & circular drive that recalls the casual comfort of decades past. The Valleydale offers elegant style & space with satin finished hardwood floors, built-in bookcases, 9" ceilings, tray ceilings & deliberately placed windows to allow a constant flow of natural light. You will enjoy the gracious layout of 1st floor living for years to come, 1st floor master suite w/ French doors that lead directly to your rear deck, a 2nd 1st floor bedroom with a full bath, an office/den/3 bedroom option that faces the front entrance, stunning dining room, a family room that seats in the center of the house with beautiful backyard views & fireplace, an enormous kitchen complete with eat-in area, GAS cooking & seating area, a 1/2 bath & laundry room with storage. The 2nd floor has 2 additional bedrooms that share a Jack-N-Jill, a office/reading nook & 24X12 playroom & walk-in storage space. Tons of backyard privacy & entertaining space, partial fenced-in area for little ones & pets.

    This property is off market, which means it's not currently listed for sale or rent on Zillow. This may be different from what's available on other websites or public sources.

    Facts & features

    Interior

    Bedrooms & bathrooms
    • Bedrooms: 5
    • Bathrooms: 4
    • Full bathrooms: 3
    • 1/2 bathrooms: 1
    Heating
    • Forced air, Electric, Gas
    Cooling
    • Central
    Appliances
    • Included: Dishwasher
    Features
    • Flooring: Carpet, Hardwood
    • Basement: None
    • Attic: Walk-In
    • Has fireplace: Yes
    • Fireplace features: masonry
    Interior area
    • Total interior livable area: 4,043 sqft

    Property

    Parking
    • Parking features: Garage - Attached
    Features
    • Exterior features: Brick
    Lot
    • Size: 1.12 Acres
    Details
    • Parcel number: 715676457800000

    Construction

    Type & style
    • Home type: SingleFamily
    • Property subtype: Detached
    Materials
    • Wood
    • Roof: Composition
    Condition
    • Year built: 1993

    Utilities & green energy

    • Sewer: Public Sewer

    Community & HOA

    HOA
    • Has HOA: Yes
    • HOA fee: $91 monthly
    Location
    • Region: Midlothian

    Financial & listing details

    • Price per square foot: $182/sqft
    • Tax assessed value: $709,400
    • Annual tax amount: $6,314

    Price history

    DateEventPrice
    11/29/2017Sold$418,000$103/sqft
    Source: CVRMLS #1735403 Report a problem
    10/8/2017Listed for sale$418,000$103/sqft
    Source: Liz Moore & Associates #1735403 Report a problem

    Public tax history

    YearProperty taxesTax assessment
    2025$6,314 +1.4%$709,400 +2.6%
    2024$6,225 +8.9%$691,700 +10.1%
    2023$5,716 +14.4%$628,100 +15.7%
    2022$4,997 +4.7%$543,100 +8.1%
    2021$4,773 +4.9%$502,400 +4.9%
    2020$4,551 +0.7%$479,000 +0.7%
    2019$4,518 -0.1%$475,600 +0.4%
    2018$4,524 +12.3%$473,600 +13.2%
    2017$4,030 $418,500
    2016$4,030 -0.9%$418,500 -0.9%
    2015$4,065 +8.1%$422,100 +8.5%
    2014$3,761 $389,200 +3.6%
    2013-- $375,800
    2012-- $375,800 -3.1%
    2011-- $387,800 -4.6%
    2010-- $406,700 -6.9%
    2009-- $437,000 -7.1%
    2008-- $470,600 +13.2%
    2007-- $415,600 +21.1%
    2005-- $343,300 +5.8%
    2004-- $324,600 +4.7%
    2003-- $310,100 +8.9%
    2002-- $284,700 +2.5%
    2001-- $277,700
    Find assessor info on the county website

    Neighborhood: 23112

    Nearby schools

    GreatSchools rating
    Schools provided by the listing agent
    • Elementary: Woolridge
    • Middle: Tomahawk Creek
    • High: Cosby

    Source: The MLS. This data may not be complete. We recommend contacting the local school district to confirm school assignments for this home.

    Get a cash offer in 3 minutes
    Find out how much your home could sell for in as little as 3 minutes with a no-obligation cash offer.
    Estimated market value
    $735,700
    Get a cash offer in 3 minutes
    Find out how much your home could sell for in as little as 3 minutes with a no-obligation cash offer.
    Estimated market value
    $735,700