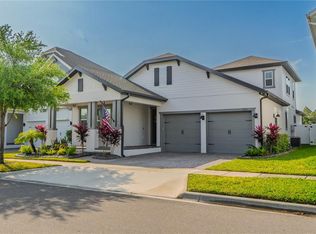
Discover luxury living in this exquisite Winter Garden home built in 2022. This 3,291 square foot home boasts 5 bedrooms and 4 full bathrooms on an oversized conservation lot in Horizon West. With over $150,000 in Design Studio upgrades and lot premium, this home is a perfect blend of style and functionality. Upgrades abound, from the bonus office with added doors for privacy and 2 CAT6 outlets for efficiency to the gourmet kitchen with gas stove, upgraded appliances, hardware and quartz countertops. A first-floor master suite with a luxurious frameless shower, a rain shower head and a large walk-in closet. The Craftsman interior trim and 8' doors on the 1st floor enhance the home's elegance. Practical upgrades include CAT6 wiring with outlets strategically placed throughout the home, ensuring connectivity and convenience. Laundry room with a tub to simplify chores. Illuminate your space with carefully chosen LED fixtures, including pendant lights over the island and additional light upgrades for the living room, loft, and master bedroom. Immerse yourself in the open floor plan and extra space of this home. A roomy loft upstairs along with an additional finished storage room. A second primary suite that adds a touch of exclusivity, ensuring comfort for all. Embrace the beauty of nature with a screened patio offering breathtaking views of the conservation area behind the home. This quiet oasis is ready for your own outdoor kitchen as it comes with electric, plumbing and gas hook-ups. Revel in the community amenities, including resort style pool, splash pad, playground and a dog park, all while enjoying the low HOA fees that make this property a truly exceptional find in the sought-after Winding Bay community. Winding Bay is minutes away from 429, 10 minutes from Walt Disney World and the Horizon West Town Center, 30 minutes from the Orlando International Airport and convenient to restaurants and shopping.
Sold for $799,000
$799,000
15301 LEBEAU LOOP, WINTER GARDEN, FL 34787
5beds
3,291sqft
Single Family Residence
Built in 2022
10,437 Square Feet Lot
$851,300 Zestimate®
$243/sqft
$4,050 Estimated rent
Home value
$851,300
$809,000 - $902,000
$4,050/mo
Zestimate® history
Owner options
List your home for rent
$4,050/mo
Rent Zestimate®
Find your next renter with Zillow Rental Manager. Plus, with online applications, you can quickly screen prospective tenants – for free.
$4,050/mo
Rent Zestimate®
Refinance and save
$5,818/mo
Est. payment
Refinancing to a lower rate could help reduce your monthly payments and save thousands over the life of the loan.
$5,818/mo
Est. payment
Explore your selling options
Work with a Zillow partner agent
Leverage their expertise and Zillow's premium Showcase listings to get your home seen by more buyers.
Get startedList with your own agent
Get your home in front of millions of buyers by listing it on Zillow.
Learn how to do itSell it yourself
Take full control of how buyers see your home on Zillow by listing For Sale by Owner (FSBO).
List your homeWhat's special
Resort style poolLaundry roomSplash padBonus officeExtra spaceQuartz countertopsGourmet kitchen
Zillow last checked:
Listing updated:
Listed by:
Fredrik Eriksson 407-692-2248,
HOUWZER LLC 267-765-2080
Bought with:
Lonnel Dragus, 3490821
WEICHERT, REALTORS-HALLMARK PR
Source: Stellar MLS,MLS#: O6160094 Originating MLS: Orlando Regional
Originating MLS: Orlando Regional
Facts & features
Interior
Bedrooms & bathrooms
- Bedrooms: 5
- Bathrooms: 4
- Full bathrooms: 4
Rooms
- Room types: Bonus Room, Den/Library/Office, Loft, Storage Rooms
Primary bedroom
- Description: Room2
- Features: Walk-In Closet(s)
- Level: First
- Dimensions: 20x14
Kitchen
- Description: Room1
- Level: First
- Dimensions: 10.5x12
Living room
- Description: Room3
- Level: First
- Dimensions: 26x18
Heating
- Central
Cooling
- Central Air
Appliances
- Included: Dishwasher, Disposal, Dryer, Exhaust Fan, Freezer, Ice Maker, Microwave, Range, Range Hood, Refrigerator, Tankless Water Heater, Washer
- Laundry: Laundry Room
Features
- Ceiling Fan(s), High Ceilings, Living Room/Dining Room Combo, Primary Bedroom Main Floor, Open Floorplan, Solid Surface Counters, Split Bedroom, Walk-In Closet(s)
- Flooring: Carpet, Tile, Vinyl
- Doors: Sliding Doors
- Windows: Blinds, Shades, Window Treatments
- Has fireplace: No
Interior area
- Total structure area: 4,337
- Total interior livable area: 3,291 sqft
Property
Parking
- Total spaces: 2
- Parking features: Driveway, Garage Door Opener, On Street
- Attached garage spaces: 2
- Has uncovered spaces: Yes
Features
- Levels: Two
- Stories: 2
- Patio & porch: Front Porch, Rear Porch, Screened
- Exterior features: Irrigation System, Rain Gutters, Sidewalk
- Has view: Yes
- View description: Trees/Woods, Water, Pond
- Has water view: Yes
- Water view: Water,Pond
Lot
- Size: 10,437 Square Feet
- Features: Conservation Area, Oversized Lot, Sidewalk
Details
- Parcel number: 202427783002460
- Zoning: P-D
- Special conditions: None
Construction
Type & style
- Home type: SingleFamily
- Property subtype: Single Family Residence
Materials
- Block, Concrete, Stucco
- Foundation: Slab
- Roof: Shingle
Condition
- New construction: No
- Year built: 2022
Utilities & green energy
- Sewer: Public Sewer
- Water: Public
- Utilities for property: Cable Available, Electricity Available, Natural Gas Connected, Phone Available, Public, Sewer Connected, Water Connected
Community & HOA
Community
- Features: Community Mailbox, Dog Park, Playground, Pool, Sidewalks
- Pet fee: $0 monthly
- Subdivision: WINDING BAY PH 3
HOA
- Has HOA: Yes
- Amenities included: Playground, Pool
- Services included: Community Pool, Maintenance Grounds
- HOA fee: $67 monthly
- HOA name: Aubrey Woller
- HOA phone: 866-378-1099
Location
- Region: Winter Garden
Financial & listing details
- Price per square foot: $243/sqft
- Tax assessed value: $671,099
- Annual tax amount: $8,976
- Date on market: 11/30/2023
- Cumulative days on market: 3 days
- Listing terms: Cash,Conventional
- Ownership: Fee Simple
- Total actual rent: 0
- Electric utility on property: Yes
- Road surface type: Asphalt
Price history
| Date | Event | Price |
|---|---|---|
| 1/16/2024 | Sold | $799,000$243/sqft |
Source:  Stellar MLS #O6160094 Report a problem Stellar MLS #O6160094 Report a problem | ||
| 12/3/2023 | Pending sale | $799,000$243/sqft |
Source: Stellar MLS #O6160094 Report a problem | ||
| 11/30/2023 | Listed for sale | $799,000$243/sqft |
Source: Stellar MLS #O6160094 Report a problem | ||
Public tax history
| Year | Property taxes | Tax assessment |
|---|---|---|
| 2024 | $11,381 +26.8% | $671,099 +14.9% |
| 2023 | $8,976 +331.5% | $584,157 +386.8% |
| 2022 | $2,080 +162.4% | $120,000 +140% |
| 2021 | $793 | $50,000 |
Find assessor info on the county website
Neighborhood: 34787
Nearby homes
- $910,100-- bd-- ba3.2k sqft15295 Lebeau Loop, Winter Garden, FL 34787Off Market
- $725,0004 bd4 ba2.5k sqft15313 Lebeau Loop, Winter Garden, FL 34787Sold
- $887,700-- bd-- ba3.5k sqft15283 Lebeau Loop, Winter Garden, FL 34787Off Market
- $100-- bd-- ba-- sqft15300 Lebeau Loop, Winter Garden, FL 34787Off Market
- $565,0004 bd3 ba2.4k sqft15306 Lebeau Loop, Winter Garden, FL 34787Sold
- $586,6004 bd3 ba2.2k sqft15312 Lebeau Loop, Winter Garden, FL 34787Off Market
- $663,600-- bd-- ba2.4k sqft15277 Lebeau Loop, Winter Garden, FL 34787Off Market
- $509,1003 bd3 ba2k sqft15318 Lebeau Loop, Winter Garden, FL 34787Off Market
Nearby schools
GreatSchools rating
- 6/10Water Spring ElementaryGrades: PK-5Distance: 1.3 mi
- 9/10Water Spring Middle School-0482Grades: 6-8Distance: 1.5 mi
- 6/10Horizon High SchoolGrades: 9-12Distance: 2.1 mi
Get a cash offer in 3 minutes
Find out how much your home could sell for in as little as 3 minutes with a no-obligation cash offer.
Estimated market value
$851,300
Get a cash offer in 3 minutes
Find out how much your home could sell for in as little as 3 minutes with a no-obligation cash offer.
Estimated market value
$851,300
- Florida
- Orange County
- Winter Garden
- 34787
- 15301 LEBEAU LOOP
Nearby cities
Nearby neighborhoods
Nearby zip codes
Other Winter Garden Topics
