Tucked on a corner homesite in one of Winter Garden’s most sought-after communities, 15306 Lebeau Loop offers the space and layout so many buyers are searching for. Featuring 4 bedrooms, 2.5 bathrooms, and 2,482 square feet. The first-floor primary suite is privately situated at the rear of the home, creating a true retreat with direct access to the expansive lanai and charming courtyard. The en suite bathroom features dual sinks, granite countertops, and a generous walk-in closet. The main living space has an inviting farmhouse feel, highlighted by luxury vinyl plank flooring throughout the living areas, white cabinetry, and granite countertops in the kitchen. Designed with storage in mind, the kitchen includes a walk-in pantry as well as a coffee nook, providing the extra prep and organization space that makes a difference. While the community is natural gas, this home is equipped with an induction stove for precise, modern cooking. Upstairs, you’ll find three additional bedrooms and a spacious loft that opens to a private balcony, the perfect spot to catch breezy evenings and Florida sunsets. Whether used as a secondary living area, media room, or home office, the loft adds valuable flexibility to the layout. Additional upgrades include a water filtration system, professional window tint, and blinds already in place, making this home truly move-in ready. Located near the neighborhood playground, park, and play field, this home combines a prime corner location with convenient access to community amenities, all just minutes from the best of Winter Garden and, of course, the Disney Parks. ADT alarm system installed: 24 hr monitor for fire and alarm. Also ADT 6 outdoor camera continuous record with monitor.
Sold for $565,000
Zestimate®
$565,000
15306 Lebeau Loop, Winter Garden, FL 34787
4beds
2,482sqft
Single Family Residence
Built in 2021
3,839 Square Feet Lot
$565,000 Zestimate®
$228/sqft
$3,154 Estimated rent
Home value
$565,000
$520,000 - $610,000
$3,154/mo
Zestimate® history
Owner options
List your home for rent
$3,154/mo
Rent Zestimate®
Find your next renter with Zillow Rental Manager. Plus, with online applications, you can quickly screen prospective tenants – for free.
$3,154/mo
Rent Zestimate®
Refinance and save
$4,212/mo
Est. payment
Refinancing to a lower rate could help reduce your monthly payments and save thousands over the life of the loan.
$4,212/mo
Est. payment
Explore your selling options
Work with a Zillow partner agent
Leverage their expertise and Zillow's premium Showcase listings to get your home seen by more buyers.
Get startedList with your own agent
Get your home in front of millions of buyers by listing it on Zillow.
Learn how to do itSell it yourself
Take full control of how buyers see your home on Zillow by listing For Sale by Owner (FSBO).
List your homeWhat's special
Inviting farmhouse feelCharming courtyardExpansive lanaiGranite countertopsWater filtration systemBlinds already in placePrime corner location
Zillow last checked:
Listing updated:
Listed by:
Ken Pozek 407-813-2773,
REAL BROKER, LLC 855-450-0442,
Kristen Pavlic 407-505-8181,
REAL BROKER, LLC
Bought with:
Austin Story, 3651567
REAL BROKER, LLC
Source: Stellar MLS,MLS#: O6384014 Originating MLS: Orlando Regional
Originating MLS: Orlando Regional
Facts & features
Interior
Bedrooms & bathrooms
- Bedrooms: 4
- Bathrooms: 3
- Full bathrooms: 2
- 1/2 bathrooms: 1
Primary bedroom
- Features: Walk-In Closet(s)
- Level: First
Kitchen
- Level: First
Living room
- Level: First
Heating
- Central
Cooling
- Central Air
Appliances
- Included: Dishwasher, Microwave, Range, Range Hood, Refrigerator, Water Filtration System, Water Softener
- Laundry: Inside, Laundry Room
Features
- Ceiling Fan(s), Crown Molding, Eating Space In Kitchen, Kitchen/Family Room Combo, Living Room/Dining Room Combo, Walk-In Closet(s)
- Flooring: Carpet, Tile
- Has fireplace: No
Interior area
- Total structure area: 3,507
- Total interior livable area: 2,482 sqft
Property
Parking
- Total spaces: 2
- Parking features: Garage Faces Rear
- Attached garage spaces: 2
Features
- Levels: Two
- Stories: 2
- Patio & porch: Covered, Front Porch
- Exterior features: Balcony, Sidewalk
Lot
- Size: 3,839 Square Feet
Details
- Parcel number: 202427783003040
- Zoning: P-D
- Special conditions: None
Construction
Type & style
- Home type: SingleFamily
- Property subtype: Single Family Residence
Materials
- Block, HardiPlank Type
- Foundation: Slab
- Roof: Shingle
Condition
- New construction: No
- Year built: 2021
Utilities & green energy
- Sewer: Public Sewer
- Water: Public
- Utilities for property: Public
Community & HOA
Community
- Features: Playground, Pool
- Pet fee: $0 monthly
- Subdivision: WINDING BAY PH 3
HOA
- Has HOA: Yes
- Amenities included: Playground, Pool
- HOA fee: $101 monthly
- HOA name: Luciana Rabelo - First Service Residential
Location
- Region: Winter Garden
Financial & listing details
- Price per square foot: $228/sqft
- Tax assessed value: $496,772
- Annual tax amount: $6,338
- Date on market: 2/26/2026
- Cumulative days on market: 55 days
- Listing terms: Cash,Conventional,FHA,USDA Loan,VA Loan
- Ownership: Fee Simple
- Total actual rent: 0
- Road surface type: Paved
Price history
| Date | Event | Price |
|---|---|---|
| 5/22/2026 | Sold | $565,000-0.5%$228/sqft |
Source:  Stellar MLS #O6384014 Report a problem Stellar MLS #O6384014 Report a problem | ||
| 4/23/2026 | Pending sale | $568,000$229/sqft |
Source: Stellar MLS #O6384014 Report a problem | ||
| 3/9/2026 | Price change | $568,000-2.1%$229/sqft |
Source: Stellar MLS #O6384014 Report a problem | ||
| 2/26/2026 | Listed for sale | $580,000+11.6%$234/sqft |
Source: Stellar MLS #O6384014 Report a problem | ||
| 12/24/2024 | Listing removed | $519,900$209/sqft |
Source: Stellar MLS #O5971720 Report a problem | ||
| 1/20/2022 | Listing removed | -- |
Source:  RE/MAX International Report a problem RE/MAX International Report a problem | ||
| 9/24/2021 | Pending sale | $519,900$209/sqft |
Source: Stellar MLS #O5971720 Report a problem | ||
| 9/24/2021 | Listed for sale | $519,900$209/sqft |
Source: Stellar MLS #O5971720 Report a problem | ||
| 9/18/2021 | Pending sale | $519,900$209/sqft |
Source: Stellar MLS #O5971720 Report a problem | ||
| 9/9/2021 | Listed for sale | $519,900$209/sqft |
Source: Stellar MLS #O5971720 Report a problem | ||
Public tax history
| Year | Property taxes | Tax assessment |
|---|---|---|
| 2024 | $6,339 +7% | $398,930 +3% |
| 2023 | $5,923 +3.8% | $387,311 +3% |
| 2022 | $5,705 +928.3% | $376,030 +974.4% |
| 2021 | $555 | $35,000 |
Find assessor info on the county website
Neighborhood: 34787
Nearby homes
- $554,7004 bd3 ba2.2k sqft15312 Lebeau Loop, Winter Garden, FL 34787Off Market

- $100-- bd-- ba-- sqft15300 Lebeau Loop, Winter Garden, FL 34787Off Market
- $491,6003 bd3 ba2k sqft15318 Lebeau Loop, Winter Garden, FL 34787Off Market
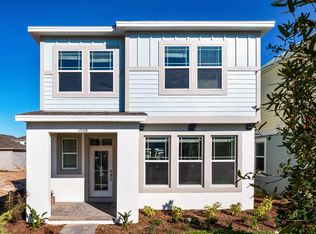
- $683,0004 bd4 ba2.9k sqft15086 Lebeau Loop, Winter Garden, FL 34787Off Market

- $799,0005 bd4 ba3.2k sqft15301 Lebeau Loop, Winter Garden, FL 34787Sold
- $481,300-- bd-- ba2.1k sqft15092 Lebeau Loop, Winter Garden, FL 34787Off Market
- $519,0003 bd3 ba1.9k sqft15080 Lebeau Loop, Winter Garden, FL 34787Sold
- $579,1004 bd3 ba2.4k sqft15098 Lebeau Loop, Winter Garden, FL 34787Off Market
Nearby schools
GreatSchools rating
- 6/10Water Spring ElementaryGrades: PK-5Distance: 1.3 mi
- 9/10Water Spring Middle School-0482Grades: 6-8Distance: 1.5 mi
- 6/10Horizon High SchoolGrades: 9-12Distance: 2.1 mi
Get a cash offer in 3 minutes
Find out how much your home could sell for in as little as 3 minutes with a no-obligation cash offer.
Estimated market value
$565,000
Get a cash offer in 3 minutes
Find out how much your home could sell for in as little as 3 minutes with a no-obligation cash offer.
Estimated market value
$565,000
- Florida
- Orange County
- Winter Garden
- 34787
- 15306 Lebeau Loop
Nearby cities
Nearby neighborhoods
Nearby zip codes
Other Winter Garden Topics
