Skip main navigation
Sold for $1,600,000
Street View
  • $1,600,000

    15301 Masonwood Dr, Darnestown, MD 20878

    6beds
    6,814sqft
    Single Family Residence
    Built in 2003
    2 Acres Lot
    $1,799,100 Zestimate®
    $235/sqft
    $5,798 Estimated rent

    Home value

    $1,799,100

    $1.67M - $1.94M

    $5,798/mo

    Zestimate® history
    Loading
    Loading...

    Owner options

    List your home for rent

    $5,798/mo

    Rent Zestimate®

    Find your next renter with Zillow Rental Manager. Plus, with online applications, you can quickly screen prospective tenants – for free.

    Learn more

    $5,798/mo

    Rent Zestimate®

    Refinance and save

    $10,466/mo

    Est. payment

    Refinancing to a lower rate could help reduce your monthly payments and save thousands over the life of the loan.

    See today's rates

    $10,466/mo

    Est. payment

    Explore your selling options

    Work with a Zillow partner agent

    Leverage their expertise and Zillow's premium Showcase listings to get your home seen by more buyers.

    Get started

    List with your own agent

    Get your home in front of millions of buyers by listing it on Zillow.

    Learn how to do it

    Sell it yourself

    Take full control of how buyers see your home on Zillow by listing For Sale by Owner (FSBO).

    List your home

    What's special

    Home officeDouble sided fireplaceElegant two-story entrance foyerElegant dining roomLuxurious designSeparate showerPlenty of natural light
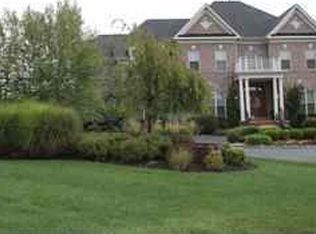
    This stunning home is nestled on 2 acres of beautifully manicured land on the exclusive cul-de-sac of Masonwood and provides unparalleled privacy and tranquility. The grand circular driveway and elegant two-story entrance foyer sets the stage for the spacious and magnificent living areas throughout the home. The gourmet eat-in kitchen is a chef's delight, featuring a spacious island perfect for gathering around and opens to the large family room with walls of windows, a designer coffered ceiling, and one of the five fireplaces in the home. The home office is tucked away on the main level offering privacy and plenty of natural light ideal for those who work from home. The main level is complete with an elegant dining room, a large living room, two powder rooms, a walk in pantry and a large mud room leading to the oversized 3 car garage. Upstairs, the primary suite wing is a true oasis, complete with a sitting room, a double sided fireplace, two walk-in closets and a spa-like bathroom with a soaking tub and separate shower. Three additional bedrooms, each with en suite bathrooms, round out the upper level and provide plenty of space for family and guests. The fully finished walk out basement features two additional bedrooms, a full bathroom, an additional powder room and a large recreation room with a full wet bar. This home is truly a dream come true for those who value luxury, privacy, and comfort. With its spacious living areas, luxurious design, and beautiful 2 acre corner lot, it is the perfect place to call home (new roof 2020, new HVAC 2018, new circular driveway 2022, new flooring 2023).

    Zillow last checked:

    Listing updated:

    Listed by:

    Melissa Bernstein 301-908-4007,

    RLAH @properties

    Bought with:

    William Shaver, 643462

    RE/MAX Realty Centre, Inc.

    Source: Bright MLS,MLS#: MDMC2117564MLS Logo

    Facts & features

    Interior

    Bedrooms & bathrooms
    • Bedrooms: 6
    • Bathrooms: 8
    • Full bathrooms: 5
    • 1/2 bathrooms: 3
    • Main level bathrooms: 2
    Basement
    • Area: 2536
    Heating
    • Forced Air, Natural Gas
    Cooling
    • Central Air, Electric
    Appliances
    • Included: Microwave, Cooktop, Dishwasher, Disposal, Dryer, Double Oven, Washer, Gas Water Heater
    Features
    • Bar, Breakfast Area, Built-in Features, Ceiling Fan(s), Chair Railings, Crown Molding, Curved Staircase, Dining Area, Family Room Off Kitchen, Open Floorplan, Formal/Separate Dining Room, Eat-in Kitchen, Kitchen - Gourmet, Kitchen Island, Kitchen - Table Space, Pantry, Recessed Lighting, Soaking Tub, Upgraded Countertops, Walk-In Closet(s), Other
    • Flooring: Carpet, Wood
    • Basement: Full,Finished,Improved,Interior Entry,Exterior Entry,Sump Pump,Walk-Out Access,Windows,Other
    • Number of fireplaces: 5
    Interior area
    • Total structure area: 7,400
    • Total interior livable area: 6,814 sqft
    • Finished area above ground: 4,864
    • Finished area below ground: 1,950

    Property

    Parking
    • Total spaces: 3
    • Parking features: Inside Entrance, Attached
    • Attached garage spaces: 3
    Accessibility
    • Accessibility features: Other
    Features
    • Levels: Three
    • Stories: 3
    • Pool features: None
    Lot
    • Size: 2 Acres
    • Features: Backs to Trees, Corner Lot, Landscaped, No Thru Street, Private
    Details
    • Additional structures: Above Grade, Below Grade
    • Parcel number: 160602956217
    • Zoning: RC
    • Special conditions: Standard

    Construction

    Type & style
    • Home type: SingleFamily
    • Architectural style: Colonial
    • Property subtype: Single Family Residence
    Materials
    • Brick
    • Foundation: Other
    Condition
    • Excellent
    • New construction: No
    • Year built: 2003

    Utilities & green energy

    • Sewer: Private Septic Tank
    • Water: Public

    Community & HOA

    Community
    • Subdivision: Seneca Highlands
    HOA
    • Has HOA: Yes
    • Services included: Common Area Maintenance, Trash
    • HOA fee: $736 annually
    Location
    • Region: Darnestown

    Financial & listing details

    • Price per square foot: $235/sqft
    • Tax assessed value: $2,093,267
    • Annual tax amount: $24,790
    • Date on market: 1/20/2024
    • Listing agreement: Exclusive Right To Sell
    • Ownership: Fee Simple

    Price history

    DateEventPrice
    2/13/2024Sold$1,600,000$235/sqft
    Source: Bright MLS #MDMC2117564 Report a problem
    2/4/2024Pending sale$1,600,000$235/sqft
    Source: Bright MLS #MDMC2117564 Report a problem
    1/20/2024Listed for sale$1,600,000+9.6%$235/sqft
    Source: Bright MLS #MDMC2117564 Report a problem
    12/17/2004Sold$1,460,000$214/sqft
    Source: Public Record Report a problem

    Public tax history

    YearProperty taxesTax assessment
    2025$18,053 -2%$1,496,200 -6.5%
    2024$18,419 -23.6%$1,600,000 -23.6%
    2023$24,119 +12.2%$2,093,267 +7.5%
    2022$21,492 +8.2%$1,947,633 +8.1%
    2021$19,867 +3.9%$1,802,000 +4%
    2020$19,122 +8.7%$1,733,333 +8.6%
    2019$17,599 -0.2%$1,596,000
    2018$17,631 +1.5%$1,596,000 +3.8%
    2017$17,364 +15.3%$1,538,300 +3.9%
    2016$15,062 $1,480,600 +4.1%
    2015$15,062 $1,422,900
    2014$15,062 $1,422,900
    2013-- $1,422,900 -1.5%
    2012-- $1,444,400
    2011-- $1,444,400
    2010-- $1,444,400 -7.8%
    2009-- $1,566,640 +6.4%
    2008-- $1,472,186 +6.9%
    2007-- $1,377,733 +7.4%
    2006-- $1,283,280 +5.5%
    2005-- $1,216,640 +5.8%
    2004-- $1,150,000 +6.2%
    2003-- $1,083,360 +712.5%
    2002-- $133,332
    2001-- $133,332
    Find assessor info on the county website

    Neighborhood: 20878

    Nearby schools

    GreatSchools rating
    Schools provided by the listing agent
    • District: Montgomery County Public Schools

    Source: Bright MLS. This data may not be complete. We recommend contacting the local school district to confirm school assignments for this home.

    Get a cash offer in 3 minutes
    Find out how much your home could sell for in as little as 3 minutes with a no-obligation cash offer.
    Estimated market value
    $1,799,100
    Get a cash offer in 3 minutes
    Find out how much your home could sell for in as little as 3 minutes with a no-obligation cash offer.
    Estimated market value
    $1,799,100