This stunning home is nestled on 2.23 acres of beautifully manicured land on the exclusive cul-de-sac of Masonwood, backing to lush trees and providing unparalleled privacy and tranquility. The grand entrance boasts a large centre foyer and a two-story staircase that sets the stage for the spacious and luxurious living areas throughout the home. The gourmet eat in kitchen is a chef's delight, featuring top-of-the-line appliances, beautiful cabinetry, a butler’s pantry, and a spacious island perfect for gathering around. The kitchen has French doors leading to the deck and opens to the large family room with floor to ceiling windows, designer coffered ceilings and the convenience of a private back staircase providing easy access to the upper level bedrooms. The handsome home office has built in cabinetry and plenty of natural light ideal for those who work from home. The main level is complete with an elegant dining room, a large living room, a powder room, a walk in pantry and entrance into the oversized 3 car garage. The fully finished basement is the ultimate entertainment space! It has double French doors leading outside to the patio with a fire pit and outdoor kitchen, perfect for hosting barbecues and gatherings. Unwind after a long day in the billiards room complete with a full size pool table and pub seating (both of which convey with the home), sophisticated panelled walls and ceilings, and a luxurious bar with custom cabinetry, sleek countertops and a built-in keg for the those beer enthusiasts. Cozy up and enjoy your favorite films in the home theatre with dim lighting and a state-of-the-art sound system, and enjoy exercising in the privacy of your home gym. There is also an en-suite bedroom/bathroom and a second den and full bathroom located on the lower level. Upstairs, the large owner's suite is a true oasis, complete with a sitting room, two walk-in closets, and a spa-like bathroom with a soaking tub and separate shower. Three additional bedrooms and two full bathrooms, as well as an upstairs laundry room for added convenience, round out the upper level and provide plenty of space for family and guests. This home is truly a dream come true for those who value luxury, privacy, and comfort. With its spacious living areas, stunning design, and beautiful outdoor spaces, it is the perfect place to call home.
Sold for $1,700,000
$1,700,000
15308 Masonwood Dr, Gaithersburg, MD 20878
6beds
7,010sqft
Single Family Residence
Built in 2003
2.23 Acres Lot
$1,831,900 Zestimate®
$243/sqft
$7,130 Estimated rent
Home value
$1,831,900
$1.74M - $1.94M
$7,130/mo
Zestimate® history
Owner options
List your home for rent
$7,130/mo
Rent Zestimate®
Find your next renter with Zillow Rental Manager. Plus, with online applications, you can quickly screen prospective tenants – for free.
$7,130/mo
Rent Zestimate®
Refinance and save
$11,804/mo
Est. payment
Refinancing to a lower rate could help reduce your monthly payments and save thousands over the life of the loan.
$11,804/mo
Est. payment
Explore your selling options
Work with a Zillow partner agent
Leverage their expertise and Zillow's premium Showcase listings to get your home seen by more buyers.
Get startedList with your own agent
Get your home in front of millions of buyers by listing it on Zillow.
Learn how to do itSell it yourself
Take full control of how buyers see your home on Zillow by listing For Sale by Owner (FSBO).
List your homeWhat's special
Spacious islandPrivate back staircaseTwo-story staircaseSecond denFrench doorsLarge centre foyerLush trees
Zillow last checked:
Listing updated:
Listed by:
Melissa Bernstein 301-908-4007,
RLAH @properties
Bought with:
Herbert Wechsler, IB98367337
Herbert Homes
Source: Bright MLS,MLS#: MDMC2094594
Facts & features
Interior
Bedrooms & bathrooms
- Bedrooms: 6
- Bathrooms: 6
- Full bathrooms: 5
- 1/2 bathrooms: 1
- Main level bathrooms: 1
Basement
- Area: 2555
Heating
- Forced Air, Natural Gas
Cooling
- Central Air, Electric
Appliances
- Included: Microwave, Cooktop, Dishwasher, Disposal, Dryer, Double Oven, Refrigerator, Stainless Steel Appliance(s), Six Burner Stove, Washer, Gas Water Heater
Features
- Additional Stairway, Bar, Breakfast Area, Built-in Features, Butlers Pantry, Ceiling Fan(s), Chair Railings, Crown Molding, Curved Staircase, Dining Area, Family Room Off Kitchen, Open Floorplan, Formal/Separate Dining Room, Kitchen - Gourmet, Kitchen Island, Kitchen - Table Space, Upgraded Countertops, Walk-In Closet(s), Wine Storage, Other, 2 Story Ceilings, 9'+ Ceilings, Beamed Ceilings, Cathedral Ceiling(s)
- Flooring: Hardwood, Carpet, Wood
- Windows: Window Treatments
- Basement: Partial,Finished,Interior Entry,Exterior Entry,Walk-Out Access,Windows,Other
- Number of fireplaces: 3
Interior area
- Total structure area: 7,415
- Total interior livable area: 7,010 sqft
- Finished area above ground: 4,860
- Finished area below ground: 2,150
Property
Parking
- Total spaces: 3
- Parking features: Inside Entrance, Oversized, Attached
- Attached garage spaces: 3
Accessibility
- Accessibility features: Other
Features
- Levels: Three
- Stories: 3
- Patio & porch: Deck, Patio
- Exterior features: Extensive Hardscape, Lighting, Bump-outs, Barbecue, Other
- Pool features: None
Lot
- Size: 2.23 Acres
- Features: Landscaped, Cul-De-Sac, No Thru Street
Details
- Additional structures: Above Grade, Below Grade
- Parcel number: 160603387558
- Zoning: RC
- Special conditions: Standard
Construction
Type & style
- Home type: SingleFamily
- Architectural style: Colonial
- Property subtype: Single Family Residence
Materials
- Brick
- Foundation: Other
Condition
- Excellent
- New construction: No
- Year built: 2003
Utilities & green energy
- Sewer: On Site Septic
- Water: Public
Community & HOA
Community
- Subdivision: Seneca Highlands
HOA
- Has HOA: Yes
- HOA fee: $1,500 annually
Location
- Region: Gaithersburg
Financial & listing details
- Price per square foot: $243/sqft
- Tax assessed value: $1,322,600
- Annual tax amount: $15,122
- Date on market: 6/1/2023
- Listing agreement: Exclusive Right To Sell
- Inclusions: Pool Table, Pub Table & Chairs In Bar
- Ownership: Fee Simple
Price history
| Date | Event | Price |
|---|---|---|
| 8/28/2023 | Sold | $1,700,000$243/sqft |
Source:  Bright MLS #MDMC2094594 Report a problem Bright MLS #MDMC2094594 Report a problem | ||
| 7/1/2023 | Pending sale | $1,700,000$243/sqft |
Source: Bright MLS #MDMC2094594 Report a problem | ||
| 6/7/2023 | Contingent | $1,700,000$243/sqft |
Source: Bright MLS #MDMC2094594 Report a problem | ||
| 6/1/2023 | Listed for sale | $1,700,000+25.9%$243/sqft |
Source: Bright MLS #MDMC2094594 Report a problem | ||
| 7/25/2013 | Sold | $1,350,000+2%$193/sqft |
Source: Public Record Report a problem | ||
| 6/30/2003 | Sold | $1,323,274$189/sqft |
Source: Public Record Report a problem | ||
Public tax history
| Year | Property taxes | Tax assessment |
|---|---|---|
| 2025 | $16,434 +7.9% | $1,428,433 +8% |
| 2024 | $15,226 -0.1% | $1,322,600 |
| 2023 | $15,239 +4.4% | $1,322,600 |
| 2022 | $14,595 -13.2% | $1,322,600 -13.3% |
| 2021 | $16,822 +0.8% | $1,525,800 +0.9% |
| 2020 | $16,690 +1.8% | $1,512,833 +1.7% |
| 2019 | $16,396 -0.2% | $1,486,900 |
| 2018 | $16,426 +3.1% | $1,486,900 +5.4% |
| 2017 | $15,927 +25.2% | $1,410,533 +5.7% |
| 2016 | $12,717 | $1,334,167 +6.1% |
| 2015 | $12,717 | $1,257,800 +0.9% |
| 2014 | $12,717 | $1,247,033 +0.9% |
| 2013 | -- | $1,236,267 +0.9% |
| 2012 | -- | $1,225,500 |
| 2011 | -- | $1,225,500 |
| 2010 | -- | $1,225,500 -9% |
| 2009 | -- | $1,346,980 +1.2% |
| 2008 | -- | $1,330,546 +1.3% |
| 2007 | -- | $1,314,113 +1.3% |
| 2006 | -- | $1,297,680 +4.5% |
| 2005 | -- | $1,242,226 +4.7% |
| 2004 | -- | $1,186,773 +4.9% |
| 2003 | -- | $1,131,320 +747.5% |
| 2002 | -- | $133,482 |
| 2001 | -- | $133,482 |
Find assessor info on the county website
Neighborhood: 20878
Nearby homes
- $1,794,000-- bd4 ba5.5k sqft15304 Masonwood Dr, Gaithersburg, MD 20878Off Market
- $2,052,7007 bd8 ba10k sqft15313 Masonwood Dr, Gaithersburg, MD 20878Off Market
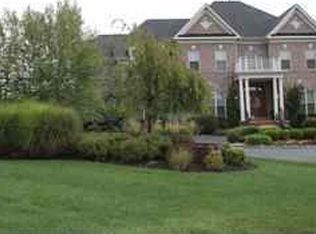
- $1,600,0006 bd8 ba6.8k sqft15301 Masonwood Dr, Darnestown, MD 20878Sold
- $1,568,8005 bd6 ba4.3k sqft15309 Masonwood Dr, Gaithersburg, MD 20878Off Market
- $1,571,3004 bd5 ba5.1k sqft15300 Masonwood Dr, Gaithersburg, MD 20878Off Market
- $1,784,1005 bd6 ba7.4k sqft15312 Masonwood Dr, Darnestown, MD 20878Off Market
- $1,796,9005 bd6 ba8.5k sqft15317 Masonwood Dr, Gaithersburg, MD 20878Off Market
- $1,953,8005 bd6 ba7.6k sqft15321 Masonwood Dr, Darnestown, MD 20878Off Market
Nearby schools
GreatSchools rating
- 9/10Darnestown Elementary SchoolGrades: K-5Distance: 0.4 mi
- 6/10Lakelands Park Middle SchoolGrades: 6-8Distance: 2.8 mi
- 8/10Northwest High SchoolGrades: 9-12Distance: 2.9 mi
Schools provided by the listing agent
- District: Montgomery County Public Schools
Source: Bright MLS. This data may not be complete. We recommend contacting the local school district to confirm school assignments for this home.
Get a cash offer in 3 minutes
Find out how much your home could sell for in as little as 3 minutes with a no-obligation cash offer.
Estimated market value
$1,831,900
Get a cash offer in 3 minutes
Find out how much your home could sell for in as little as 3 minutes with a no-obligation cash offer.
Estimated market value
$1,831,900
- Maryland
- Montgomery County
- Darnestown
- 20878
- 15308 Masonwood Dr
Nearby cities
Nearby zip codes
Other Darnestown Topics
