What a find!!! Tucked away on a quiet tree lined street, this wonderful home sits on nearly (.91) one full acre. Gorgeous, mature trees frame this custom built home which features 4 bedrooms, 3 bathrooms, an office, a bonus room, and a side entry 3 car garage PLUS a separate oversized 2 car garage and RV pad. This home has been beautifully maintained and upgraded with quality finishes throughout including crown molding, 5 1/4 inch baseboards and travertine stone floors. The living room is highlighted by a wood burning fireplace and sliding glass doors which capture the view of the pool, lanai and huge backyard. A private office allows for working from home and has extensive built-in cabinets and bookshelves. The main bedroom is spacious with double closets and a primary bathroom featuring double vanities with cement countertops, a walk in shower and a garden tub. The formal dining room is adjacent to the well appointed kitchen which offers a dual-fuel Wolfe range, a SubZero refrigerator, an Asko dishwasher and a microwave conveniently tucked out of sight into the center island. The countertops are a gleaming granite and there is pendant lighting and a tiled backsplash. No detail overlooked! There is a large pantry and a sunny breakfast area. The family room offers plenty of gathering space and sliding doors to the lanai. Two bedrooms share a hall bathroom and double french doors off of the family room lead to an ideal mother-in-law suite with two bedrooms, or one bedroom and a separate sitting (bonus) room with a bathroom that also serves as the pool bath. Another great feature of this home is the extra range, refrigerator and extra cabinets located in the oversized side load garage - perfect for large party prep. The lanai has brick pavers, a child safety fence, a salt water pool and an outdoor kitchen. The backyard has all the space one could want! Use the free standing oversized garage to store a boat or make this a workshop or gym - the possibilities are endless. A storage shed out back provides even more storage space. This property is that rare combination of luxury and space with a location that is just minutes from great shopping and dining. Lake Maurine Subdivision has no HOA or CDD fees and is beautifully maintained. Enjoy peace, quiet and privacy in this gem of a neighborhood! Roof - 2017, AC - 2014. No flood insurance required. This home is incredibly efficient with no water bills (well with conditioning system) and low electric bills (average $190/month year round) The irrigation system uses well water. Room sizes are approximate.
Sold for $955,000
$955,000
15302 LAKE MAURINE DRIVE, ODESSA, FL 33556
4beds
3,054sqft
Single Family Residence
Built in 1998
0.92 Acres Lot
$933,900 Zestimate®
$313/sqft
$5,148 Estimated rent
Home value
$933,900
$859,000 - $1.02M
$5,148/mo
Zestimate® history
Owner options
List your home for rent
$5,148/mo
Rent Zestimate®
Find your next renter with Zillow Rental Manager. Plus, with online applications, you can quickly screen prospective tenants – for free.
$5,148/mo
Rent Zestimate®
Refinance and save
$6,585/mo
Est. payment
Refinancing to a lower rate could help reduce your monthly payments and save thousands over the life of the loan.
$6,585/mo
Est. payment
Explore your selling options
Work with a Zillow partner agent
Leverage their expertise and Zillow's premium Showcase listings to get your home seen by more buyers.
Get startedList with your own agent
Get your home in front of millions of buyers by listing it on Zillow.
Learn how to do itSell it yourself
Take full control of how buyers see your home on Zillow by listing For Sale by Owner (FSBO).
List your homeWhat's special
Mother-in-law suiteCenter islandView of the poolSalt water poolQuality finishesOutdoor kitchenLarge pantry
Zillow last checked:
Listing updated:
Listed by:
Janet Lopez 813-361-2557,
TAYLORMADE PROPERTIES, INC. 813-855-5858
Bought with:
Ishmael Santiago, 3540731
COMPASS FLORIDA LLC
Source: Stellar MLS,MLS#: TB8383023 Originating MLS: Suncoast Tampa
Originating MLS: Suncoast Tampa
Facts & features
Interior
Bedrooms & bathrooms
- Bedrooms: 4
- Bathrooms: 3
- Full bathrooms: 3
Rooms
- Room types: Den/Library/Office, Utility Room
Primary bedroom
- Features: Dual Closets
- Level: First
- Area: 270 Square Feet
- Dimensions: 15x18
Bedroom 2
- Features: Built-in Closet
- Level: First
- Area: 120 Square Feet
- Dimensions: 12x10
Bedroom 3
- Features: Built-in Closet
- Level: First
- Area: 144 Square Feet
- Dimensions: 12x12
Bedroom 4
- Features: Built-in Closet
- Level: First
- Area: 144 Square Feet
- Dimensions: 12x12
Bonus room
- Features: Built-in Closet
- Level: First
- Area: 224 Square Feet
- Dimensions: 14x16
Dining room
- Level: First
- Area: 168 Square Feet
- Dimensions: 12x14
Family room
- Level: First
- Area: 360 Square Feet
- Dimensions: 20x18
Kitchen
- Level: First
- Area: 240 Square Feet
- Dimensions: 15x16
Living room
- Level: First
- Area: 196 Square Feet
- Dimensions: 14x14
Office
- Level: First
- Area: 144 Square Feet
- Dimensions: 12x12
Heating
- Central, Electric
Cooling
- Central Air
Appliances
- Included: Dishwasher, Disposal, Dryer, Electric Water Heater, Microwave, Range, Refrigerator, Washer, Water Softener
- Laundry: Inside, Laundry Room
Features
- Built-in Features, Ceiling Fan(s), Eating Space In Kitchen, Open Floorplan, Primary Bedroom Main Floor, Solid Wood Cabinets, Split Bedroom, Stone Counters, Walk-In Closet(s), In-Law Floorplan
- Flooring: Carpet, Ceramic Tile, Engineered Hardwood, Travertine
- Doors: Outdoor Grill, Outdoor Kitchen, Sliding Doors
- Windows: Blinds, Window Treatments
- Has fireplace: Yes
- Fireplace features: Living Room, Wood Burning
Interior area
- Total structure area: 4,748
- Total interior livable area: 3,054 sqft
Property
Parking
- Total spaces: 3
- Parking features: Garage Door Opener, Garage Faces Side
- Attached garage spaces: 3
- Details: Garage Dimensions: 20x30
Features
- Levels: One
- Stories: 1
- Exterior features: Irrigation System, Lighting, Outdoor Grill, Outdoor Kitchen, Private Mailbox, Rain Gutters
- Has private pool: Yes
- Pool features: Gunite
- Spa features: Heated
Lot
- Size: 0.92 Acres
- Dimensions: 160 x 250
Details
- Parcel number: U34271702T00000100016.0
- Zoning: ASC-1
- Special conditions: None
Construction
Type & style
- Home type: SingleFamily
- Property subtype: Single Family Residence
Materials
- Block, Stucco
- Foundation: Slab
- Roof: Shingle
Condition
- New construction: No
- Year built: 1998
Utilities & green energy
- Sewer: Septic Tank
- Water: Well
- Utilities for property: BB/HS Internet Available, Electricity Connected, Sprinkler Well, Underground Utilities
Community & HOA
Community
- Pet fee: $0 monthly
- Subdivision: LAKE MAURINE SUB
HOA
- Has HOA: No
Location
- Region: Odessa
Financial & listing details
- Price per square foot: $313/sqft
- Tax assessed value: $703,757
- Annual tax amount: $5,803
- Date on market: 5/6/2025
- Cumulative days on market: 10 days
- Listing terms: Cash,Conventional,FHA,VA Loan
- Ownership: Fee Simple
- Total actual rent: 0
- Electric utility on property: Yes
- Road surface type: Asphalt, Paved
Price history
| Date | Event | Price |
|---|---|---|
| 6/27/2025 | Sold | $955,000-2.1%$313/sqft |
Source:  Stellar MLS #TB8383023 Report a problem Stellar MLS #TB8383023 Report a problem | ||
| 5/19/2025 | Pending sale | $975,000$319/sqft |
Source: Stellar MLS #TB8383023 Report a problem | ||
| 5/6/2025 | Listed for sale | $975,000+2115.9%$319/sqft |
Source: Stellar MLS #TB8383023 Report a problem | ||
| 6/9/1997 | Sold | $44,000$14/sqft |
Source: Public Record Report a problem | ||
Public tax history
| Year | Property taxes | Tax assessment |
|---|---|---|
| 2025 | $6,341 +9.3% | $703,757 +114% |
| 2024 | $5,803 +3.4% | $328,807 +3% |
| 2023 | $5,612 +4.5% | $319,230 +3% |
| 2022 | $5,372 +1.8% | $309,932 +3% |
| 2021 | $5,278 +11.4% | $300,905 +10.4% |
| 2020 | $4,739 +2.6% | $272,444 +2.3% |
| 2019 | $4,616 | $266,319 +1.9% |
| 2018 | $4,616 +2.2% | $261,353 -25.7% |
| 2017 | $4,518 +1.3% | $351,547 +40.2% |
| 2016 | $4,461 +1.3% | $250,712 +0.7% |
| 2015 | $4,404 -0.5% | $248,969 +0.8% |
| 2014 | $4,425 | $246,993 +1.5% |
| 2013 | $4,425 +0.3% | $243,343 +1.7% |
| 2012 | $4,412 +0.3% | $239,275 +0.5% |
| 2011 | $4,399 -1.5% | $238,189 -2% |
| 2010 | $4,465 +2.6% | $243,149 +2.7% |
| 2009 | $4,354 0% | $236,757 +0.1% |
| 2008 | $4,354 -2.4% | $236,520 +3% |
| 2007 | $4,461 -5.4% | $229,631 +2.5% |
| 2006 | $4,715 0% | $224,030 +3% |
| 2005 | $4,716 | $217,505 +2.8% |
| 2004 | -- | $211,487 +5.4% |
| 2003 | -- | $200,680 +2.4% |
| 2002 | -- | $195,977 +1.6% |
| 2001 | -- | $192,891 -1.5% |
| 2000 | $4,226 | $195,797 |
Find assessor info on the county website
Neighborhood: 33556
Nearby homes
- $1,025,0005 bd4 ba3.3k sqft15306 Lake Maurine Dr, Odessa, FL 33556Sold

- $880,9005 bd3 ba3.5k sqft9002 Haymarket Ln, Odessa, FL 33556Off Market
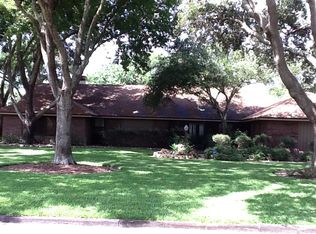
- $975,3004 bd4 ba3.8k sqft9003 Haymarket Ln, Odessa, FL 33556Off Market
- $549,7003 bd2 ba1.8k sqft15304 Spruson St, Odessa, FL 33556Off Market
- $749,5005 bd3 ba2.3k sqft9004 Haymarket Ln, Odessa, FL 33556Off Market
- $1,025,0005 bd4 ba4.6k sqft15306 Spruson St, Odessa, FL 33556Sold
- $660,0004 bd3 ba2.3k sqft9005 Haymarket Ln, Odessa, FL 33556Sold
- $746,1004 bd2 ba2.5k sqft9006 Haymarket Ln, Odessa, FL 33556Off Market
Nearby schools
GreatSchools rating
- 9/10Hammond Elementary SchoolGrades: PK-5Distance: 1.7 mi
- 8/10Sergeant Paul R Smith Middle SchoolGrades: 6-8Distance: 1.4 mi
- 8/10Sickles High SchoolGrades: 9-12Distance: 0.8 mi
Schools provided by the listing agent
- Elementary: Hammond Elementary School
- Middle: Sergeant Smith Middle-HB
- High: Sickles-HB
Source: Stellar MLS. This data may not be complete. We recommend contacting the local school district to confirm school assignments for this home.
Get a cash offer in 3 minutes
Find out how much your home could sell for in as little as 3 minutes with a no-obligation cash offer.
Estimated market value
$933,900
Get a cash offer in 3 minutes
Find out how much your home could sell for in as little as 3 minutes with a no-obligation cash offer.
Estimated market value
$933,900
- Florida
- Hillsborough County
- Odessa
- 33556
- 15302 LAKE MAURINE DRIVE
Nearby cities
Nearby zip codes
Other Odessa Topics
