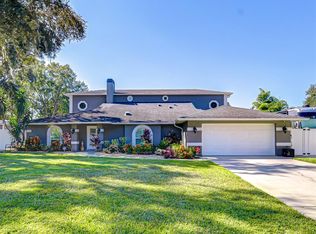
Nestled on a 0.74 acre corner lot in the secluded Lake Maurine community, this nicely remodeled two-story home offers 5 bedrooms and 3.5 bathrooms of refined living. The entryway splits the first floor, guiding you from the kitchen–family room and formal dining area to the left, and a game room and office to the right. The vaulted black wood ceilings in the family room frame a wood-burning fireplace that visually separates the space from the formal dining room, while French doors open to a backyard oasis and seamlessly connect to the gourmet kitchen. The kitchen centers around an oversized island with exotic blue quartz countertops and a built-in breakfast bench, complemented by quartz countertops, a tile backsplash, stainless appliances including a double oven, abundant storage, and a walk-in pantry. The sizable game room features a full bar with backlit Cristallo Quartzite countertops and ample space for a pool table and additional seating. The downstairs layout also includes an office, a powder bathroom, and a laundry room for everyday convenience. Upstairs, the west wing hosts a luxurious primary suite with a custom walk-in closet that includes built-in drawers and a laundry hamper, motorized blinds, and a spa-like en suite featuring herringbone marble floors, a marble shower with body jets and a rain head, and a jetted tub. The east wing houses three generously sized guest bedrooms and a guest bathroom with a laundry chute. Modern updates abound, including a 2023 roof, 2021 hurricane windows, a 24 kW whole-house Generac generator, and Hue smart lighting that can sync to music and change colors throughout the home. The two-car detached race themed garage is connected to the house via a breezeway and includes race deck flooring, EV charger, and an additional guest bedroom and bathroom above it. The screened-in saltwater pool with an outdoor kitchen featuring leather black granite, never used Napoleon drop in grill, and black stone griddle invites outdoor entertaining, while the fenced backyard provides endless options for recreation, shaded fire pit under the mature oak tree, and a handy shed for extra storage. Deed access to a pristine 5 acre preserve with fishing lake. A must-see blend of luxury, practicality, and privacy in a picturesque lakeside setting.
Sold for $1,025,000
$1,025,000
15306 LAKE MAURINE DRIVE, ODESSA, FL 33556
5beds
3,345sqft
Single Family Residence
Built in 1988
0.74 Acres Lot
$1,021,200 Zestimate®
$306/sqft
$5,672 Estimated rent
Home value
$1,021,200
$960,000 - $1.09M
$5,672/mo
Zestimate® history
Owner options
List your home for rent
$5,672/mo
Rent Zestimate®
Find your next renter with Zillow Rental Manager. Plus, with online applications, you can quickly screen prospective tenants – for free.
$5,672/mo
Rent Zestimate®
Refinance and save
$7,101/mo
Est. payment
Refinancing to a lower rate could help reduce your monthly payments and save thousands over the life of the loan.
$7,101/mo
Est. payment
Explore your selling options
Work with a Zillow partner agent
Leverage their expertise and Zillow's premium Showcase listings to get your home seen by more buyers.
Get startedList with your own agent
Get your home in front of millions of buyers by listing it on Zillow.
Learn how to do itSell it yourself
Take full control of how buyers see your home on Zillow by listing For Sale by Owner (FSBO).
List your homeWhat's special
Screened-in saltwater poolGenerously sized guest bedroomsBlack stone griddleQuartz countertopsBackyard oasisFenced backyardLaundry room
Zillow last checked:
Listing updated:
Listed by:
William Lolly 813-966-7446,
KELLER WILLIAMS TAMPA CENTRAL 813-865-0700
Bought with:
Joe Lewkowicz, 165142
COLDWELL BANKER REALTY
Source: Stellar MLS,MLS#: TB8505805 Originating MLS: Suncoast Tampa
Originating MLS: Suncoast Tampa
Facts & features
Interior
Bedrooms & bathrooms
- Bedrooms: 5
- Bathrooms: 4
- Full bathrooms: 3
- 1/2 bathrooms: 1
Primary bedroom
- Features: Walk-In Closet(s)
- Level: Second
- Area: 440.51 Square Feet
- Dimensions: 21.7x20.3
Bedroom 1
- Features: Built-in Closet
- Level: Second
- Area: 146.53 Square Feet
- Dimensions: 12.11x12.1
Bedroom 2
- Features: Built-in Closet
- Level: Second
- Area: 147.62 Square Feet
- Dimensions: 12.1x12.2
Bonus room
- Features: Built-in Closet
- Level: Second
- Area: 124.5 Square Feet
- Dimensions: 8.3x15
Dining room
- Level: First
- Area: 174.64 Square Feet
- Dimensions: 11.8x14.8
Game room
- Level: First
- Area: 410.87 Square Feet
- Dimensions: 19.11x21.5
Kitchen
- Level: First
- Area: 146.41 Square Feet
- Dimensions: 12.1x12.1
Living room
- Level: First
- Area: 246 Square Feet
- Dimensions: 20.5x12
Office
- Level: First
- Area: 75.33 Square Feet
- Dimensions: 9.3x8.1
Heating
- Electric
Cooling
- Central Air
Appliances
- Included: Oven, Cooktop, Dishwasher, Microwave, Refrigerator
- Laundry: Laundry Chute, Laundry Room
Features
- Cathedral Ceiling(s), Ceiling Fan(s), Kitchen/Family Room Combo, PrimaryBedroom Upstairs
- Flooring: Carpet, Marble, Tile, Hardwood
- Doors: French Doors, Outdoor Kitchen
- Has fireplace: Yes
- Fireplace features: Wood Burning
Interior area
- Total structure area: 4,685
- Total interior livable area: 3,345 sqft
Property
Parking
- Total spaces: 2
- Parking features: Garage
- Garage spaces: 2
Features
- Levels: Two
- Stories: 2
- Exterior features: Outdoor Kitchen
- Has private pool: Yes
- Pool features: In Ground
Lot
- Size: 0.74 Acres
Details
- Parcel number: U34271702T00000100017.0
- Zoning: ASC-1
- Special conditions: None
Construction
Type & style
- Home type: SingleFamily
- Property subtype: Single Family Residence
Materials
- Wood Frame
- Foundation: Slab
- Roof: Shingle
Condition
- New construction: No
- Year built: 1988
Utilities & green energy
- Sewer: Septic Tank
- Water: Well
- Utilities for property: Cable Available
Community & HOA
Community
- Pet fee: $0 monthly
- Subdivision: LAKE MAURINE SUB
HOA
- Has HOA: No
Location
- Region: Odessa
Financial & listing details
- Price per square foot: $306/sqft
- Tax assessed value: $596,348
- Annual tax amount: $5,322
- Date on market: 5/8/2026
- Cumulative days on market: 15 days
- Listing terms: Cash,Conventional
- Ownership: Fee Simple
- Total actual rent: 0
- Road surface type: Asphalt
Price history
| Date | Event | Price |
|---|---|---|
| 7/3/2026 | Sold | $1,025,000+2.5%$306/sqft |
Source:  Stellar MLS #TB8505805 Report a problem Stellar MLS #TB8505805 Report a problem | ||
| 5/24/2026 | Pending sale | $999,900$299/sqft |
Source: Stellar MLS #TB8505805 Report a problem | ||
| 5/8/2026 | Listed for sale | $999,900+300%$299/sqft |
Source: Stellar MLS #TB8505805 Report a problem | ||
| 4/6/2011 | Sold | $250,000+4.6%$75/sqft |
Source: Public Record Report a problem | ||
| 12/1/2010 | Listing removed | $239,000$71/sqft |
Source: Smith and Associates #T2446486 Report a problem | ||
| 11/16/2010 | Listed for sale | $239,000-31.7%$71/sqft |
Source: Smith and Associates #T2446486 Report a problem | ||
| 8/19/2010 | Listing removed | $349,900$105/sqft |
Source: Smith and Associates #T2398994 Report a problem | ||
| 12/26/2009 | Listed for sale | $349,900-13.4%$105/sqft |
Source: Active Website #T2398994 Report a problem | ||
| 5/17/2009 | Listing removed | $404,000$121/sqft |
Source: Listhub #2326601 Report a problem | ||
| 12/14/2008 | Price change | $404,000-14%$121/sqft |
Source: Listhub #2326601 Report a problem | ||
| 11/20/2008 | Listed for sale | $469,900$140/sqft |
Source: Listhub #2326601 Report a problem | ||
Public tax history
| Year | Property taxes | Tax assessment |
|---|---|---|
| 2025 | $5,322 +9.2% | $290,769 +2.9% |
| 2024 | $4,873 +3.6% | $282,574 +3% |
| 2023 | $4,702 +4.7% | $274,344 +3% |
| 2022 | $4,490 +1.6% | $266,353 +3% |
| 2021 | $4,418 +2.2% | $258,595 +1.4% |
| 2020 | $4,321 +2.8% | $255,025 +2.3% |
| 2019 | $4,203 | $249,291 +1.9% |
| 2018 | $4,203 +1.4% | $244,643 -23.4% |
| 2017 | $4,146 +1.3% | $319,463 +36.1% |
| 2016 | $4,092 +1.2% | $234,683 +0.7% |
| 2015 | $4,044 -0.4% | $233,052 +0.8% |
| 2014 | $4,062 | $231,202 +1.5% |
| 2013 | $4,062 +0.3% | $227,785 +1.7% |
| 2012 | $4,049 -15.7% | $223,977 +1.5% |
| 2011 | $4,805 -5.2% | $220,644 -6.2% |
| 2010 | $5,066 +32% | $235,143 +9.9% |
| 2009 | $3,839 +0% | $214,009 +0.1% |
| 2008 | $3,838 -3.2% | $213,795 +3% |
| 2007 | $3,964 -5.3% | $207,568 +2.5% |
| 2006 | $4,187 +0% | $202,505 +3% |
| 2005 | $4,185 | $196,607 +3.1% |
| 2004 | -- | $190,612 -0.1% |
| 2003 | -- | $190,721 +2.4% |
| 2002 | -- | $186,251 +1.6% |
| 2001 | -- | $183,318 -0.8% |
| 2000 | $3,948 | $184,746 |
Find assessor info on the county website
Neighborhood: 33556
Nearby homes
- $955,0004 bd3 ba3k sqft15302 Lake Maurine Dr, Odessa, FL 33556Sold

- $548,5003 bd2 ba1.8k sqft15304 Spruson St, Odessa, FL 33556Off Market
- $974,4004 bd4 ba3.8k sqft9003 Haymarket Ln, Odessa, FL 33556Off Market
- $1,025,0006 bd4 ba4.6k sqft15306 Spruson St, Odessa, FL 33556Sold
- $564,4004 bd2 ba1.8k sqft15301 Spruson St, Odessa, FL 33556Off Market
- $621,1004 bd2 ba2.2k sqft15305 Spruson St, Odessa, FL 33556Off Market
- $874,6005 bd3 ba3.5k sqft9002 Haymarket Ln, Odessa, FL 33556Off Market
- $1,017,7003 bd3 ba2.5k sqft15307 Lake Maurine Dr, Odessa, FL 33556Off Market
Nearby schools
GreatSchools rating
- 9/10Hammond Elementary SchoolGrades: PK-5Distance: 1.7 mi
- 8/10Sergeant Paul R Smith Middle SchoolGrades: 6-8Distance: 1.4 mi
- 8/10Sickles High SchoolGrades: 9-12Distance: 0.8 mi
Schools provided by the listing agent
- Elementary: Hammond Elementary School
- Middle: Sergeant Smith Middle-HB
- High: Sickles-HB
Source: Stellar MLS. This data may not be complete. We recommend contacting the local school district to confirm school assignments for this home.
Get a cash offer in 3 minutes
Find out how much your home could sell for in as little as 3 minutes with a no-obligation cash offer.
Estimated market value
$1,021,200
Get a cash offer in 3 minutes
Find out how much your home could sell for in as little as 3 minutes with a no-obligation cash offer.
Estimated market value
$1,021,200
- Florida
- Hillsborough County
- Odessa
- 33556
- 15306 LAKE MAURINE DRIVE
Nearby cities
Nearby zip codes
Other Odessa Topics
