Picture perfect - A MUST SEE! Impressive fully renovated custom designed kitchen is better than when the home was brand new! Not one detail was missed. High end stainless appliances, high quality fixtures, upgraded (white!) cabinetry with pull outs and soft close drawers, enlarged island, slab Quartz countertops, real brick backsplash, deep farmhouse sink, Butler's pantry with built-in features and a large pantry. Brand new engineered hardwood flooring throughout the main and 2nd level (no carpet!). Brand new interior paint. Extra large primary bedroom suite - that is truly a retreat. All bedrooms are very generous in size. You'll appreciate having an extra-deep/oversized garage that gives you workshop space and increased storage/multi-purpose areas. Attractive curb appeal with an entry featuring a covered front porch, big enough to sit and enjoy long conversations with family and friends. The fenced backyard is enhanced with a sizeable extended slab patio (partially covered) for all season enjoyment. Gas bbq hookup too. Hardscaping accents and landscaped with an assortment of flowers, mature shrubs and plants. Irrigation system both front and back. This is an impeccably cared for home that is comfortable and roomy with spaces for everyone. Stonebriar... a very desirable east Vancouver community that is convenient to numerous amenities. Pathway behind house to trails and easy access to a 3.5 acre park with gazebo, benches and playground. 1-year Fidelity Home Warranty included for the buyer. Not a thing to do but move in! Don't miss this one! 3D tour and floorplan with room dimensions available.
Sold
$747,950
15304 NE 17th St, Vancouver, WA 98684
4beds
2,767sqft
Residential, Single Family Residence
Built in 2016
6,098 Square Feet Lot
$747,700 Zestimate®
$270/sqft
$3,535 Estimated rent
Home value
$747,700
$703,000 - $800,000
$3,535/mo
Zestimate® history
Owner options
List your home for rent
$3,535/mo
Rent Zestimate®
Find your next renter with Zillow Rental Manager. Plus, with online applications, you can quickly screen prospective tenants – for free.
$3,535/mo
Rent Zestimate®
Refinance and save
$4,605/mo
Est. payment
Refinancing to a lower rate could help reduce your monthly payments and save thousands over the life of the loan.
$4,605/mo
Est. payment
Explore your selling options
Work with a Zillow partner agent
Leverage their expertise and Zillow's premium Showcase listings to get your home seen by more buyers.
Get startedList with your own agent
Get your home in front of millions of buyers by listing it on Zillow.
Learn how to do itSell it yourself
Take full control of how buyers see your home on Zillow by listing For Sale by Owner (FSBO).
List your homeWhat's special
Extended slab patioCustom designed kitchenGas bbq hookupIrrigation systemEngineered hardwood flooringHardscaping accentsFenced backyard
Zillow last checked:
Listing updated:
Listed by:
Bryan Fix 360-921-4472,
John L. Scott Real Estate
Bought with:
Hannah Dubyne, 25003829
Real Broker LLC
Source: RMLS (OR),MLS#: 585498435
Facts & features
Interior
Bedrooms & bathrooms
- Bedrooms: 4
- Bathrooms: 3
- Full bathrooms: 2
- Partial bathrooms: 1
- Main level bathrooms: 1
Rooms
- Room types: Bedroom 4, EatingArea, Laundry, Bedroom 2, Bedroom 3, Dining Room, Family Room, Kitchen, Living Room, Primary Bedroom
Primary bedroom
- Features: Builtin Features, Closet Organizer, Barn Door, Double Sinks, Engineered Hardwood, Soaking Tub, Suite, Tile Floor, Walkin Closet, Walkin Shower
- Level: Upper
- Area: 289
- Dimensions: 17 x 17
Bedroom 2
- Features: Closet, Engineered Hardwood
- Level: Upper
- Area: 208
- Dimensions: 16 x 13
Bedroom 3
- Features: Closet, Engineered Hardwood
- Level: Upper
- Area: 176
- Dimensions: 16 x 11
Bedroom 4
- Features: Closet, Engineered Hardwood
- Level: Upper
- Area: 168
- Dimensions: 14 x 12
Dining room
- Features: Engineered Hardwood
- Level: Main
- Area: 144
- Dimensions: 12 x 12
Kitchen
- Features: Eat Bar, Eating Area, Gas Appliances, Island, Microwave, Pantry, Builtin Oven, Butlers Pantry, Convection Oven, Engineered Hardwood, Free Standing Range, Free Standing Refrigerator
- Level: Main
- Area: 192
- Width: 12
Living room
- Features: Builtin Features, Fireplace, Engineered Hardwood
- Level: Main
- Area: 240
- Dimensions: 16 x 15
Heating
- Forced Air 95 Plus, Fireplace(s)
Cooling
- Central Air
Appliances
- Included: Built In Oven, Convection Oven, Dishwasher, Disposal, Double Oven, Free-Standing Gas Range, Free-Standing Refrigerator, Gas Appliances, Instant Hot Water, Microwave, Plumbed For Ice Maker, Range Hood, Stainless Steel Appliance(s), Free-Standing Range, Gas Water Heater, Tank Water Heater
- Laundry: Laundry Room
Features
- High Ceilings, Quartz, Soaking Tub, Closet, Built-in Features, Sink, Eat Bar, Eat-in Kitchen, Kitchen Island, Pantry, Butlers Pantry, Closet Organizer, Double Vanity, Suite, Walk-In Closet(s), Walkin Shower
- Flooring: Engineered Hardwood, Tile, Vinyl
- Doors: Sliding Doors
- Windows: Double Pane Windows, Vinyl Frames
- Basement: Crawl Space
- Number of fireplaces: 1
- Fireplace features: Gas
Interior area
- Total structure area: 2,767
- Total interior livable area: 2,767 sqft
Property
Parking
- Total spaces: 2
- Parking features: Driveway, Garage Door Opener, Attached, Extra Deep Garage, Oversized
- Attached garage spaces: 2
- Has uncovered spaces: Yes
Accessibility
- Accessibility features: Natural Lighting, Walkin Shower, Accessibility
Features
- Levels: Two
- Stories: 2
- Patio & porch: Covered Patio, Patio, Porch
- Exterior features: Gas Hookup, Yard
- Fencing: Fenced
Lot
- Size: 6,098 Square Feet
- Features: Level, Sprinkler, SqFt 5000 to 6999
Details
- Additional structures: GasHookup
- Parcel number: 986038037
Construction
Type & style
- Home type: SingleFamily
- Architectural style: Custom Style
- Property subtype: Residential, Single Family Residence
Materials
- Cement Siding, Lap Siding, Stone
- Roof: Composition
Condition
- Resale
- New construction: No
- Year built: 2016
Details
- Warranty included: Yes
Utilities & green energy
- Gas: Gas Hookup, Gas
- Sewer: Public Sewer
- Water: Public
- Utilities for property: Cable Connected
Community & HOA
Community
- Subdivision: Stonebriar
HOA
- Has HOA: Yes
- Amenities included: Commons, Management
- HOA fee: $85 quarterly
Location
- Region: Vancouver
Financial & listing details
- Price per square foot: $270/sqft
- Tax assessed value: $689,424
- Annual tax amount: $6,578
- Date on market: 2/6/2025
- Cumulative days on market: 27 days
- Listing terms: Cash,Conventional,FHA,VA Loan
- Road surface type: Paved
Price history
| Date | Event | Price |
|---|---|---|
| 4/2/2025 | Sold | $747,950-0.7%$270/sqft |
Source:  RMLS (OR) #585498435 Report a problem RMLS (OR) #585498435 Report a problem | ||
| 3/6/2025 | Pending sale | $752,850$272/sqft |
Source: RMLS (OR) #585498435 Report a problem | ||
| 2/6/2025 | Listed for sale | $752,850+76.8%$272/sqft |
Source: RMLS (OR) #585498435 Report a problem | ||
| 12/1/2016 | Sold | $425,900$154/sqft |
Source: RMLS (OR) #16315288 Report a problem | ||
| 8/31/2016 | Price change | $425,900+0.9%$154/sqft |
Source: Pacific Lifestyle Homes #16315288 Report a problem | ||
| 6/24/2016 | Listed for sale | $422,000+368.9%$153/sqft |
Source: Pacific Lifestyle Homes #16315288 Report a problem | ||
| 3/3/2016 | Sold | $90,000$33/sqft |
Source: Public Record Report a problem | ||
Public tax history
| Year | Property taxes | Tax assessment |
|---|---|---|
| 2024 | $6,836 +3.9% | $689,424 +0.1% |
| 2023 | $6,579 +14.2% | $688,473 +2.3% |
| 2022 | $5,762 +2.1% | $672,970 +19.1% |
| 2021 | $5,645 +6.7% | $564,969 +8% |
| 2020 | $5,293 | $522,968 +5.6% |
| 2019 | $5,293 +7.4% | $495,031 -0.3% |
| 2018 | $4,928 -2.4% | $496,394 +21.4% |
| 2017 | $5,051 | $408,888 -1.2% |
| 2016 | -- | $413,864 |
Find assessor info on the county website
Neighborhood: Countryside Woods
Nearby homes
- $783,4005 bd2 ba3.3k sqft15300 NE 17th St, Vancouver, WA 98684Off Market
- $782,9003 bd2 ba3.3k sqft15308 NE 17th St, Vancouver, WA 98684Off Market
- $679,4004 bd3 ba2.5k sqft15312 NE 17th St, Vancouver, WA 98684Off Market
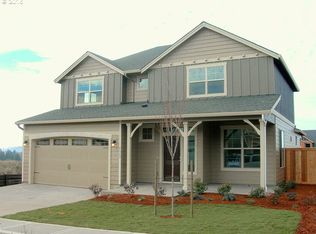
- $771,3853 bd3 ba2.9k sqft1612 NE 153rd Ave, Vancouver, WA 98684Sold
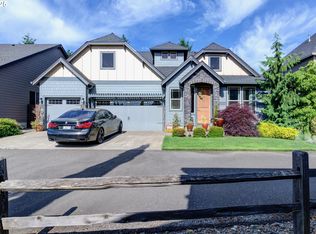
- $764,4004 bd2 ba2.9k sqft1614 NE 153rd Ave, Vancouver, WA 98684Off Market
- $625,9003 bd2 ba1.8k sqft15316 NE 17th St, Vancouver, WA 98684Off Market
- $712,0003 bd2 ba2.2k sqft15301 NE 17th St, Vancouver, WA 98684Off Market
- $770,5004 bd2 ba3k sqft15305 NE 17th St, Vancouver, WA 98684Off Market
Nearby schools
GreatSchools rating
- 5/10Hearthwood Elementary SchoolGrades: PK-5Distance: 0.7 mi
- 5/10Pacific Middle SchoolGrades: 6-8Distance: 1.1 mi
- 4/10Evergreen High SchoolGrades: 9-12Distance: 0.5 mi
Schools provided by the listing agent
- Elementary: Hearthwood
- Middle: Cascade
- High: Evergreen
Source: RMLS (OR). This data may not be complete. We recommend contacting the local school district to confirm school assignments for this home.
Get a cash offer in 3 minutes
Find out how much your home could sell for in as little as 3 minutes with a no-obligation cash offer.
Estimated market value
$747,700
Get a cash offer in 3 minutes
Find out how much your home could sell for in as little as 3 minutes with a no-obligation cash offer.
Estimated market value
$747,700
- Washington
- Clark County
- Vancouver
- 98684
- Countryside Woods
- 15304 NE 17th St
Nearby cities
Nearby neighborhoods
Nearby zip codes
Other Vancouver Topics
