Just Reduced 40k Exquisite Craftsman Home Backing First Place Park—Where Elegance Meets Everyday Luxury! Step into this beautifully designed home built by the acclaimed Pacific Lifestyle Homes in the prestigious Stonebriar community! This breathtaking Craftsman offers an unparalleled blend of style, comfort, and upgraded features designed for modern living. From the moment you enter, you'll be captivated by the open and inviting layout, where the chef’s kitchen takes center stage with glistening slab granite countertops, a double oven, gas stove, and elegant arched entries, and Butlers Pantry—an entertainer’s dream! The Great Room is nothing short of spectacular, boasting soaring ceilings, oversized windows, and a show-stopping custom fireplace with built-ins for a warm yet refined ambiance. Indulge in retreat-style relaxation in the main-level owner’s suite, featuring a spa-inspired en-suite with dual vanities, an oversized walk-in shower, a luxurious soaking tub, and a spacious walk-in closet. Also on the main level, you’ll find a private office and a convenient laundry room. Upstairs, the possibilities are endless—discover a generous family room, or Bonus Room, two additional bedrooms, and a bonus walk-in storage area, offering plenty of space for work, play, and organization. Now, let's talk about the backyard oasis! This picturesque, fully fenced retreat backs up to First Place Park, providing a tranquil and private setting. Relax and unwind on the expansive patio, wander through the lush landscape, or sit quietly and read a book, perfect for entertaining guests. The three-car attached garage rounds out this extraordinary home, and convenience meets sophistication in every way.
Sold
$771,385
1612 NE 153rd Ave, Vancouver, WA 98684
3beds
2,934sqft
Residential, Single Family Residence
Built in 2016
6,969 Square Feet Lot
$777,300 Zestimate®
$263/sqft
$3,707 Estimated rent
Home value
$777,300
$731,000 - $824,000
$3,707/mo
Zestimate® history
Owner options
List your home for rent
$3,707/mo
Rent Zestimate®
Find your next renter with Zillow Rental Manager. Plus, with online applications, you can quickly screen prospective tenants – for free.
$3,707/mo
Rent Zestimate®
Refinance and save
$4,778/mo
Est. payment
Refinancing to a lower rate could help reduce your monthly payments and save thousands over the life of the loan.
$4,778/mo
Est. payment
Explore your selling options
Work with a Zillow partner agent
Leverage their expertise and Zillow's premium Showcase listings to get your home seen by more buyers.
Get startedList with your own agent
Get your home in front of millions of buyers by listing it on Zillow.
Learn how to do itSell it yourself
Take full control of how buyers see your home on Zillow by listing For Sale by Owner (FSBO).
List your homeWhat's special
Backyard oasisPrivate officeBonus roomTranquil and private settingBacking first place parkOversized windowsSoaring ceilings
Zillow last checked:
Listing updated:
Listed by:
Cindy Raynor 360-901-6232,
The Phillips Group Inc
Bought with:
Erica Stout, 140980
RE/MAX Equity Group
Source: RMLS (OR),MLS#: 188170282
Facts & features
Interior
Bedrooms & bathrooms
- Bedrooms: 3
- Bathrooms: 3
- Full bathrooms: 2
- Partial bathrooms: 1
- Main level bathrooms: 2
Rooms
- Room types: Utility Room, Office, Bonus Room, Bedroom 2, Bedroom 3, Dining Room, Family Room, Kitchen, Living Room, Primary Bedroom
Primary bedroom
- Features: High Ceilings, Suite, Tile Floor, Walkin Closet, Wallto Wall Carpet
- Level: Main
Bedroom 2
- Features: Bathtub With Shower, Wallto Wall Carpet
- Level: Upper
Bedroom 3
- Features: Wallto Wall Carpet
- Level: Upper
Dining room
- Features: High Ceilings
- Level: Main
Kitchen
- Features: Dishwasher, Disposal, Eating Area, Gas Appliances, Island, Microwave, Butlers Pantry, Convection Oven, Double Oven, Granite, Wood Floors
- Level: Main
Office
- Features: High Ceilings
- Level: Main
Heating
- Forced Air
Cooling
- Heat Pump
Appliances
- Included: Built In Oven, Convection Oven, Cooktop, Dishwasher, Disposal, Double Oven, Free-Standing Range, Free-Standing Refrigerator, Gas Appliances, Microwave, Plumbed For Ice Maker, Stainless Steel Appliance(s), Gas Water Heater
- Laundry: Laundry Room
Features
- Granite, High Ceilings, High Speed Internet, Sink, Bathtub With Shower, Eat-in Kitchen, Kitchen Island, Butlers Pantry, Suite, Walk-In Closet(s), Pantry, Tile
- Flooring: Engineered Hardwood, Laminate, Tile, Wall to Wall Carpet, Wood
- Windows: Double Pane Windows, Vinyl Frames
- Basement: Crawl Space
- Number of fireplaces: 1
- Fireplace features: Gas
Interior area
- Total structure area: 2,934
- Total interior livable area: 2,934 sqft
Property
Parking
- Total spaces: 3
- Parking features: Driveway, On Street, Garage Door Opener, Attached
- Attached garage spaces: 3
- Has uncovered spaces: Yes
Accessibility
- Accessibility features: Garage On Main, Main Floor Bedroom Bath, Utility Room On Main, Walkin Shower, Accessibility
Features
- Levels: Two
- Stories: 2
- Patio & porch: Patio
- Exterior features: Yard
- Fencing: Fenced
Lot
- Size: 6,969 Square Feet
- Features: Level, Trees, Sprinkler, SqFt 7000 to 9999
Details
- Parcel number: 986038040
Construction
Type & style
- Home type: SingleFamily
- Architectural style: Craftsman
- Property subtype: Residential, Single Family Residence
Materials
- Cement Siding, Cultured Stone
- Foundation: Concrete Perimeter
- Roof: Composition
Condition
- Approximately
- New construction: No
- Year built: 2016
Utilities & green energy
- Gas: Gas
- Sewer: Public Sewer
- Water: Public
- Utilities for property: Cable Connected
Community & HOA
Community
- Security: Entry, Security System Leased, Security System Owned, Sidewalk
- Subdivision: Stonebriar
HOA
- Has HOA: Yes
- HOA fee: $87 quarterly
Location
- Region: Vancouver
Financial & listing details
- Price per square foot: $263/sqft
- Tax assessed value: $741,730
- Annual tax amount: $7,084
- Date on market: 6/11/2025
- Cumulative days on market: 49 days
- Listing terms: Cash,Conventional,FHA
- Road surface type: Paved
Price history
| Date | Event | Price |
|---|---|---|
| 8/29/2025 | Sold | $771,385-3.6%$263/sqft |
Source:  RMLS (OR) #188170282 Report a problem RMLS (OR) #188170282 Report a problem | ||
| 7/30/2025 | Pending sale | $799,900$273/sqft |
Source: RMLS (OR) #188170282 Report a problem | ||
| 7/2/2025 | Price change | $799,900-4.8%$273/sqft |
Source: RMLS (OR) #188170282 Report a problem | ||
| 6/12/2025 | Listed for sale | $839,900+87.1%$286/sqft |
Source: RMLS (OR) #188170282 Report a problem | ||
| 8/25/2016 | Sold | $449,000$153/sqft |
Source: RMLS (OR) #16697797 Report a problem | ||
| 7/16/2016 | Pending sale | $449,000$153/sqft |
Source: Pacific Lifestyle Homes #16697797 Report a problem | ||
| 6/27/2016 | Listed for sale | $449,000$153/sqft |
Source: Pacific Lifestyle Homes #16697797 Report a problem | ||
Public tax history
| Year | Property taxes | Tax assessment |
|---|---|---|
| 2024 | $7,354 +3.8% | $741,730 +0% |
| 2023 | $7,085 +13% | $741,535 +2.3% |
| 2022 | $6,269 +3.5% | $724,960 +17.9% |
| 2021 | $6,056 +5.4% | $614,712 +9.6% |
| 2020 | $5,744 | $561,057 +4.4% |
| 2019 | $5,744 +9.1% | $537,261 +1.3% |
| 2018 | $5,264 -2.6% | $530,273 +21.2% |
| 2017 | $5,403 | $437,446 +0.1% |
| 2016 | -- | $437,225 |
Find assessor info on the county website
Neighborhood: Countryside Woods
Nearby homes
- $764,4004 bd2 ba2.9k sqft1614 NE 153rd Ave, Vancouver, WA 98684Off Market
- $755,1003 bd3 ba2.9k sqft1606 NE 153rd Ave, Vancouver, WA 98684Off Market
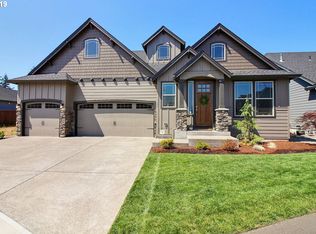
- $783,4005 bd2 ba3.3k sqft15300 NE 17th St, Vancouver, WA 98684Off Market
- $747,9504 bd3 ba2.7k sqft15304 NE 17th St, Vancouver, WA 98684Sold
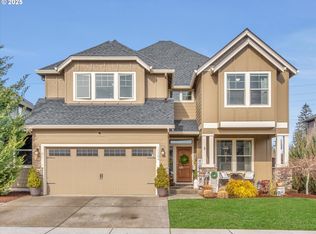
- $665,0003 bd2 ba1.9k sqft1600 NE 153rd Ave, Vancouver, WA 98684Off Market
- $712,0003 bd2 ba2.2k sqft15301 NE 17th St, Vancouver, WA 98684Off Market
- $782,9003 bd2 ba3.3k sqft15308 NE 17th St, Vancouver, WA 98684Off Market
- $754,8003 bd2 ba2.9k sqft1596 NE 153rd Ave, Vancouver, WA 98684Off Market
Nearby schools
GreatSchools rating
- 5/10Hearthwood Elementary SchoolGrades: PK-5Distance: 0.7 mi
- 5/10Pacific Middle SchoolGrades: 6-8Distance: 1.1 mi
- 4/10Evergreen High SchoolGrades: 9-12Distance: 0.5 mi
Schools provided by the listing agent
- Elementary: Hearthwood
- Middle: Cascade
- High: Evergreen
Source: RMLS (OR). This data may not be complete. We recommend contacting the local school district to confirm school assignments for this home.
Get a cash offer in 3 minutes
Find out how much your home could sell for in as little as 3 minutes with a no-obligation cash offer.
Estimated market value
$777,300
Get a cash offer in 3 minutes
Find out how much your home could sell for in as little as 3 minutes with a no-obligation cash offer.
Estimated market value
$777,300
- Washington
- Clark County
- Vancouver
- 98684
- Countryside Woods
- 1612 NE 153rd Ave
Nearby cities
Nearby neighborhoods
Nearby zip codes
Other Vancouver Topics
