Skip main navigation
Sold for $938,500
  • $938,500

    15305 Fishhawk Preserve Dr, Lithia, FL 33547

    5beds
    3,620sqft
    Single Family Residence
    Built in 2014
    0.32 Acres Lot
    $918,200 Zestimate®
    $259/sqft
    $5,375 Estimated rent

    Home value

    $918,200

    Estimated sales range

    Not available

    $5,375/mo

    Zestimate® history
    Loading
    Loading...

    Owner options

    List your home for rent

    $5,375/mo

    Rent Zestimate®

    Find your next renter with Zillow Rental Manager. Plus, with online applications, you can quickly screen prospective tenants – for free.

    Learn more

    $5,375/mo

    Rent Zestimate®

    Refinance and save

    $6,558/mo

    Est. payment

    Refinancing to a lower rate could help reduce your monthly payments and save thousands over the life of the loan.

    See today's rates

    $6,558/mo

    Est. payment

    Explore your selling options

    Work with a Zillow partner agent

    Leverage their expertise and Zillow's premium Showcase listings to get your home seen by more buyers.

    Get started

    List with your own agent

    Get your home in front of millions of buyers by listing it on Zillow.

    Learn how to do it

    Sell it yourself

    Take full control of how buyers see your home on Zillow by listing For Sale by Owner (FSBO).

    List your home

    What's special

    Resort-style poolsGated courtyardAbundant wildlifePebble tec poolGranite countertopsMature oaksNewly installed pool heater

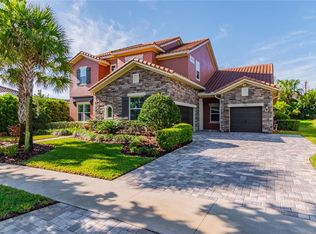
    Welcome to this extraordinary Mediterranean-inspired residence is the epitome of elegance, craftsmanship, and versatility—Nestled within the exclusive gated enclave of The Preserve at FishHawk Ranch. As you arrive, you’re greeted by breathtaking curb appeal—tile roofing, architectural corbels, and a charming gated courtyard complete with a tranquil water feature. Lush tropical landscaping and a welcoming wrought iron gate create a serene and private ambiance from the moment you enter. Inside, soaring 10-foot ceilings, wide archways, rich hardwood flooring, and extra-wide crown molding and baseboards set the stage for timeless sophistication. Tray ceilings in the foyer, dining room, family room, and primary suite add architectural elegance. The gourmet kitchen is a showpiece worthy of a design magazine—fully equipped with premium KitchenAid appliances, including a built-in oven and Sub-Zero refrigerator, a wine refrigerator, granite countertops, and a generously sized island with seating. 42-inch cabinetry with crown molding, soft-close drawers, and under-cabinet lighting blend functionality with finesse, making this kitchen as practical as it is visually striking. Tailored for today’s dynamic lifestyle, the home includes a versatile space with elegant glass-inset double doors- perfect as a home office or guest suite with a half bath across the hall and a versatile den/game room that can easily serve as a media lounge, playroom, or home office. The expansive primary suite offers a sanctuary of luxury, with French doors that open to the lanai and pool area, a custom walk-in closet, and a spa-like en-suite bath featuring extended granite countertops, abundant cabinetry, and a large walk-in shower designed for relaxation. The home's layout has been carefully designed for both privacy and flexibility. Two additional bedrooms are connected by a well-appointed Jack-and-Jill bathroom, while a separate fourth bedroom with its own full bath is ideal for guests, extended family, or live-in help. Each bath features granite countertops and espresso cabinetry, maintaining a consistent sense of style throughout. Step outside to an exceptional outdoor living space—your personal resort-style retreat. The custom Pebble Tec pool features an auto-fill system, sun deck with bubbling fountains, and a waterfall feature, all framed by classic brick pavers. A newly installed pool heater ensures year-round comfort. Even the garage reflects the home’s elevated standard, with sealed epoxy floors and professional built-in cabinetry. A whole-home water softener system adds an extra layer of convenience to this already immaculate property. Located in one of Tampa’s most coveted luxury communities, this home is surrounded by protected conservation land, mature oaks, and abundant wildlife. Residents enjoy access to four resort-style pools, tennis and basketball courts, miles of scenic walking trails, clubhouses, parks, and playgrounds, along with nearby grocery stores, shopping, banking, and top-rated schools. All of this is just an hour from Disney and Tampa’s world-class beaches, offering the perfect blend of luxury, comfort, and convenience. Copy and paste to tour home virtually: my.matterport.com/show/?m=eoRWpVTtNEL&mls=1

    Zillow last checked:

    Listing updated:

    Listed by:

    Brenda Wade 813-655-5333,

    SIGNATURE REALTY ASSOCIATES 813-689-3115

    Bought with:

    Brenda Wade, 695977

    SIGNATURE REALTY ASSOCIATES

    Source: Stellar MLS,MLS#: TB8372122MLS LogoOriginating MLS: Suncoast Tampa

    Facts & features

    Interior

    Bedrooms & bathrooms
    • Bedrooms: 5
    • Bathrooms: 4
    • Full bathrooms: 3
    • 1/2 bathrooms: 1
    Rooms
    • Room types: Dining Room, Great Room, Utility Room
    Primary bedroom
    • Features: Walk-In Closet(s)
    • Level: First
    • Area: 272 Square Feet
    • Dimensions: 17x16
    Bedroom 2
    • Features: Built-in Closet
    • Level: First
    • Area: 156 Square Feet
    • Dimensions: 12x13
    Bedroom 3
    • Features: Built-in Closet
    • Level: First
    • Area: 168 Square Feet
    • Dimensions: 12x14
    Bedroom 4
    • Features: Built-in Closet
    • Level: First
    • Area: 168 Square Feet
    • Dimensions: 12x14
    Den
    • Level: First
    • Area: 168 Square Feet
    • Dimensions: 12x14
    Dining room
    • Level: First
    • Area: 130 Square Feet
    • Dimensions: 13x10
    Family room
    • Level: First
    • Area: 391 Square Feet
    • Dimensions: 23x17
    Kitchen
    • Level: First
    • Area: 504 Square Feet
    • Dimensions: 28x18
    Living room
    • Level: First
    • Area: 165 Square Feet
    • Dimensions: 15x11
    Heating
    • Central
    Cooling
    • Central Air
    Appliances
    • Included: Oven, Convection Oven, Cooktop, Dishwasher, Disposal, Gas Water Heater, Microwave, Refrigerator, Water Softener, Wine Refrigerator
    • Laundry: Inside
    Features
    • Built-in Features, Cathedral Ceiling(s), Ceiling Fan(s), Crown Molding, Eating Space In Kitchen, High Ceilings, Open Floorplan, Solid Surface Counters, Solid Wood Cabinets, Split Bedroom, Tray Ceiling(s), Vaulted Ceiling(s), Walk-In Closet(s)
    • Flooring: Carpet, Ceramic Tile, Hardwood
    • Doors: Sliding Doors
    • Windows: Blinds, Low Emissivity Windows, Thermal Windows, Window Treatments
    • Has fireplace: No
    Interior area
    • Total structure area: 4,777
    • Total interior livable area: 3,620 sqft

    Property

    Parking
    • Total spaces: 3
    • Parking features: Driveway, Garage Door Opener, Garage Faces Side, Oversized, Split Garage
    • Attached garage spaces: 3
    • Has uncovered spaces: Yes
    Features
    • Levels: One
    • Stories: 1
    • Patio & porch: Covered, Front Porch, Rear Porch, Screened
    • Exterior features: Irrigation System, Private Mailbox, Sidewalk
    • Has private pool: Yes
    • Pool features: Gunite, Heated, In Ground, Screen Enclosure
    • Has view: Yes
    • View description: Pool, Trees/Woods
    Lot
    • Size: 0.32 Acres
    • Features: In County, Landscaped, Level, Sidewalk
    • Residential vegetation: Mature Landscaping, Trees/Landscaped
    Details
    • Parcel number: U2030219TG00000800013.0
    • Zoning: PD
    • Special conditions: None

    Construction

    Type & style
    • Home type: SingleFamily
    • Architectural style: Mediterranean
    • Property subtype: Single Family Residence
    Materials
    • Block, Stucco
    • Foundation: Slab
    • Roof: Tile
    Condition
    • New construction: No
    • Year built: 2014
    Details
    • Builder name: Ashton Woods

    Utilities & green energy

    • Sewer: Public Sewer
    • Water: Public
    • Utilities for property: BB/HS Internet Available, Electricity Available, Natural Gas Connected, Underground Utilities

    Community & HOA

    Community
    • Features: Deed Restrictions, Fitness Center, Gated Community - No Guard, Park, Playground, Pool, Sidewalks, Tennis Court(s)
    • Security: Gated Community, Security System Owned, Smoke Detector(s)
    • Pet fee: $0 monthly
    • Subdivision: PRESERVE AT FISHHAWK RANCH
    HOA
    • Has HOA: Yes
    • Amenities included: Clubhouse, Fitness Center, Gated, Park, Playground, Pool, Tennis Court(s), Trail(s)
    • Services included: Community Pool
    • HOA fee: $160 monthly
    • HOA name: Starling Fishhawk HOA-Richard Stawowy
    • HOA phone: 813-993-4000
    Location
    • Region: Lithia

    Financial & listing details

    • Price per square foot: $259/sqft
    • Tax assessed value: $913,664
    • Annual tax amount: $13,995
    • Date on market: 4/10/2025
    • Cumulative days on market: 25 days
    • Listing terms: Cash,Conventional,FHA,VA Loan
    • Ownership: Fee Simple
    • Total actual rent: 0
    • Electric utility on property: Yes
    • Road surface type: Paved

    Price history

    DateEventPrice
    7/28/2025Sold$938,500-1.2%$259/sqft
    Source: Stellar MLS #TB8372122 Report a problem
    5/6/2025Pending sale$950,000$262/sqft
    Source: Stellar MLS #TB8372122 Report a problem
    4/10/2025Listed for sale$950,000+40.7%$262/sqft
    Source: Stellar MLS #TB8372122 Report a problem
    6/30/2020Sold$675,000-2%$186/sqft
    Source: Public Record Report a problem
    5/11/2020Pending sale$689,000$190/sqft
    Source: SIGNATURE REALTY ASSOCIATES #T3228526 Report a problem
    5/4/2020Listed for sale$689,000$190/sqft
    Source: SIGNATURE REALTY ASSOCIATES #T3228526 Report a problem
    4/1/2020Listing removed$689,000$190/sqft
    Source: SIGNATURE REALTY ASSOCIATES #T3228526 Report a problem
    3/2/2020Listed for sale$689,000$190/sqft
    Source: SIGNATURE REALTY ASSOCIATES #T3228526 Report a problem
    6/14/2018Listing removed$3,700$1/sqft
    Source: Eaton Realty, LLC Report a problem
    6/6/2018Listed for rent$3,700$1/sqft
    Source: Eaton Realty, LLC Report a problem
    4/26/2018Listing removed$689,000$190/sqft
    Source: SIGNATURE REALTY ASSOCIATES #T2931194 Report a problem
    2/26/2018Listed for sale$689,000+18.8%$190/sqft
    Source: SIGNATURE REALTY ASSOCIATES #T2931194 Report a problem
    4/10/2015Sold$580,100+1%$160/sqft
    Source: Stellar MLS #T2717797 Report a problem
    3/26/2015Pending sale$574,620$159/sqft
    Source: SIGNATURE REALTY ASSOCIATES #T2717797 Report a problem
    12/16/2014Price change$574,620-2.5%$159/sqft
    Source: Ashton Woods Report a problem
    9/20/2014Listed for sale$589,620$163/sqft
    Source: SIGNATURE REALTY ASSOCIATES #T2717797 Report a problem

    Public tax history

    YearProperty taxesTax assessment
    2025$3,030 -79.2%$742,180 +2.9%
    2024$14,579 +2.6%$721,263 +3%
    2023$14,210 +2.7%$700,255 +3%
    2022$13,838 +2.2%$679,859 +3%
    2021$13,536 +3.9%$660,057 +12%
    2020$13,032 -2.9%$589,119 +1.3%
    2019$13,419 $581,657 +14.9%
    2018$13,419 +12.2%$506,342 -3.2%
    2017$11,962 +0.8%$522,898 +7.7%
    2016$11,864 +0.4%$485,728 +1.5%
    2015$11,818 +111.1%$478,776 +16.5%
    2014$5,600 $410,997 +540.6%
    2013$5,600 $64,156
    Find assessor info on the county website

    Neighborhood: 33547

    Nearby schools

    GreatSchools rating
    Schools provided by the listing agent
    • Elementary: Bevis-HB
    • Middle: Barrington Middle
    • High: Newsome-HB

    Source: Stellar MLS. This data may not be complete. We recommend contacting the local school district to confirm school assignments for this home.

    Get a cash offer in 3 minutes
    Find out how much your home could sell for in as little as 3 minutes with a no-obligation cash offer.
    Estimated market value
    $918,200
    Get a cash offer in 3 minutes
    Find out how much your home could sell for in as little as 3 minutes with a no-obligation cash offer.
    Estimated market value
    $918,200