Skip main navigation
Sold for $1,050,000
  • $1,050,000

    5318 Candler View Dr, Lithia, FL 33547

    4beds
    3,770sqft
    Single Family Residence
    Built in 2016
    0.39 Acres Lot
    $1,024,000 Zestimate®
    $279/sqft
    $5,103 Estimated rent

    Home value

    $1,024,000

    Estimated sales range

    Not available

    $5,103/mo

    Zestimate® history
    Loading
    Loading...

    Owner options

    List your home for rent

    $5,103/mo

    Rent Zestimate®

    Find your next renter with Zillow Rental Manager. Plus, with online applications, you can quickly screen prospective tenants – for free.

    Learn more

    $5,103/mo

    Rent Zestimate®

    Refinance and save

    $7,331/mo

    Est. payment

    Refinancing to a lower rate could help reduce your monthly payments and save thousands over the life of the loan.

    See today's rates

    $7,331/mo

    Est. payment

    Explore your selling options

    Work with a Zillow partner agent

    Leverage their expertise and Zillow's premium Showcase listings to get your home seen by more buyers.

    Get started

    List with your own agent

    Get your home in front of millions of buyers by listing it on Zillow.

    Learn how to do it

    Sell it yourself

    Take full control of how buyers see your home on Zillow by listing For Sale by Owner (FSBO).

    List your home

    What's special

    Covered lanaiThree car tandem garageOutdoor kitchenQuartz countersWrought iron hardwood staircaseJack and jill bathMedia room
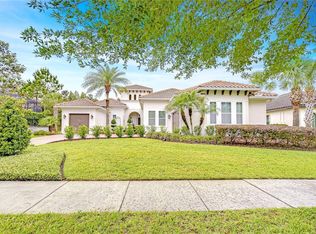
    Absolutely Timeless by design, this home easily rivals it's competitors by displaying nothing but WOW Factor. From it's Restoration Hardware Interior finishings, JUST freshly painted Exterior with Front Porch Charm, and its highly sought after Corner lot / Gated location within The Preserve at Fishhawk...prepare to fall in love when you tour this CARDEL Waldorf (heated 2021 saltwater) POOL home! Enter the front door to be greeted by your double sided Statement of a Fireplace that spans 22ft high and is centered proudly within the main living areas of the home. The first floor consists of a Gourmet all white kitchen complete with Cabinetry raised to the 12ft ceilings, 9cm Quartz counters, a walk-in Pantry that Chefs will be envious of, and a bit of dazzle with shimmering Copper backsplash and matching pendant lights. Wolf and Sub-Zero appliances included! The spacious Primary Bdr is complete with large his and her closets, sep dual vanities, walk-in shower with floor to ceiling tile, and a standalone jetted tub. As you tour this home you will find multiple tray ceilings with crown molding, 5-in custom plantation shutters throughout, 8 ft solid core doors, wood shelving in all the closets & pantry, custom wood trim around all doors and windows, and custom baseboards. Also on the first floor you will see beautiful sliding barn doors that adorn a Private office, and an expansive Media room complete with a theater style movie screen and surround sound to hear thru-out the entire home, inside & out! The first floor also provides a spacious guest room and full bathroom for visiting friends and relatives. Open the pocket sliding doors in the family room all the way to your hammock by the pool! The covered Lanai spans the entire length of the home. A gorgeous stone wall encases the outdoor kitchen complete with natural gas grill, sink, fridge, trash bin, and bottle opener! A pest tube system and screen enclosure keeps the bugs out while a fenced-in area of the yard keeps the pets in! Next, ascend the wrought iron hardwood staircase to bedrooms three and four which share a Jack and Jill bath complete with dual vanities and brand new carpeting! With a tankless hot water heater, plumbing for water softener, wired for security the list goes on! The front Craftsman elevation comes complete with an extended pavered driveway, a three car tandem garage where partial space has been enclosed for a workshop, an elongated front porch with swing to enjoy on Long Summer nights as the sprinklers sound off via reclaimed water! The sellers have meticulously cared for and loved this well appointed home and are excited to welcome new owners. Known for the A-rated schools, the winding trails thru-out old Florida nature, multiple community pools, sport courts, dog parks & playgrounds, here you will reside happily indoors or out and about in your friendly community!

    Zillow last checked:

    Listing updated:

    Listing Provided by:

    Amber Mills 813-645-8481,

    CENTURY 21 BEGGINS ENTERPRISES 813-658-2121

    Bought with:

    Brenda Wade, 695977

    SIGNATURE REALTY ASSOCIATES

    Source: Stellar MLS,MLS#: TB8380968MLS LogoOriginating MLS: Suncoast Tampa

    Facts & features

    Interior

    Bedrooms & bathrooms
    • Bedrooms: 4
    • Bathrooms: 3
    • Full bathrooms: 3
    Primary bedroom
    • Features: Walk-In Closet(s)
    • Level: First
    • Area: 270 Square Feet
    • Dimensions: 18x15
    Bedroom 2
    • Features: Walk-In Closet(s)
    • Level: First
    • Area: 168 Square Feet
    • Dimensions: 14x12
    Bedroom 3
    • Features: Jack & Jill Bathroom, Built-in Closet
    • Level: Second
    • Area: 165 Square Feet
    • Dimensions: 15x11
    Bedroom 4
    • Features: Jack & Jill Bathroom, Built-in Closet
    • Level: Second
    • Area: 168 Square Feet
    • Dimensions: 14x12
    Primary bathroom
    • Features: Dual Sinks, Tub with Separate Shower Stall
    • Level: First
    • Area: 160 Square Feet
    • Dimensions: 10x16
    Bonus room
    • Features: No Closet
    • Level: First
    • Area: 375 Square Feet
    • Dimensions: 25x15
    Den
    • Level: First
    • Area: 168 Square Feet
    • Dimensions: 12x14
    Dining room
    • Level: First
    • Area: 150 Square Feet
    • Dimensions: 15x10
    Family room
    • Level: First
    • Area: 648 Square Feet
    • Dimensions: 27x24
    Kitchen
    • Features: Kitchen Island, Pantry
    • Level: First
    • Area: 150 Square Feet
    • Dimensions: 15x10
    Living room
    • Level: First
    • Area: 165 Square Feet
    • Dimensions: 15x11
    Utility room
    • Level: First
    • Area: 176 Square Feet
    • Dimensions: 16x11
    Heating
    • Central
    Cooling
    • Central Air
    Appliances
    • Included: Oven, Convection Oven, Cooktop, Dishwasher, Disposal, Gas Water Heater, Microwave, Range Hood, Tankless Water Heater
    • Laundry: Inside, Laundry Room
    Features
    • Ceiling Fan(s), Coffered Ceiling(s), Crown Molding, Eating Space In Kitchen, High Ceilings, In Wall Pest System, Kitchen/Family Room Combo, Living Room/Dining Room Combo, Open Floorplan, Pest Guard System, Primary Bedroom Main Floor, Solid Surface Counters, Split Bedroom, Stone Counters, Thermostat, Tray Ceiling(s), Walk-In Closet(s)
    • Flooring: Carpet, Hardwood
    • Doors: Outdoor Grill, Outdoor Kitchen, Sliding Doors
    • Windows: Double Pane Windows, Drapes, Rods, Window Treatments, Hurricane Shutters
    • Has fireplace: Yes
    • Fireplace features: Family Room
    Interior area
    • Total structure area: 5,150
    • Total interior livable area: 3,770 sqft

    Property

    Parking
    • Total spaces: 3
    • Parking features: Driveway, Garage Door Opener, Tandem, Workshop in Garage
    • Attached garage spaces: 3
    • Has uncovered spaces: Yes
    • Details: Garage Dimensions: 22x31
    Features
    • Levels: Two
    • Stories: 2
    • Patio & porch: Covered, Front Porch, Rear Porch, Screened
    • Exterior features: Irrigation System, Lighting, Outdoor Grill, Outdoor Kitchen, Rain Gutters, Sidewalk
    • Has private pool: Yes
    • Pool features: Gunite, In Ground, Lighting, Salt Water, Screen Enclosure
    • Fencing: Fenced
    • Has view: Yes
    • View description: Pool, Trees/Woods
    Lot
    • Size: 0.39 Acres
    • Features: Corner Lot, Landscaped, Oversized Lot, Sidewalk, Street One Way
    • Residential vegetation: Mature Landscaping, Trees/Landscaped
    Details
    • Parcel number: U2030219TG00000800001.0
    • Zoning: PD
    • Special conditions: None

    Construction

    Type & style
    • Home type: SingleFamily
    • Architectural style: Craftsman
    • Property subtype: Single Family Residence
    • Attached to another structure: Yes
    Materials
    • Block, Stone, Stucco
    • Foundation: Slab
    • Roof: Shingle
    Condition
    • Completed
    • New construction: No
    • Year built: 2016
    Details
    • Builder model: Waldorf
    • Builder name: Cardel

    Utilities & green energy

    • Sewer: Public Sewer
    • Water: Public
    • Utilities for property: BB/HS Internet Available, Electricity Connected, Fiber Optics, Natural Gas Connected, Phone Available, Public, Sewer Connected, Sprinkler Recycled, Street Lights, Water Connected

    Community & neighborhood

    Community
    • Community features: Deed Restrictions, Gated Community - No Guard, Pool, Sidewalks
    Location
    • Region: Lithia
    • Subdivision: PRESERVE AT FISHHAWK RANCH

    HOA & financial

    HOA
    • Has HOA: Yes
    • HOA fee: $117 monthly
    • Amenities included: Gated, Maintenance, Pool, Recreation Facilities, Trail(s), Vehicle Restrictions
    • Services included: Community Pool, Pool Maintenance, Private Road
    • Association name: Preserve At Fishhawk Ranch
    Other fees
    • Pet fee: $0 monthly
    Other financial information
    • Total actual rent: 0

    Other

    Other facts
    • Listing terms: Conventional,VA Loan
    • Ownership: Fee Simple
    • Road surface type: Paved, Asphalt

    Price history

    DateEventPrice
    6/12/2025Sold$1,050,000-8.7%$279/sqft
    Source: Stellar MLS #TB8380968 Report a problem
    5/12/2025Pending sale$1,150,000$305/sqft
    Source: Stellar MLS #TB8380968 Report a problem
    5/1/2025Listed for sale$1,150,000+64.3%$305/sqft
    Source: Stellar MLS #TB8380968 Report a problem
    6/29/2019Listing removed$699,999$186/sqft
    Source: ARRICO REALTY & PROPERTY MGMT. #T3164370 Report a problem
    5/24/2019Listed for sale$699,999$186/sqft
    Source: ARRICO REALTY & PROPERTY MGMT. #T3164370 Report a problem
    5/24/2019Pending sale$699,999$186/sqft
    Source: ARRICO REALTY & PROPERTY MGMT. #T3164370 Report a problem
    5/11/2019Listed for sale$699,999$186/sqft
    Source: ARRICO REALTY & PROPERTY MGMT. #T3164370 Report a problem
    5/11/2019Pending sale$699,999$186/sqft
    Source: ARRICO REALTY & PROPERTY MGMT. #T3164370 Report a problem
    4/12/2019Price change$699,999-4.1%$186/sqft
    Source: ARRICO REALTY & PROPERTY MGMT. #T3164370 Report a problem
    4/8/2019Price change$729,900-2.7%$194/sqft
    Source: ARRICO REALTY & PROPERTY MGMT. #T3164370 Report a problem
    3/24/2019Price change$749,9000%$199/sqft
    Source: ARRICO REALTY & PROPERTY MGMT. #T3164370 Report a problem
    3/8/2019Price change$749,990-3.2%$199/sqft
    Source: LISTED.COM INC #O5759035 Report a problem
    2/20/2019Price change$774,900-3.1%$206/sqft
    Source: LISTED.COM INC #O5759035 Report a problem
    1/23/2019Listed for sale$799,900+2.2%$212/sqft
    Source: LISTED.COM INC #O5759035 Report a problem
    2/14/2017Sold$782,700+17.2%$208/sqft
    Source: Stellar MLS #T2779528 Report a problem
    5/8/2016Pending sale$667,990$177/sqft
    Source: SIGNATURE REALTY ASSOCIATES #T2779528 Report a problem
    5/8/2016Listed for sale$667,990$177/sqft
    Source: SIGNATURE REALTY ASSOCIATES #T2779528 Report a problem
    12/21/2015Listing removed$667,990$177/sqft
    Source: SIGNATURE REALTY ASSOCIATES #T2779528 Report a problem
    9/24/2015Listed for sale$667,990$177/sqft
    Source: SIGNATURE REALTY ASSOCIATES #T2779528 Report a problem

    Public tax history

    YearProperty taxesTax assessment
    2025$16,465 +8.5%$979,096 +29.1%
    2024$15,177 +2.6%$758,398 +3%
    2023$14,791 +2.7%$736,309 +3%
    2022$14,407 +2.2%$714,863 +3%
    2021$14,104 +6.9%$694,042 +8.1%
    2020$13,198 +0.6%$642,329 +5.5%
    2019$13,117 $608,887 +1.9%
    2018$13,117 -3.9%$597,534 +2.1%
    2017$13,653 -1.2%$585,244 +331.7%
    2016$13,819 +144.1%$135,582 +6.2%
    2015$5,662 0%$127,607 -3%
    2014$5,665 $131,595 +69.2%
    2013$5,665 $77,760

    Find assessor info on the county website

    Neighborhood: 33547

    Nearby schools

    GreatSchools rating
    Schools provided by the listing agent
    • Elementary: Bevis-HB
    • Middle: Barrington Middle
    • High: Newsome-HB

    Source: Stellar MLS. This data may not be complete. We recommend contacting the local school district to confirm school assignments for this home.

    Get a cash offer in 3 minutes
    Find out how much your home could sell for in as little as 3 minutes with a no-obligation cash offer.
    Estimated market value
    $1,024,000
    Get a cash offer in 3 minutes
    Find out how much your home could sell for in as little as 3 minutes with a no-obligation cash offer.
    Estimated market value
    $1,024,000