This warm & inviting home offers a relaxing setting to enjoy the best of Florida's lifestyle. Meticulously maintained, and move-in ready, it is located in a fabulous, family-friendly community with low HOA fees, convenient to shopping restaurants, hospitals, I-75, US 301, US 41, Gulf beaches, and easy access to all that the Tampa Bay & Sarasota-Bradenton areas have to offer. Enjoy an open, split bedroom floor plan with a spacious living room. Ideal for entertaining friends and family or just relaxing, it is is open to the private screened lanai upgraded with brick pavers and the fully fenced backyard where there is plenty of room to add a pool, plant a garden or create your own private oasis. The chef of the home will delight in the kitchen highlighting granite countertops, beautiful maple wood cabinets, sparkling stainless-steel appliances, and beautiful separate dining room with arched entrance. Relax and unwind in your owner’s suite with his/her walk-in closets and ensuite bathroom with dual vanity, walk-in shower, and soothing garden tub. Additional features include tile flooring throughout main living areas, decorative arched doorways, hurricane shutters, fully equipped laundry room with washer/dryer, mud sink, and security system with ring doorbell. Take advantage of awesome community amenities including open-air clubhouse, pool, fitness stations, picnic areas, sports courts, playground, walking trails, and so much more. **HOMETOWN HEROES MONEY AVAILABLE FOR ELIGIBLE 1ST TIME HOME BUYERS!!** (See MLS Attachment). Don't Miss Out! Make An Appt. To See it Today!
Sold for $339,900
$339,900
15305 LONG CYPRESS DRIVE, RUSKIN, FL 33573
3beds
1,846sqft
Single Family Residence
Built in 2014
5,550 Square Feet Lot
$313,600 Zestimate®
$184/sqft
$2,294 Estimated rent
Home value
$313,600
$298,000 - $329,000
$2,294/mo
Zestimate® history
Owner options
List your home for rent
$2,294/mo
Rent Zestimate®
Find your next renter with Zillow Rental Manager. Plus, with online applications, you can quickly screen prospective tenants – for free.
$2,294/mo
Rent Zestimate®
Refinance and save
$2,442/mo
Est. payment
Refinancing to a lower rate could help reduce your monthly payments and save thousands over the life of the loan.
$2,442/mo
Est. payment
Explore your selling options
Work with a Zillow partner agent
Leverage their expertise and Zillow's premium Showcase listings to get your home seen by more buyers.
Get startedList with your own agent
Get your home in front of millions of buyers by listing it on Zillow.
Learn how to do itSell it yourself
Take full control of how buyers see your home on Zillow by listing For Sale by Owner (FSBO).
List your homeWhat's special
Zillow last checked:
Listing updated:
Listed by:
Christine Bonatakis 813-240-9345,
COLDWELL BANKER REALTY 813-977-3500
Bought with:
Lexsine Mitchell, 3434609
MITCHELL REAL ESTATE & FINANCI
Source: Stellar MLS,MLS#: T3541682 Originating MLS: Pinellas Suncoast
Originating MLS: Pinellas Suncoast
Facts & features
Interior
Bedrooms & bathrooms
- Bedrooms: 3
- Bathrooms: 2
- Full bathrooms: 2
Rooms
- Room types: Attic, Dining Room, Utility Room
Primary bedroom
- Features: Dual Closets
- Level: First
- Dimensions: 14x14
Bedroom 2
- Features: Built-in Closet
- Level: First
- Dimensions: 11x12
Bedroom 3
- Features: Built-in Closet
- Level: First
- Dimensions: 11x10
Dining room
- Level: First
- Dimensions: 12x9
Kitchen
- Level: First
- Dimensions: 12x13
Living room
- Level: First
- Dimensions: 16x26
Heating
- Central, Electric
Cooling
- Central Air
Appliances
- Included: Dishwasher, Disposal, Dryer, Electric Water Heater, Microwave, Range, Refrigerator, Washer
- Laundry: Inside, Laundry Room
Features
- Ceiling Fan(s), Eating Space In Kitchen, Kitchen/Family Room Combo, Open Floorplan, Primary Bedroom Main Floor, Solid Surface Counters, Walk-In Closet(s)
- Flooring: Carpet, Ceramic Tile
- Doors: Sliding Doors
- Windows: Blinds, Drapes, Window Treatments
- Has fireplace: No
Interior area
- Total structure area: 2,458
- Total interior livable area: 1,846 sqft
Property
Parking
- Total spaces: 2
- Parking features: Garage Door Opener
- Attached garage spaces: 2
Features
- Levels: One
- Stories: 1
- Patio & porch: Covered, Patio, Screened
- Fencing: Vinyl
- On waterfront: Yes
- Waterfront features: Pond, Pond Access
Lot
- Size: 5,550 Square Feet
- Dimensions: 50 x 11
- Features: Landscaped, Sidewalk
- Residential vegetation: Mature Landscaping, Trees/Landscaped
Details
- Parcel number: U36311995400000700014.0
- Zoning: PD
- Special conditions: None
Construction
Type & style
- Home type: SingleFamily
- Architectural style: Traditional
- Property subtype: Single Family Residence
Materials
- Block, Stucco
- Foundation: Slab
- Roof: Shingle
Condition
- New construction: No
- Year built: 2014
Details
- Builder name: K Hovnanian
Utilities & green energy
- Sewer: Public Sewer
- Water: Public
- Utilities for property: Cable Available, Electricity Available, Sewer Connected, Sprinkler Meter, Water Connected
Community & HOA
Community
- Features: Association Recreation - Owned, Clubhouse, Deed Restrictions, Playground, Pool
- Security: Security System
- Pet fee: $0 monthly
- Subdivision: CYPRESS CREEK PH 2
HOA
- Has HOA: Yes
- Amenities included: Clubhouse, Park, Playground, Racquetball, Recreation Facilities, Trail(s)
- Services included: Community Pool, Recreational Facilities
- HOA fee: $76 monthly
- HOA name: Excelsior Community Management / Cory Ringley
- HOA phone: 813-349-6552
Location
- Region: Ruskin
Financial & listing details
- Price per square foot: $184/sqft
- Tax assessed value: $268,858
- Annual tax amount: $6,369
- Date on market: 7/20/2024
- Cumulative days on market: 10 days
- Listing terms: Cash,Conventional,FHA,VA Loan
- Ownership: Fee Simple
- Total actual rent: 0
- Electric utility on property: Yes
- Road surface type: Paved
Price history
| Date | Event | Price |
|---|---|---|
| 9/5/2024 | Sold | $339,900$184/sqft |
Source:  Stellar MLS #T3541682 Report a problem Stellar MLS #T3541682 Report a problem | ||
| 7/30/2024 | Pending sale | $339,900$184/sqft |
Source: Stellar MLS #T3541682 Report a problem | ||
| 7/20/2024 | Listed for sale | $339,900+10.4%$184/sqft |
Source: Stellar MLS #T3541682 Report a problem | ||
| 10/29/2023 | Listing removed | -- |
Source: Stellar MLS #T3328267 Report a problem | ||
| 11/1/2021 | Sold | $308,000+2.7%$167/sqft |
Source: Public Record Report a problem | ||
| 9/10/2021 | Pending sale | $299,900$162/sqft |
Source: Stellar MLS #T3328267 Report a problem | ||
| 9/8/2021 | Listed for sale | $299,900+55.8%$162/sqft |
Source: Stellar MLS #T3328267 Report a problem | ||
| 9/22/2016 | Sold | $192,500-2.7%$104/sqft |
Source: Stellar MLS #T2816348 Report a problem | ||
| 8/31/2016 | Pending sale | $197,900$107/sqft |
Source: MCBRIDE KELLY & ASSOCIATES #T2816348 Report a problem | ||
| 7/29/2016 | Price change | $197,900-1.1%$107/sqft |
Source: MCBRIDE KELLY & ASSOCIATES #T2816348 Report a problem | ||
| 7/8/2016 | Price change | $200,000-2.4%$108/sqft |
Source: MCBRIDE KELLY & ASSOCIATES #T2816348 Report a problem | ||
| 5/2/2016 | Listed for sale | $204,900+15.1%$111/sqft |
Source: MCBRIDE KELLY & ASSOCIATES #T2816348 Report a problem | ||
| 6/11/2014 | Sold | $178,070$96/sqft |
Source: Public Record Report a problem | ||
Public tax history
| Year | Property taxes | Tax assessment |
|---|---|---|
| 2025 | $7,260 +6.1% | $268,858 +3.3% |
| 2024 | $6,840 +3.1% | $260,306 +3% |
| 2023 | $6,635 +4.7% | $252,724 +3% |
| 2022 | $6,336 +34.4% | $245,363 +60.2% |
| 2021 | $4,713 +1.8% | $153,174 +1.4% |
| 2020 | $4,628 -3.5% | $151,059 -6.8% |
| 2019 | $4,798 | $162,147 -2.4% |
| 2018 | $4,798 +4.2% | $166,081 +2.1% |
| 2017 | $4,606 -1.1% | $162,665 +11.2% |
| 2016 | $4,657 +49.8% | $146,336 +0.7% |
| 2015 | $3,109 +23.9% | $145,319 -2.2% |
| 2014 | $2,509 | $148,595 +673.9% |
| 2013 | $2,509 +13.7% | $19,200 -11.1% |
| 2012 | $2,207 -0.4% | $21,600 |
| 2011 | $2,216 +0.6% | $21,600 |
| 2010 | $2,203 +3.7% | $21,600 -18.2% |
| 2009 | $2,126 -11.1% | $26,400 -26.7% |
| 2008 | $2,392 +7.7% | $36,000 -11.8% |
| 2007 | $2,220 | $40,800 |
Find assessor info on the county website
Neighborhood: Cypress Creek
Nearby homes
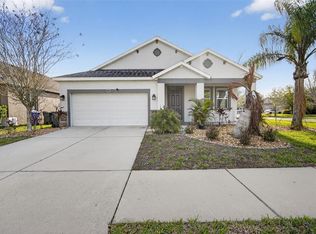
- $200,2004 bd3 ba3.1k sqft15307 Long Cypress Dr, Ruskin, FL 33573Sold
- $320,0004 bd2 ba2k sqft15303 Long Cypress Dr, Ruskin, FL 33573Sold
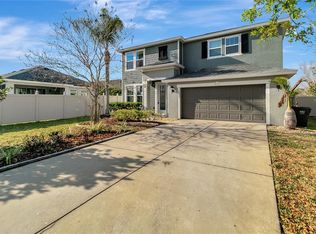
- $360,0004 bd3 ba3.1k sqft8406 Cherry Branch Dr, Ruskin, FL 33573Sold
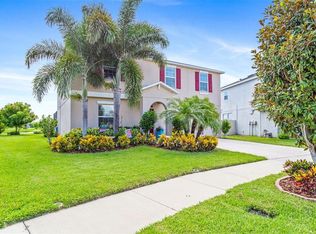
- $490,0004 bd3 ba2.6k sqft15309 Long Cypress Dr, Ruskin, FL 33573Sold
- $364,3004 bd4 ba2.5k sqft8408 Cherry Branch Dr, Ruskin, FL 33573Off Market
- $354,1004 bd2 ba2.6k sqft8308 Cherry Branch Dr, Ruskin, FL 33573Off Market
- $315,9003 bd2 ba1.9k sqft15217 Long Cypress Dr, Ruskin, FL 33573Off Market
- $326,2004 bd2 ba1.9k sqft15311 Long Cypress Dr, Ruskin, FL 33573Off Market
Nearby schools
GreatSchools rating
- 3/10Cypress Creek Elementary SchoolGrades: PK-5Distance: 0.6 mi
- 2/10Shields Middle SchoolGrades: 6-8Distance: 0.7 mi
- 3/10Jule F Sumner High SchoolGrades: 9-12Distance: 2.7 mi
Schools provided by the listing agent
- Elementary: Cypress Creek-HB
- Middle: Shields-HB
- High: Sumner High School
Source: Stellar MLS. This data may not be complete. We recommend contacting the local school district to confirm school assignments for this home.
Get a cash offer in 3 minutes
Find out how much your home could sell for in as little as 3 minutes with a no-obligation cash offer.
Estimated market value
$313,600
Get a cash offer in 3 minutes
Find out how much your home could sell for in as little as 3 minutes with a no-obligation cash offer.
Estimated market value
$313,600
- Florida
- Hillsborough County
- Sun City Center
- 33573
- Cypress Creek
- 15305 LONG CYPRESS DRIVE
Nearby cities
Nearby neighborhoods
Nearby zip codes
Other Sun City Center Topics
