HONEY, STOP THE CAR..... THIS IS THE ONE! True turn key home on a cul-de-sac with water views from the back yard!!!! NEW ROOF AND AC SYSTEM IN 2026!!!!! Beautifully Updated Home with 4 Bed, 2 and a half Bath, in the perfect location. Fresh Paint New flooring as well as updated fixtures and much more!!!!! Interior features include formal living and dining, open kitchen with 42 inch cabinets, granite counters, tile floors, and stainless appliances. All entertaining areas and bathrooms include 17 inch tile, upstairs you'll have room to spread out with a loft, and end the day in your owners retreat with sitting room, walk-in closet, and luxury bath with separate shower and soaker tub. There is a 2 car garage and an oversized wedge shaped backyard with a large pond and conservation, There is a extra large private patio to cook out on. Community pool with Recreation Building, Baseball Field, Basket Ball Court, Park, Playground and Brand New Pool Center. Convenient to I-75 in less than 10 minutes and minutes from shops/retail, 20 minutes to Brandon Mall, Great schools, New YMCA and Hospital just opened, plenty of restaurants nearby and quick drive to downtown Tampa, USF or the Airport, 5 minutes from Amazon, Best Florida Beaches only 35 minutes away.
Sold for $360,000
$360,000
8406 Cherry Branch Dr, Ruskin, FL 33573
4beds
3,102sqft
Single Family Residence
Built in 2014
7,264 Square Feet Lot
$358,700 Zestimate®
$116/sqft
$2,747 Estimated rent
Home value
$358,700
$337,000 - $384,000
$2,747/mo
Zestimate® history
Owner options
List your home for rent
$2,747/mo
Rent Zestimate®
Find your next renter with Zillow Rental Manager. Plus, with online applications, you can quickly screen prospective tenants – for free.
$2,747/mo
Rent Zestimate®
Refinance and save
$2,606/mo
Est. payment
Refinancing to a lower rate could help reduce your monthly payments and save thousands over the life of the loan.
$2,606/mo
Est. payment
Explore your selling options
Work with a Zillow partner agent
Leverage their expertise and Zillow's premium Showcase listings to get your home seen by more buyers.
Get startedList with your own agent
Get your home in front of millions of buyers by listing it on Zillow.
Learn how to do itSell it yourself
Take full control of how buyers see your home on Zillow by listing For Sale by Owner (FSBO).
List your homeWhat's special
Granite countersOversized wedge shaped backyardLarge pond and conservationTile floorsFormal living and diningStainless appliancesWalk-in closet
Zillow last checked:
Listing updated:
Listed by:
David O'Brien 813-361-0001,
STAR BAY REALTY CORP. 813-533-6467
Bought with:
Mike Bosko, 3194346
CENTURY 21 EXECUTIVE TEAM
Source: Stellar MLS,MLS#: TB8490675 Originating MLS: Suncoast Tampa
Originating MLS: Suncoast Tampa
Facts & features
Interior
Bedrooms & bathrooms
- Bedrooms: 4
- Bathrooms: 3
- Full bathrooms: 2
- 1/2 bathrooms: 1
Primary bedroom
- Features: Walk-In Closet(s)
- Level: Second
Kitchen
- Level: First
Living room
- Level: First
Heating
- Central
Cooling
- Central Air
Appliances
- Included: Dishwasher, Microwave, Range, Refrigerator
- Laundry: Laundry Room
Features
- Built-in Features, Ceiling Fan(s), Open Floorplan, Other, Split Bedroom, Stone Counters
- Flooring: Carpet, Ceramic Tile, Luxury Vinyl
- Doors: Sliding Doors
- Has fireplace: No
Interior area
- Total structure area: 3,728
- Total interior livable area: 3,102 sqft
Property
Parking
- Total spaces: 2
- Parking features: Garage - Attached
- Attached garage spaces: 2
Features
- Levels: Two
- Stories: 2
- Exterior features: None, Other, Sidewalk
- Has view: Yes
- View description: Pond
- Has water view: Yes
- Water view: Pond
Lot
- Size: 7,264 Square Feet
Details
- Parcel number: U36311995400000700012.0
- Zoning: PD
- Special conditions: None
Construction
Type & style
- Home type: SingleFamily
- Property subtype: Single Family Residence
Materials
- Block
- Foundation: Slab
- Roof: Shingle
Condition
- New construction: No
- Year built: 2014
Utilities & green energy
- Sewer: Public Sewer
- Water: Public
- Utilities for property: Public
Community & HOA
Community
- Pet fee: $0 monthly
- Subdivision: CYPRESS CREEK PH 2
HOA
- Has HOA: Yes
- HOA fee: $87 monthly
- HOA name: Excelsior community management/ Christina
- HOA phone: 813-349-6552
Location
- Region: Ruskin
Financial & listing details
- Price per square foot: $116/sqft
- Tax assessed value: $369,121
- Annual tax amount: $6,488
- Date on market: 3/26/2026
- Cumulative days on market: 35 days
- Listing terms: Cash,Conventional,FHA,VA Loan
- Ownership: Fee Simple
- Total actual rent: 0
- Road surface type: Paved
Price history
| Date | Event | Price |
|---|---|---|
| 6/10/2026 | Sold | $360,000-1.4%$116/sqft |
Source:  Stellar MLS #TB8490675 Report a problem Stellar MLS #TB8490675 Report a problem | ||
| 4/30/2026 | Pending sale | $365,000$118/sqft |
Source: Stellar MLS #TB8490675 Report a problem | ||
| 3/26/2026 | Listed for sale | $365,000+68.4%$118/sqft |
Source: Stellar MLS #TB8490675 Report a problem | ||
| 2/10/2026 | Sold | $216,800-9.1%$70/sqft |
Source: Public Record Report a problem | ||
| 11/14/2014 | Sold | $238,590+0.2%$77/sqft |
Source: Stellar MLS #T2702562 Report a problem | ||
| 9/1/2014 | Price change | $238,130+0.4%$77/sqft |
Source: K. Hovnanian Homes Report a problem | ||
| 7/20/2014 | Price change | $237,130-1%$76/sqft |
Source: K. Hovnanian Homes Report a problem | ||
| 7/11/2014 | Listed for sale | $239,630$77/sqft |
Source: K. Hovnanian Homes Report a problem | ||
Public tax history
| Year | Property taxes | Tax assessment |
|---|---|---|
| 2025 | $6,488 +5.6% | $226,517 +2.9% |
| 2024 | $6,144 +3.1% | $220,133 +3% |
| 2023 | $5,957 +5% | $213,721 +3% |
| 2022 | $5,673 +1.7% | $207,496 +3% |
| 2021 | $5,577 +1.6% | $201,452 +1.4% |
| 2020 | $5,487 -0.7% | $198,671 -1.7% |
| 2019 | $5,525 | $202,061 0% |
| 2018 | $5,525 +4.8% | $202,129 -6.9% |
| 2017 | $5,274 -0.9% | $217,125 +12% |
| 2016 | $5,319 +3.7% | $193,900 +0.7% |
| 2015 | $5,131 +122.1% | $192,552 +598.9% |
| 2014 | $2,310 | $27,550 +3.9% |
| 2013 | $2,310 -2.7% | $26,519 -11.1% |
| 2012 | $2,374 -0.4% | $29,834 |
| 2011 | $2,382 +0.6% | $29,834 |
| 2010 | $2,369 +1.7% | $29,834 -18.2% |
| 2009 | $2,329 -8.3% | $36,464 -15.7% |
| 2008 | $2,539 +6.5% | $43,238 -11.8% |
| 2007 | $2,385 | $49,002 |
Find assessor info on the county website
Neighborhood: Cypress Creek
Nearby homes
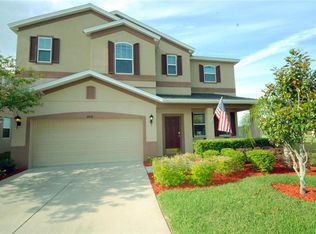
- $359,0004 bd4 ba2.5k sqft8408 Cherry Branch Dr, Ruskin, FL 33573Off Market
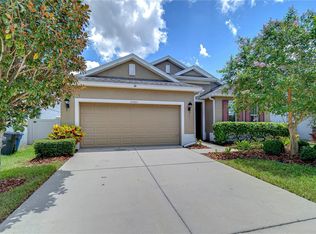
- $339,9003 bd2 ba1.8k sqft15305 Long Cypress Dr, Ruskin, FL 33573Sold
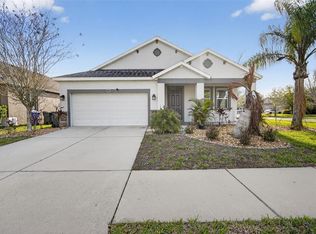
- $320,0004 bd2 ba2k sqft15303 Long Cypress Dr, Ruskin, FL 33573Sold
- $200,2004 bd3 ba3.1k sqft15307 Long Cypress Dr, Ruskin, FL 33573Sold
- $347,1003 bd2 ba1.9k sqft8410 Cherry Branch Dr, Ruskin, FL 33573Off Market
- $490,0004 bd3 ba2.6k sqft15309 Long Cypress Dr, Ruskin, FL 33573Sold
- $312,2003 bd2 ba1.9k sqft15217 Long Cypress Dr, Ruskin, FL 33573Off Market
- $418,9003 bd2 ba2k sqft8412 Cherry Branch Dr, Ruskin, FL 33573Off Market
Nearby schools
GreatSchools rating
- 3/10Cypress Creek Elementary SchoolGrades: PK-5Distance: 0.6 mi
- 2/10Shields Middle SchoolGrades: 6-8Distance: 0.7 mi
- 3/10Jule F Sumner High SchoolGrades: 9-12Distance: 2.7 mi
Get a cash offer in 3 minutes
Find out how much your home could sell for in as little as 3 minutes with a no-obligation cash offer.
Estimated market value
$358,700
Get a cash offer in 3 minutes
Find out how much your home could sell for in as little as 3 minutes with a no-obligation cash offer.
Estimated market value
$358,700
- Florida
- Hillsborough County
- Sun City Center
- 33573
- Cypress Creek
- 8406 Cherry Branch Dr
Nearby cities
Nearby neighborhoods
Nearby zip codes
Other Sun City Center Topics
