Skip main navigation
Closed
  • $630,400

    15306 Curling Ct, Huntersville, NC 28078

    5beds
    2,828sqft
    Single Family Residence
    Built in 1992
    0.32 Acres Lot
    $630,400 Zestimate®
    $223/sqft
    $3,249 Estimated rent

    Home value

    $630,400

    $599,000 - $662,000

    $3,249/mo

    Zestimate® history
    Loading
    Loading...

    Owner options

    List your home for rent

    $3,249/mo

    Rent Zestimate®

    Find your next renter with Zillow Rental Manager. Plus, with online applications, you can quickly screen prospective tenants – for free.

    Learn more

    $3,249/mo

    Rent Zestimate®

    Refinance and save

    $3,900/mo

    Est. payment

    Refinancing to a lower rate could help reduce your monthly payments and save thousands over the life of the loan.

    See today's rates

    $3,900/mo

    Est. payment

    Explore your selling options

    Work with a Zillow partner agent

    Leverage their expertise and Zillow's premium Showcase listings to get your home seen by more buyers.

    Get started

    List with your own agent

    Get your home in front of millions of buyers by listing it on Zillow.

    Learn how to do it

    Sell it yourself

    Take full control of how buyers see your home on Zillow by listing For Sale by Owner (FSBO).

    List your home

    What's special

    Bonus roomWalk-in closetOutdoor speakersNew garage door openerPrivate cul-de-sac fenced-in lotPlenty of roomComfortable family room

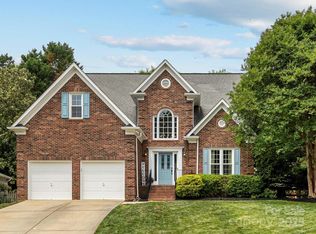
    Don't miss out on this exceptional home in Huntersville, featuring a large, private cul-de-sac fenced-in lot. This spacious 5-bedroom, 3.5-bath with many desirable features, including a bonus room and a 2-car garage. One of the standout features of this home is the presence of two primary bedrooms. Primary bedroom#1 is conveniently located on the main level and offers handicap accessibility with a roll-in shower, 35-inch door openings, and a walk-in closet. Primary bedroom #2 situated upstairs and offers ample space and includes a walk-in closet, and an elegant tray ceiling. The main level of the house includes a versatile living room/office, a formal dining room, and a comfortable family room complete with a wood-burning fireplace. The property offers a generously sized deck that spans almost the entire width of the house and is equipped with outdoor speakers with plenty of room for outdoor entertaining. Recently upgraded with one new HVAC and a new garage door opener.

    This property is off market, which means it's not currently listed for sale or rent on Zillow. This may be different from what's available on other websites or public sources.

    Zillow last checked:

    Listing updated:

    Listed by:

    Lenora Bennett justcalllenora@gmail.com,

    NorthGroup Real Estate LLC

    Bought with:

    Jim Haney

    Keller Williams South Park

    Source: Canopy MLS as distributed by MLS GRID,MLS#: 4034365MLS Logo

    Facts & features

    Interior

    Bedrooms & bathrooms
    • Bedrooms: 5
    • Bathrooms: 4
    • Full bathrooms: 3
    • 1/2 bathrooms: 1
    • Main level bedrooms: 1
    Primary bedroom
    • Features: Ceiling Fan(s), Tray Ceiling(s), Walk-In Closet(s)
    • Level: Upper
    Bedroom s
    • Level: Upper
    Bedroom s
    • Level: Upper
    Bedroom s
    • Features: Ceiling Fan(s)
    • Level: Upper
    Bathroom half
    • Level: Main
    Bathroom full
    • Features: Garden Tub, Walk-In Closet(s), Other - See Remarks
    • Level: Main
    Bathroom full
    • Features: Garden Tub
    • Level: Upper
    Bathroom full
    • Level: Main
    Other
    • Features: Walk-In Closet(s), Other - See Remarks
    • Level: Main
    Other
    • Features: Storage
    • Level: Upper
    Dining room
    • Level: Main
    Family room
    • Features: Ceiling Fan(s)
    • Level: Main
    Kitchen
    • Features: Breakfast Bar, Open Floorplan
    • Level: Main
    Laundry
    • Level: Main
    Office
    • Level: Main
    Heating
    • Central, Forced Air, Natural Gas
    Cooling
    • Ceiling Fan(s), Central Air, Electric
    Appliances
    • Included: Dishwasher, Disposal, Double Oven, Electric Cooktop, Electric Oven, Exhaust Fan, Microwave, Plumbed For Ice Maker, Wall Oven
    • Laundry: Electric Dryer Hookup, In Hall, Inside, Laundry Closet, Main Level, Washer Hookup
    Features
    • Breakfast Bar, Soaking Tub, Open Floorplan, Pantry, Storage, Tray Ceiling(s)(s), Walk-In Closet(s)
    • Flooring: Carpet, Linoleum, Tile, Vinyl
    • Windows: Insulated Windows
    • Has basement: No
    • Attic: Pull Down Stairs
    • Fireplace features: Family Room
    Interior area
    • Total structure area: 2,828
    • Total interior livable area: 2,828 sqft
    • Finished area above ground: 2,828
    • Finished area below ground: 0

    Property

    Parking
    • Total spaces: 6
    • Parking features: Driveway, Attached Garage, Garage Door Opener, Garage Faces Front, Garage on Main Level
    • Attached garage spaces: 2
    • Uncovered spaces: 4
    Accessibility
    • Accessibility features: Bath 60 Inch Turning Radius, Roll-In Shower, Door Width 32 Inches or More, Swing In Door(s), Kitchen 60 Inch Turning Radius
    Features
    • Levels: Two
    • Stories: 2
    • Patio & porch: Deck, Front Porch, Other
    • Exterior features: Fire Pit
    • Fencing: Back Yard,Fenced,Full,Wood
    Lot
    • Size: 0.32 Acres
    • Dimensions: 151 x 134 x 154 x 25 x 35 x 14
    • Features: Cleared, Cul-De-Sac, Level, Private, Wooded
    Details
    • Parcel number: 00922139
    • Zoning: GR
    • Special conditions: Standard
    • Other equipment: Network Ready

    Construction

    Type & style
    • Home type: SingleFamily
    • Architectural style: Transitional
    • Property subtype: Single Family Residence
    Materials
    • Brick Partial, Hardboard Siding
    • Foundation: Crawl Space
    • Roof: Shingle
    Condition
    • New construction: No
    • Year built: 1992

    Utilities & green energy

    • Sewer: Public Sewer
    • Water: City
    • Utilities for property: Cable Available, Cable Connected, Electricity Connected, Fiber Optics, Phone Connected, Satellite Internet Available, Underground Power Lines, Underground Utilities, Wired Internet Available

    Community & HOA

    Community
    • Features: Sidewalks, Street Lights, Walking Trails, Other
    • Security: Smoke Detector(s)
    • Subdivision: Wynfield Creek
    HOA
    • Has HOA: Yes
    • HOA fee: $176 annually
    • HOA name: Hawthorne Management Company
    • HOA phone: 704-377-0114
    Location
    • Region: Huntersville

    Financial & listing details

    • Price per square foot: $223/sqft
    • Tax assessed value: $336,700
    • Annual tax amount: $3,879
    • Date on market: 6/2/2023
    • Cumulative days on market: 2 days
    • Listing terms: Cash,Conventional,Exchange,FHA,VA Loan
    • Exclusions: chandelier in pink bedroom on upper level
    • Electric utility on property: Yes
    • Road surface type: Concrete, Paved

    Price history

    DateEventPrice
    7/6/2023Sold$575,000+0.9%$203/sqft
    Source: Canopy MLS as distributed by MLS GRID #4034365 Report a problem
    6/4/2023Pending sale$570,000$202/sqft
    Source: Canopy MLS as distributed by MLS GRID #CAR4034365 Report a problem
    6/2/2023Listed for sale$570,000+198.4%$202/sqft
    Source: Canopy MLS as distributed by MLS GRID #CAR4034365 Report a problem
    6/11/1999Sold$191,000+0.5%$68/sqft
    Source: Public Record Report a problem
    9/29/1998Sold$190,000$67/sqft
    Source: Public Record Report a problem

    Public tax history

    YearProperty taxesTax assessment
    2025$3,879 +1.4%$509,600
    2024$3,825 $509,600 +2.3%
    2023-- $498,100 +47.9%
    2022-- $336,700
    2021-- $336,700
    2020-- $336,700
    2019$3,003 +3.5%$336,700 +36.2%
    2018$2,900 +1.3%$247,200
    2017$2,863 $247,200
    2016$2,863 $247,200
    2015$2,863 +0.2%$247,200
    2014$2,857 --
    2013-- $247,200 +10.4%
    2012-- $223,900
    2011-- $223,900 +17.9%
    2010-- $189,900
    2009-- $189,900
    2008-- $189,900
    2007-- $189,900
    2006-- $189,900
    2005-- $189,900
    2004-- $189,900
    2003-- $189,900 +10.1%
    2002-- $172,500
    2001-- $172,500
    2000-- $172,500
    Find assessor info on the county website

    Neighborhood: 28078

    Nearby schools

    GreatSchools rating
    Schools provided by the listing agent
    • Elementary: Grand Oak
    • Middle: Francis Bradley
    • High: Hopewell

    Source: Canopy MLS as distributed by MLS GRID. This data may not be complete. We recommend contacting the local school district to confirm school assignments for this home.

    Get a cash offer in 3 minutes
    Find out how much your home could sell for in as little as 3 minutes with a no-obligation cash offer.
    Estimated market value
    $630,400
    Get a cash offer in 3 minutes
    Find out how much your home could sell for in as little as 3 minutes with a no-obligation cash offer.
    Estimated market value
    $630,400