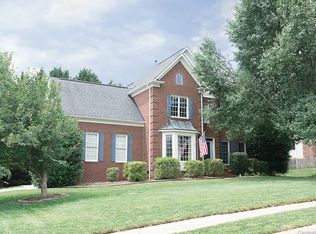
A showstopper in desirable Wynfield Creek! This beautifully updated 4-bed, 2.5-bath home on a quiet cul-de-sac street welcomes you with a dramatic two-story foyer featuring refinished hardwoods (2020), updated stairs (2022), & a modern light fixture. A flexible formal room nearby is ideal as a dining room or office. The open kitchen offers white cabinetry, granite counters, a stone backsplash, SS appliances, a breakfast bar, & a pantry. A sunny breakfast area overlooks the deck & fenced yard & a cozy family room features a whitewashed gas-log fireplace w/ custom wood mantel. The main-level primary suite has a walk-in closet & a spa-like bath w/ custom dual vanities, a tiled shower w/ frameless glass surround plus a soaking tub. Upstairs: a loft, three spacious bedrooms w/ newer carpet (2022), & attic storage. Outside, enjoy the fire pit, gravel patio, & landscaped yard. Filled with designer touches, this home blends comfort & style in a prime location & has a new upstairs HVAC (2025)!
Closed
$600,000
15313 Moate Ct, Huntersville, NC 28078
4beds
2,452sqft
Single Family Residence
Built in 1993
0.25 Acres Lot
$598,300 Zestimate®
$245/sqft
$2,633 Estimated rent
Home value
$598,300
$550,000 - $646,000
$2,633/mo
Zestimate® history
Owner options
List your home for rent
$2,633/mo
Rent Zestimate®
Find your next renter with Zillow Rental Manager. Plus, with online applications, you can quickly screen prospective tenants – for free.
$2,633/mo
Rent Zestimate®
Refinance and save
$3,729/mo
Est. payment
Refinancing to a lower rate could help reduce your monthly payments and save thousands over the life of the loan.
$3,729/mo
Est. payment
Explore your selling options
Work with a Zillow partner agent
Leverage their expertise and Zillow's premium Showcase listings to get your home seen by more buyers.
Get startedList with your own agent
Get your home in front of millions of buyers by listing it on Zillow.
Learn how to do itSell it yourself
Take full control of how buyers see your home on Zillow by listing For Sale by Owner (FSBO).
List your homeWhat's special
Gas-log fireplaceLandscaped yardModern light fixtureUpdated stairsRefinished hardwoodsGravel patioBreakfast bar
Zillow last checked:
Listing updated:
Listing Provided by:
Lane Jones lane@groupjonesrealty.com,
Helen Adams Realty,
Tracy Jones,
Helen Adams Realty
Bought with:
Kalon Foss
EXP Realty LLC Ballantyne
Source: Canopy MLS as distributed by MLS GRID,MLS#: 4259670
Facts & features
Interior
Bedrooms & bathrooms
- Bedrooms: 4
- Bathrooms: 3
- Full bathrooms: 2
- 1/2 bathrooms: 1
- Main level bedrooms: 1
Primary bedroom
- Level: Main
Bedroom s
- Level: Upper
Bedroom s
- Level: Upper
Bathroom full
- Level: Main
Bathroom half
- Level: Main
Bathroom full
- Level: Upper
Other
- Level: Upper
Breakfast
- Level: Main
Family room
- Level: Main
Kitchen
- Level: Main
Laundry
- Level: Main
Loft
- Level: Upper
Office
- Level: Main
Heating
- Natural Gas
Cooling
- Ceiling Fan(s), Central Air
Appliances
- Included: Dishwasher, Disposal, Electric Cooktop, Gas Water Heater, Microwave, Oven, Self Cleaning Oven
- Laundry: Laundry Room, Main Level
Features
- Attic Other, Breakfast Bar, Open Floorplan, Pantry, Walk-In Closet(s)
- Flooring: Carpet, Tile, Wood
- Has basement: No
- Attic: Other,Pull Down Stairs
- Fireplace features: Family Room, Gas Log
Interior area
- Total structure area: 2,452
- Total interior livable area: 2,452 sqft
- Finished area above ground: 2,452
- Finished area below ground: 0
Property
Parking
- Total spaces: 2
- Parking features: Attached Garage, Garage on Main Level
- Attached garage spaces: 2
Features
- Levels: Two
- Stories: 2
- Patio & porch: Deck
- Exterior features: Fire Pit
- Pool features: Community
- Fencing: Back Yard
Lot
- Size: 0.25 Acres
- Features: Wooded
Details
- Parcel number: 00922135
- Zoning: GR
- Special conditions: Standard
Construction
Type & style
- Home type: SingleFamily
- Architectural style: Transitional
- Property subtype: Single Family Residence
Materials
- Brick Partial, Hardboard Siding
- Foundation: Crawl Space
Condition
- New construction: No
- Year built: 1993
Utilities & green energy
- Sewer: Public Sewer
- Water: City
- Utilities for property: Cable Available, Electricity Connected
Community & neighborhood
Community
- Community features: Clubhouse, Playground, Recreation Area, Sidewalks, Tennis Court(s)
Location
- Region: Huntersville
- Subdivision: Wynfield Creek
HOA & financial
HOA
- Has HOA: Yes
- HOA fee: $185 annually
- Association name: Hawthorne Management
- Association phone: 704-377-0114
Other
Other facts
- Listing terms: Cash,Conventional,FHA,VA Loan
- Road surface type: Concrete, Paved
Price history
| Date | Event | Price |
|---|---|---|
| 6/24/2025 | Sold | $600,000+2.6%$245/sqft |
Source:  Canopy MLS as distributed by MLS GRID #4259670 Report a problem Canopy MLS as distributed by MLS GRID #4259670 Report a problem | ||
| 5/22/2025 | Listed for sale | $585,000+67.1%$239/sqft |
Source: Canopy MLS as distributed by MLS GRID #4259670 Report a problem | ||
| 6/15/2020 | Sold | $350,000+1.4%$143/sqft |
Source: Canopy MLS as distributed by MLS GRID #3624937 Report a problem | ||
| 5/28/2020 | Listed for sale | $345,000+72.5%$141/sqft |
Source: Keller Williams Lake Norman #3624937 Report a problem | ||
| 1/2/2014 | Sold | $200,000-11.1%$82/sqft |
Source: Canopy MLS as distributed by MLS GRID #2174086 Report a problem | ||
| 11/27/2013 | Pending sale | $225,000$92/sqft |
Source: Team Scholz Properties Unlimited #2174086 Report a problem | ||
| 10/10/2013 | Price change | $225,000-4.3%$92/sqft |
Source: Team Scholz Properties Unlimited #2174086 Report a problem | ||
| 9/13/2013 | Price change | $235,000-6%$96/sqft |
Source: Team Scholz Properties Unlimited #2174086 Report a problem | ||
| 8/16/2013 | Listed for sale | $249,900+51.5%$102/sqft |
Source: Team Scholz Properties Unlimited #2174086 Report a problem | ||
| 7/14/2013 | Listing removed | $1,500$1/sqft |
Source: Team Scholz Properties Unlimited #2164017 Report a problem | ||
| 7/2/2013 | Listed for rent | $1,500+3.4%$1/sqft |
Source: Team Scholz Properties Unlimited #2164017 Report a problem | ||
| 5/22/2011 | Listing removed | $1,450$1/sqft |
Source: Team Scholz Properties Unlimited #2016978 Report a problem | ||
| 5/7/2011 | Price change | $1,450+3.6%$1/sqft |
Source: Team Scholz Properties Unlimited #2016978 Report a problem | ||
| 5/5/2011 | Listed for rent | $1,400$1/sqft |
Source: Team Scholz Properties Unlimited #2016978 Report a problem | ||
| 12/4/1998 | Sold | $165,000$67/sqft |
Source: Public Record Report a problem | ||
Public tax history
| Year | Property taxes | Tax assessment |
|---|---|---|
| 2025 | $3,830 +1.4% | $502,800 |
| 2024 | $3,776 +9.1% | $502,800 |
| 2023 | $3,462 +14.6% | $502,800 +50.9% |
| 2022 | $3,021 | $333,200 |
| 2021 | -- | $333,200 +13.5% |
| 2020 | $2,639 +0.2% | $293,500 |
| 2019 | $2,633 +1.6% | $293,500 +33.5% |
| 2018 | $2,591 +1.4% | $219,800 |
| 2017 | $2,556 | $219,800 |
| 2016 | $2,556 | $219,800 |
| 2015 | $2,556 +0.2% | $219,800 |
| 2014 | $2,550 | -- |
| 2013 | -- | $218,800 |
| 2012 | -- | $218,800 |
| 2011 | -- | $218,800 +17.9% |
| 2010 | -- | $185,600 |
| 2009 | -- | $185,600 |
| 2008 | -- | $185,600 |
| 2007 | -- | $185,600 |
| 2006 | -- | $185,600 |
| 2005 | -- | $185,600 |
| 2004 | -- | $185,600 |
| 2003 | -- | $185,600 +11.1% |
| 2002 | -- | $167,030 |
| 2001 | -- | $167,030 |
| 2000 | -- | $167,030 |
Find assessor info on the county website
Neighborhood: 28078

Nearby schools
GreatSchools rating
- 8/10Torrence Creek ElementaryGrades: K-5Distance: 0.5 mi
- 7/10Francis Bradley MiddleGrades: 6-8Distance: 3 mi
- 5/10Hopewell HighGrades: 9-12Distance: 3.1 mi
Schools provided by the listing agent
- Elementary: Torrence Creek
- Middle: Francis Bradley
- High: Hopewell
Source: Canopy MLS as distributed by MLS GRID. This data may not be complete. We recommend contacting the local school district to confirm school assignments for this home.
Get a cash offer in 3 minutes
Find out how much your home could sell for in as little as 3 minutes with a no-obligation cash offer.
Estimated market value
$598,300
Get a cash offer in 3 minutes
Find out how much your home could sell for in as little as 3 minutes with a no-obligation cash offer.
Estimated market value
$598,300
- North Carolina
- Mecklenburg County
- Huntersville
- 28078
- 15313 Moate Ct
Nearby cities
Nearby zip codes
Other Huntersville Topics
