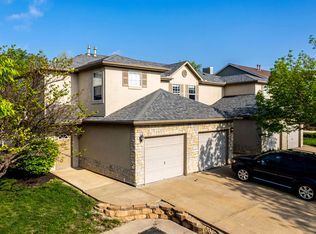
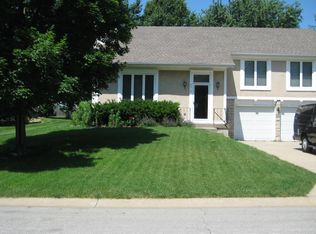
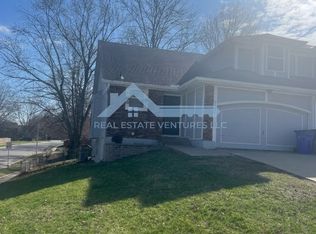
This is a nice single family house in a quiet Lenexa neighborhood. It has just gone through a refresh, with all new luxury vinyl plank flooring throughout, except in the kitchen which already had solid surface flooring. There is also all new paint in a neutral grey color. It is a front-to-back split level house with 4 bedrooms (one non-conforming). The house also has 2 bathrooms, one of which is a primary bathroom. It has a spacious two car garage and a deck on the back with a large lot, but there is not a fenced yard. The primary bedroom is good size and has two closets. All three of the bedrooms upstairs have a ceiling fan and there is an whole house fan in the attic. The fourth bedroom is downstairs and is non-conforming because the window is too small to count as a legal fire escape. The kitchen overlooks the living room, which has vaulted ceilings. There is plenty of storage in this house, with a front coat closet and two hall closets as well as unfinished storage in the basement. A high efficiency furnace and air conditioning unit with a wifi enabled thermostat will help you save money on utilities. The room sizes are as follows:
Living Room: 18' x 12.5'
Kitchen: 11.5' x 15'
Dining Room: 11.5' x 10'
Master Bedroom: 14' x 11.5'
Master Bathroom: 4.5' x 10'
Bedroom #2: 11' x 11'
Bedroom #3: 11' x 10.5'
Bonus Room (Bedroom #4): 10' x 12'
Bathroom #2: 7.5' x 6.5'
Basement (unfinished): 12' x 18'
Laundry/Furnace room: 9.5' x 6.5'
Garage: 23' x 24'
The landlord pays for all lawn care and snow removal, as well as trash service. All other utilities are the responsibility of the tenant. The tenant is responsible for other basic yard maintenance, such as limb cleanup and basic landscaping maintenance. Security deposit of one month rent is required. Application through Zillow. No pets allowed, non-smokers only. Tenants will be subject to a background and credit check prior to signing the lease. The house will be available at earliest on September 1st. Please let me know if there are any questions.
Owner provides lawn care and snow removal, hands off for the tenant! Owner pays for trash, renter pays for all other utilities. Refrigerator is provided. Tenants are subject to background and credit check and subject to non-refundable application fee per adult.
House for rent
Single family residence
Available now
No pets
Air conditioner, central air
Hookups laundry
Attached garage parking
Fireplace, forced air
What's special
Front-to-back split level houseLarge lotSpacious two car garageDeck on the back
- 21 days |
- -- |
- -- |
Zillow last checked:
Listing updated:
Travel times
Facts & features
Interior
Bedrooms & bathrooms
- Bedrooms: 4
- Bathrooms: 2
- Full bathrooms: 2
Heating
- Fireplace, Forced Air
Cooling
- Air Conditioner, Central Air
Appliances
- Included: Dishwasher, Garbage Disposal, Microwave Oven, Oven, Range Oven, Refrigerator
- Laundry: Hookups
Features
- Ceiling Fan(s), Pantry, Storage, Walk-in closet
- Flooring: Hardwood
- Has basement: Yes
- Has fireplace: Yes
Interior area
- Total interior livable area: 1,590 sqft
Property
Parking
- Parking features: Attached, Garage
- Has attached garage: Yes
- Details: Contact manager
Features
- Patio & porch: Deck, Patio
- Exterior features: Balcony, Basement, Dining Room, Living Room, Master Bath, Office, Vaulted Ceiling, Yard
Details
- Additional structures: Garage(s)
- Parcel number: IP770000020010
Construction
Type & style
- Home type: SingleFamily
- Property subtype: Single Family Residence
Condition
- Year built: 1982
Utilities & green energy
- Utilities for property: Cable Connected, Garbage
Community & HOA
Location
- Region: Lenexa
Financial & listing details
- Lease term: 1 Year
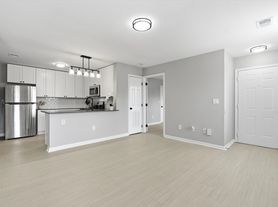
Nearby apartments for rent
Price history
| Date | Event | Price |
|---|---|---|
| 9/1/2026 | Price change | $2,400-4%$2/sqft |
Source: Zillow Rentals Report a problem | ||
| 7/18/2026 | Listed for rent | $2,500+19%$2/sqft |
Source: Zillow Rentals Report a problem | ||
| 3/25/2023 | Listing removed | -- |
Source: Zillow Rentals Report a problem | ||
| 3/9/2023 | Listed for rent | $2,100+20%$1/sqft |
Source: Zillow Rentals Report a problem | ||
| 3/23/2021 | Listing removed | -- |
Source: Owner Report a problem | ||
| 1/18/2019 | Listing removed | $1,750$1/sqft |
Source: Owner Report a problem | ||
| 1/12/2019 | Price change | $1,750-2.8%$1/sqft |
Source: Owner Report a problem | ||
| 12/23/2018 | Listed for rent | $1,800+5.9%$1/sqft |
Source: Owner Report a problem | ||
| 3/17/2017 | Listing removed | $1,700$1/sqft |
Source: Owner Report a problem | ||
| 2/28/2017 | Price change | $1,700-2.9%$1/sqft |
Source: Owner Report a problem | ||
| 2/13/2017 | Price change | $1,750-2.8%$1/sqft |
Source: Owner Report a problem | ||
| 2/4/2017 | Listed for rent | $1,800+9.1%$1/sqft |
Source: Owner Report a problem | ||
| 12/7/2015 | Listing removed | $1,650$1/sqft |
Source: Owner Report a problem | ||
| 12/2/2015 | Listed for rent | $1,650$1/sqft |
Source: Owner Report a problem | ||
| 3/20/2013 | Sold | -- |
Source:  Heartland MLS as distributed by MLS GRID #45001_1813424 Report a problem Heartland MLS as distributed by MLS GRID #45001_1813424 Report a problem | ||
| 1/27/2013 | Listed for sale | $180,000$113/sqft |
Source: RE/MAX Premier Realty #1813424 Report a problem | ||