UPDATE: Sellers are offering $3k at close to help buy down your interest rate!Don't miss your chance to see the home touring realtors have called the perfect home and a gem that is gorgeous inside and out!This spacious family home sits in a desirable neighborhood, featuring 5 bedrooms, 3 full baths, and a large backyard with lots of privacy. One main-level bedroom has a built-in sound system and 1 full bath perfect for an office, workout room, or guest space. An open floor plan with laminate flooring and high ceilings leads straight to the kitchen, which has an eat-in bar with quartz counters, a walk-in pantry, a gas cooktop, and stainless steel appliances fridge included! The living room shines with natural light and has a gas fireplace framed by beautiful built-ins and a striking stone accent. The primary suite has a soaking tub with dual vanities and tile flooring. Plus, all 2nd floor bedrooms have walk-in closets! This home features an in-demand 2nd floor laundry room washer and dryer included. Head outside to relax in your 7-seat hot tub or enjoy a day with friends and family around the included play structure and sand firepit area (which can also be used for a beautiful above ground pool in the summer). This home features ample storage as well as a 3-car garage with a utility sink and electrical for fridge and freezer units. A newly installed UV HVAC filter creates pristine air, plus, the house is pre-wired for solar, and has a National Green Building Standard Gold certification. Head across the street to see the neighborhood park, natural play structure, and walking trails. This quiet and friendly neighborhood creates a peaceful country feel within 5 minutes of Vancouver and 10 minutes of all major freeways. Welcome home!
Sold
$664,900
15307 NE 107th St, Vancouver, WA 98682
5beds
2,580sqft
Residential, Single Family Residence
Built in 2016
6,098 Square Feet Lot
$685,800 Zestimate®
$258/sqft
$3,557 Estimated rent
Home value
$685,800
$652,000 - $720,000
$3,557/mo
Zestimate® history
Owner options
List your home for rent
$3,557/mo
Rent Zestimate®
Find your next renter with Zillow Rental Manager. Plus, with online applications, you can quickly screen prospective tenants – for free.
$3,557/mo
Rent Zestimate®
Refinance and save
$4,124/mo
Est. payment
Refinancing to a lower rate could help reduce your monthly payments and save thousands over the life of the loan.
$4,124/mo
Est. payment
Explore your selling options
Work with a Zillow partner agent
Leverage their expertise and Zillow's premium Showcase listings to get your home seen by more buyers.
Get startedList with your own agent
Get your home in front of millions of buyers by listing it on Zillow.
Learn how to do itSell it yourself
Take full control of how buyers see your home on Zillow by listing For Sale by Owner (FSBO).
List your homeWhat's special
Zillow last checked:
Listing updated:
Listed by:
Sean Pennington 360-904-3411,
Redfin
Bought with:
Liz Murphy, 40464
Keller Williams Realty
Source: RMLS (OR),MLS#: 23699219
Facts & features
Interior
Bedrooms & bathrooms
- Bedrooms: 5
- Bathrooms: 3
- Full bathrooms: 3
- Main level bathrooms: 1
Rooms
- Room types: Bedroom 4, Bedroom 5, Laundry, Bedroom 2, Bedroom 3, Dining Room, Family Room, Kitchen, Living Room, Primary Bedroom
Primary bedroom
- Level: Upper
Bedroom 2
- Level: Upper
Bedroom 3
- Level: Upper
Bedroom 4
- Level: Upper
Bedroom 5
- Level: Main
Dining room
- Level: Main
Kitchen
- Level: Main
Living room
- Level: Main
Heating
- ENERGY STAR Qualified Equipment, Forced Air
Cooling
- Central Air
Appliances
- Included: Cooktop, Dishwasher, Disposal, Gas Appliances, Microwave, Range Hood, Stainless Steel Appliance(s), Gas Water Heater, Tankless Water Heater
- Laundry: Laundry Room
Features
- High Ceilings, Quartz, Soaking Tub, Kitchen Island, Pantry
- Flooring: Laminate
- Basement: None
- Number of fireplaces: 1
- Fireplace features: Gas
Interior area
- Total structure area: 2,580
- Total interior livable area: 2,580 sqft
Property
Parking
- Total spaces: 3
- Parking features: Driveway, Attached
- Attached garage spaces: 3
- Has uncovered spaces: Yes
Features
- Levels: Two
- Stories: 2
- Patio & porch: Covered Patio
- Exterior features: Yard
- Fencing: Fenced
Lot
- Size: 6,098 Square Feet
- Features: Level, Sprinkler, SqFt 5000 to 6999
Details
- Parcel number: 986037698
Construction
Type & style
- Home type: SingleFamily
- Property subtype: Residential, Single Family Residence
Materials
- Brick, Cedar, Cement Siding
- Roof: Composition
Condition
- Resale
- New construction: No
- Year built: 2016
Utilities & green energy
- Gas: Gas
- Sewer: Public Sewer
- Water: Public
Community & HOA
HOA
- Has HOA: Yes
- HOA fee: $90 monthly
Location
- Region: Vancouver
Financial & listing details
- Price per square foot: $258/sqft
- Tax assessed value: $616,057
- Annual tax amount: $4,808
- Date on market: 9/6/2023
- Cumulative days on market: 14 days
- Listing terms: Cash,Conventional,FHA,VA Loan
Price history
| Date | Event | Price |
|---|---|---|
| 10/31/2023 | Sold | $664,900$258/sqft |
Source:  RMLS (OR) #23699219 Report a problem RMLS (OR) #23699219 Report a problem | ||
| 9/20/2023 | Pending sale | $664,900$258/sqft |
Source: RMLS (OR) #23699219 Report a problem | ||
| 9/6/2023 | Listed for sale | $664,900+38.5%$258/sqft |
Source: RMLS (OR) #23699219 Report a problem | ||
| 9/27/2019 | Sold | $480,000-2%$186/sqft |
Source: RMLS (OR) #19579065 Report a problem | ||
| 7/1/2019 | Pending sale | $489,900$190/sqft |
Source: RE/MAX Equity Group #19579065 Report a problem | ||
| 6/27/2019 | Price change | $489,900-2%$190/sqft |
Source: RE/MAX Equity Group #19579065 Report a problem | ||
| 6/19/2019 | Listed for sale | $499,900+22.3%$194/sqft |
Source: RE/MAX Equity Group #19579065 Report a problem | ||
| 8/25/2016 | Sold | $408,793+0.5%$158/sqft |
Source: Public Record Report a problem | ||
| 6/10/2016 | Price change | $406,793+0.2%$158/sqft |
Source: Parker Brennan Real Estate #15057120 Report a problem | ||
| 4/12/2016 | Pending sale | $406,000$157/sqft |
Source: Parker Brennan Real Estate #15057120 Report a problem | ||
| 4/12/2016 | Listed for sale | $406,000$157/sqft |
Source: Parker Brennan Real Estate #15057120 Report a problem | ||
Public tax history
| Year | Property taxes | Tax assessment |
|---|---|---|
| 2024 | $5,104 +7.1% | $616,057 -3.1% |
| 2023 | $4,765 +2.3% | $635,954 +7.4% |
| 2022 | $4,659 -1.1% | $591,995 +13.1% |
| 2021 | $4,712 +1.6% | $523,501 +9.2% |
| 2020 | $4,638 | $479,426 +4.3% |
| 2019 | $4,638 +17.2% | $459,670 +3% |
| 2018 | $3,957 -17.5% | $446,067 +8.9% |
| 2017 | $4,794 | $409,599 +10.9% |
| 2016 | -- | $369,421 |
Find assessor info on the county website
Neighborhood: 98682
Nearby homes
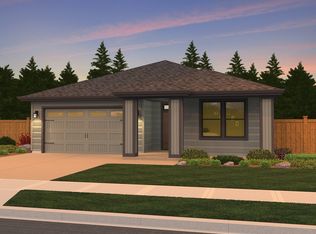
- $606,6003 bd2 ba1.8k sqft15303 NE 107th St, Vancouver, WA 98682Off Market
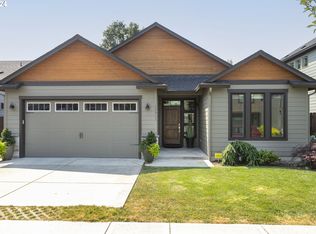
- $644,8003 bd2 ba1.9k sqft15311 NE 107th St, Vancouver, WA 98682Sold
- $625,9003 bd2 ba1.9k sqft15217 NE 107th St, Vancouver, WA 98682Off Market

- $607,5003 bd2 ba1.8k sqft15315 NE 107th St, Vancouver, WA 98682Off Market
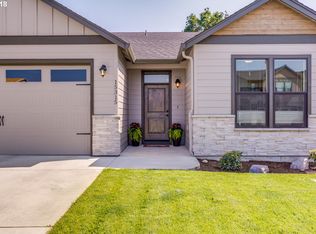
- $630,7003 bd2 ba2k sqft15316 NE 106th St, Vancouver, WA 98682Off Market
- $614,3004 bd3 ba2.2k sqft15312 NE 106th St, Vancouver, WA 98682Off Market
- $737,5005 bd3 ba3.2k sqft15320 NE 106th St, Vancouver, WA 98682Off Market
- $640,9003 bd2 ba1.9k sqft15213 NE 107th St, Vancouver, WA 98682Off Market
Nearby schools
GreatSchools rating
- 4/10Laurin Middle SchoolGrades: 5-8Distance: 3.1 mi
- 5/10Prairie High SchoolGrades: 9-12Distance: 2 mi
- NAMaple Grove K-8Grades: PK-8Distance: 5.1 mi
Schools provided by the listing agent
- Elementary: Maple Grove
- Middle: Laurin
- High: Prairie
Source: RMLS (OR). This data may not be complete. We recommend contacting the local school district to confirm school assignments for this home.
Get a cash offer in 3 minutes
Find out how much your home could sell for in as little as 3 minutes with a no-obligation cash offer.
Estimated market value
$685,800
Get a cash offer in 3 minutes
Find out how much your home could sell for in as little as 3 minutes with a no-obligation cash offer.
Estimated market value
$685,800
- Washington
- Clark County
- Vancouver
- 98682
- 15307 NE 107th St
Nearby cities
Nearby neighborhoods
Nearby zip codes
Other Vancouver Topics
