Beautiful One-Level Living in Desirable Urban Oaks Neighborhood!Welcome to your dream home featuring a stunning 7' wide entryway leading to a spacious great room with a full-height stone fireplace and custom built-ins. The open, modern kitchen boasts an extended island, quartz countertops, 5-burner gas cooktop, built-in oven and microwave, and a pantry.The Primary Suite is a true retreat with a roomy bedroom offering plenty of space to create your personal ?away? space. It features a tray ceiling with a ceiling fan, a walk-in closet with custom built-ins, and a luxurious bath with dual vanities, and a 7" long floor to ceiling tile shower with frameless glass doors.For your convenience, the laundry room is equipped with plenty of storage cabinetry, roomy countertop, and a utility sink. The extra deep, tandem garage includes an automatic garage door opener, keyless entry, and a pedestrian door for easy access to the back yard.Step outside to your private backyard oasis with mature landscaping, a large fenced yard, and a 13x13 covered patio. Decorative pavers extend the patio, providing easy access to the AC unit, and a 4' wide concrete sidewalk leads from the garage to the patio. The fully cedar-fenced back yard provides privacy and security, while the sprinkler system in both the front and back yards ensures a lush, green landscape year-round.This home is pre-wired for solar panels and smart home technology, ensuring you're ready for the future. It also boasts numerous eco-friendly features: NGBS Silver Certified, HERS rating of 60 or better, green-friendly products used in construction, Ruud Energy Star Certified 96% efficiency gas furnace, central air conditioning, Rinnai Tankless water heater, and energy-efficient certified dual-pane vinyl windows. This elegant, modern home combines luxury, advanced amenities, and sustainability, making it an incredible opportunity! Don't miss out on this stunning property?schedule a viewing today and make it yours!
Sold
$644,800
15311 NE 107th St, Vancouver, WA 98682
3beds
1,967sqft
Residential, Single Family Residence
Built in 2016
6,098 Square Feet Lot
$651,500 Zestimate®
$328/sqft
$3,060 Estimated rent
Home value
$651,500
$619,000 - $684,000
$3,060/mo
Zestimate® history
Owner options
List your home for rent
$3,060/mo
Rent Zestimate®
Find your next renter with Zillow Rental Manager. Plus, with online applications, you can quickly screen prospective tenants – for free.
$3,060/mo
Rent Zestimate®
Refinance and save
$4,184/mo
Est. payment
Refinancing to a lower rate could help reduce your monthly payments and save thousands over the life of the loan.
$4,184/mo
Est. payment
Explore your selling options
Work with a Zillow partner agent
Leverage their expertise and Zillow's premium Showcase listings to get your home seen by more buyers.
Get startedList with your own agent
Get your home in front of millions of buyers by listing it on Zillow.
Learn how to do itSell it yourself
Take full control of how buyers see your home on Zillow by listing For Sale by Owner (FSBO).
List your homeWhat's special
Zillow last checked:
Listing updated:
Listed by:
Lynnette Russell #AGENT_PHONE,
Call It Closed International Realty
Bought with:
Jamie Scott, 120509
John L. Scott PTL
Source: RMLS (OR),MLS#: 24214297
Facts & features
Interior
Bedrooms & bathrooms
- Bedrooms: 3
- Bathrooms: 2
- Full bathrooms: 2
- Main level bathrooms: 2
Rooms
- Room types: Laundry, Bedroom 2, Bedroom 3, Dining Room, Family Room, Kitchen, Living Room, Primary Bedroom
Primary bedroom
- Features: Bathroom, Suite, Walkin Closet, Wallto Wall Carpet
- Level: Main
Bedroom 2
- Features: Wallto Wall Carpet
- Level: Main
Bedroom 3
- Features: Wallto Wall Carpet
- Level: Main
Dining room
- Features: Sliding Doors, Laminate Flooring
- Level: Main
Kitchen
- Features: Island, Microwave, Builtin Oven, Laminate Flooring, Quartz
- Level: Main
Heating
- ENERGY STAR Qualified Equipment, Forced Air 95 Plus
Cooling
- Central Air
Appliances
- Included: Built In Oven, Cooktop, Dishwasher, Disposal, Gas Appliances, Microwave, Plumbed For Ice Maker, Range Hood, Stainless Steel Appliance(s), Gas Water Heater, Tankless Water Heater
- Laundry: Laundry Room
Features
- High Ceilings, Quartz, Built-in Features, Sink, Kitchen Island, Bathroom, Suite, Walk-In Closet(s), Pantry
- Flooring: Laminate, Tile, Wall to Wall Carpet
- Doors: Sliding Doors
- Windows: Double Pane Windows, Vinyl Frames
- Basement: Crawl Space
- Number of fireplaces: 1
- Fireplace features: Gas
Interior area
- Total structure area: 1,967
- Total interior livable area: 1,967 sqft
Property
Parking
- Total spaces: 3
- Parking features: Attached, Tandem
- Attached garage spaces: 3
Accessibility
- Accessibility features: One Level, Accessibility
Features
- Levels: One
- Stories: 1
- Patio & porch: Covered Patio
- Exterior features: Yard
- Fencing: Fenced
Lot
- Size: 6,098 Square Feet
- Features: Level, Sprinkler, SqFt 5000 to 6999
Details
- Parcel number: 986037699
Construction
Type & style
- Home type: SingleFamily
- Architectural style: Contemporary
- Property subtype: Residential, Single Family Residence
Materials
- Cement Siding, Stone
- Roof: Composition
Condition
- Approximately
- New construction: No
- Year built: 2016
Utilities & green energy
- Gas: Gas
- Sewer: Public Sewer
- Water: Public
Community & HOA
HOA
- Has HOA: Yes
- Amenities included: Front Yard Landscaping
- HOA fee: $265 quarterly
Location
- Region: Vancouver
Financial & listing details
- Price per square foot: $328/sqft
- Tax assessed value: $582,034
- Annual tax amount: $4,512
- Date on market: 7/18/2024
- Cumulative days on market: 3 days
- Listing terms: Cash,Conventional,FHA,VA Loan
- Road surface type: Paved
Price history
| Date | Event | Price |
|---|---|---|
| 8/23/2024 | Sold | $644,800$328/sqft |
Source:  RMLS (OR) #24214297 Report a problem RMLS (OR) #24214297 Report a problem | ||
| 8/20/2024 | Pending sale | $644,800+69.8%$328/sqft |
Source: RMLS (OR) #24214297 Report a problem | ||
| 2/10/2017 | Sold | $379,827+1%$193/sqft |
Source: RMLS (OR) #16361111 Report a problem | ||
| 7/26/2016 | Pending sale | $376,000$191/sqft |
Source: Parker Brennan Real Estate #16361111 Report a problem | ||
| 7/26/2016 | Listed for sale | $376,000$191/sqft |
Source: Parker Brennan Real Estate #16361111 Report a problem | ||
Public tax history
| Year | Property taxes | Tax assessment |
|---|---|---|
| 2024 | $4,831 +7.1% | $582,034 -3.2% |
| 2023 | $4,512 +2.3% | $601,084 +8% |
| 2022 | $4,412 -0.8% | $556,524 +12.4% |
| 2021 | $4,448 +0.7% | $494,920 +9.5% |
| 2020 | $4,418 | $451,805 +3.3% |
| 2019 | $4,418 +16.1% | $437,264 +2.1% |
| 2018 | $3,805 -16.4% | $428,364 +10.3% |
| 2017 | $4,551 | $388,195 +385.2% |
| 2016 | -- | $80,000 |
Find assessor info on the county website
Neighborhood: 98682
Nearby homes
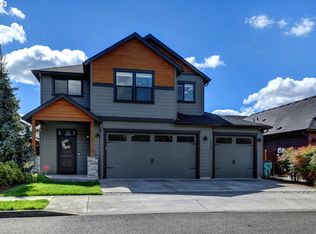
- $664,9005 bd3 ba2.5k sqft15307 NE 107th St, Vancouver, WA 98682Sold
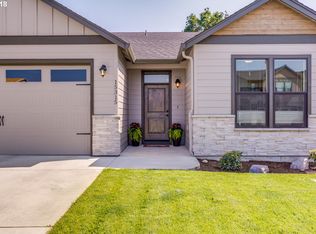
- $604,6003 bd2 ba1.8k sqft15315 NE 107th St, Vancouver, WA 98682Off Market
- $603,4003 bd2 ba1.8k sqft15303 NE 107th St, Vancouver, WA 98682Off Market
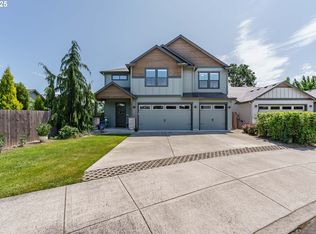
- $750,0005 bd3 ba2.9k sqft15319 NE 107th St, Vancouver, WA 98682Sold
- $732,6005 bd3 ba3.2k sqft15320 NE 106th St, Vancouver, WA 98682Off Market
- $628,8003 bd2 ba2k sqft15316 NE 106th St, Vancouver, WA 98682Off Market
- $612,0003 bd2 ba2k sqft15324 NE 106th St, Vancouver, WA 98682Off Market
- $622,6003 bd2 ba1.9k sqft15217 NE 107th St, Vancouver, WA 98682Off Market
Nearby schools
GreatSchools rating
- 4/10Laurin Middle SchoolGrades: 5-8Distance: 3.1 mi
- 5/10Prairie High SchoolGrades: 9-12Distance: 2 mi
- NAMaple Grove K-8Grades: PK-8Distance: 5.1 mi
Schools provided by the listing agent
- Elementary: Maple Grove
- Middle: Laurin
- High: Battle Ground
Source: RMLS (OR). This data may not be complete. We recommend contacting the local school district to confirm school assignments for this home.
Get a cash offer in 3 minutes
Find out how much your home could sell for in as little as 3 minutes with a no-obligation cash offer.
Estimated market value
$651,500
Get a cash offer in 3 minutes
Find out how much your home could sell for in as little as 3 minutes with a no-obligation cash offer.
Estimated market value
$651,500
- Washington
- Clark County
- Vancouver
- 98682
- 15311 NE 107th St
Nearby cities
Nearby neighborhoods
Nearby zip codes
Other Vancouver Topics
