MLS# 290998 MLS# 287166 ? Welcome to Summit View ?Tucked away on a quiet cul-de-sac where kids ride bikes and neighbors wave hello, this move-in-ready gem is the kind of home that makes life feel easy.Step inside and be greeted by a slate entryway that opens to gorgeous, newly refinished hardwood floors flowing through the den, hallway, living, dining, and kitchen. Sunshine pours through the oversized windows, filling the home with golden morning light and dreamy evening sunsets. And the views? Simply unforgettable.The kitchen is a chef’s delight with stainless steel appliances, granite countertops, and custom cabinetry. The HVAC system is updated and well cared for, so you can focus on living, not fixing. Your spacious Owner’s Suite on the main level is a true retreat, featuring windows on two sides and a freshly remodeled spa-like bathroom.Upstairs, enjoy cozy evenings by the see-through indoor/outdoor fireplace on the fully covered upper deck, complete with radiant overhead heating for year-round comfort. Downstairs? It’s pure fun—a perfect hangout space with a wet bar and secondary living room/ entertaining space with new paint & brand new floors! There is also two oversized bedrooms with walk-in closets round out the lower level, making it perfect for guests.Step outside to your half-acre of perfectly landscaped paradise. Whether you’re soaking in the hot tub, sitting by the custom firepit, or lounging on the upper deck with views of the Blue Mountains, Tri-City bridges, Horse Heaven Hills, and Badger Mountain— with two irrigated garden beds & fruit trees, you’ll never tire of this fully fenced backyard with an incredible view.The 4-car garage is more than just parking—it’s loaded with workspace, cabinets, shelving, and even an extra shed out back for tools and toys. The wrought-iron gates have been freshly restored, adding to the polished curb appeal.Best of all? The location strikes the perfect balance—close to schools and on-ramps for convenience, and a peaceful retreat ?? This is the one you’ve been waiting for—come see it and fall in love with the views, the space, and the lifestyle.
Closed
Zillow last checked:
Listing updated:
Bought with:
Jaime Bocek, 92530
RE/MAX, The Collective
Source: PACMLS as distributed by MLS GRID,MLS#: 290998
Price history
| Date | Event | Price |
|---|---|---|
| 5/5/2026 | Sold | $729,000$250/sqft |
Source:  PACMLS as distributed by MLS GRID #290998 Report a problem PACMLS as distributed by MLS GRID #290998 Report a problem | ||
| 3/24/2026 | Pending sale | $729,000$250/sqft |
Source: PACMLS as distributed by MLS GRID #290998 Report a problem | ||
| 3/6/2026 | Listed for sale | $729,000-2.7%$250/sqft |
Source: PACMLS as distributed by MLS GRID #290998 Report a problem | ||
| 10/11/2025 | Listing removed | $749,000$257/sqft |
Source: PACMLS as distributed by MLS GRID #287166 Report a problem | ||
| 9/4/2025 | Listed for sale | $749,000+4%$257/sqft |
Source: PACMLS as distributed by MLS GRID #287166 Report a problem | ||
| 4/5/2024 | Sold | $720,000-0.3%$247/sqft |
Source: PACMLS as distributed by MLS GRID #274443 Report a problem | ||
| 3/15/2024 | Pending sale | $722,000-1.1%$248/sqft |
Source: PACMLS as distributed by MLS GRID #274443 Report a problem | ||
| 2/17/2024 | Listing removed | -- |
Source: PACMLS as distributed by MLS GRID #271136 Report a problem | ||
| 11/17/2023 | Price change | $729,900-3.9%$251/sqft |
Source: PACMLS as distributed by MLS GRID #271136 Report a problem | ||
| 10/16/2023 | Price change | $759,900-5%$261/sqft |
Source: PACMLS as distributed by MLS GRID #271136 Report a problem | ||
| 9/19/2023 | Price change | $799,900-5.9%$275/sqft |
Source: PACMLS as distributed by MLS GRID #271136 Report a problem | ||
| 9/9/2023 | Listed for sale | $850,000+105.3%$292/sqft |
Source: PACMLS as distributed by MLS GRID #271136 Report a problem | ||
| 10/8/2015 | Sold | $414,000-5%$142/sqft |
Source: PACMLS as distributed by MLS GRID #208173 Report a problem | ||
| 9/1/2015 | Price change | $435,999+2.6%$150/sqft |
Source: Century 21 Tri-Cities #204050 Report a problem | ||
| 8/19/2015 | Price change | $425,000-2.5%$146/sqft |
Source: Kenmore Team #208173 Report a problem | ||
| 6/10/2015 | Price change | $435,999-0.9%$150/sqft |
Source: CENTURY 21 Tri-Cities #204050 Report a problem | ||
| 4/30/2015 | Price change | $439,900-1.1%$151/sqft |
Source: CENTURY 21 Tri-Cities #204050 Report a problem | ||
| 3/12/2015 | Listed for sale | $445,000+11.5%$153/sqft |
Source: CENTURY 21 Tri-Cities #204050 Report a problem | ||
| 6/30/2013 | Sold | $399,000+16.3%$137/sqft |
Source: Agent Provided Report a problem | ||
| 5/29/2013 | Sold | $342,961+625.5%$118/sqft |
Source: Public Record Report a problem | ||
| 5/18/2006 | Sold | $47,275+14.6%$16/sqft |
Source: Public Record Report a problem | ||
| 3/13/2006 | Sold | $41,258+7.9%$14/sqft |
Source: Public Record Report a problem | ||
| 3/31/2005 | Sold | $38,250$13/sqft |
Source: Public Record Report a problem | ||
Nearby homes
- $951,4006 bd3 ba3.8k sqft15615 Mountain Ridge Ct., Kennewick, WA 99338Off Market
- $757,1005 bd3 ba2.5k sqft15205 S Mountain Ridge Ct, Kennewick, WA 99338Off Market
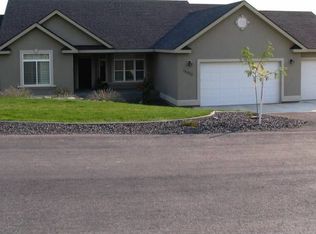
- $722,5006 bd3 ba4.1k sqft15509 S Mountain Ridge Ct, Kennewick, WA 99338Sold
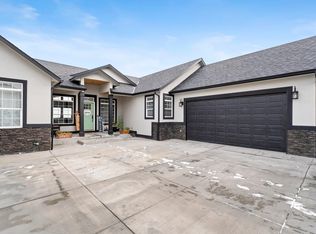
- $913,000-- bd-- ba2.2k sqft15308 S Ridge View Ln, Kennewick, WA 99338Off Market
Sell for more on Zillow
Get a Zillow Showcase℠ listing at no additional cost and you could sell for .
$726,400
2% more
+$14,528
With Zillow Showcase(estimated)
$740,928
