Skip main navigation
Closed
  • $780,000

    15611 S Mountain Ridge Ct, Kennewick, WA 99338

    6beds
    4,454sqft
    Single Family Residence
    Built in 2006
    0.62 Acres Lot
    $820,700 Zestimate®
    $175/sqft
    $4,307 Estimated rent

    Home value

    $820,700

    $780,000 - $862,000

    $4,307/mo

    Zestimate® history
    Loading
    Loading...

    Owner options

    List your home for rent

    $4,307/mo

    Rent Zestimate®

    Find your next renter with Zillow Rental Manager. Plus, with online applications, you can quickly screen prospective tenants – for free.

    Learn more

    $4,307/mo

    Rent Zestimate®

    Refinance and save

    $5,037/mo

    Est. payment

    Refinancing to a lower rate could help reduce your monthly payments and save thousands over the life of the loan.

    See today's rates

    $5,037/mo

    Est. payment

    Explore your selling options

    Work with a Zillow partner agent

    Leverage their expertise and Zillow's premium Showcase listings to get your home seen by more buyers.

    Get started

    List with your own agent

    Get your home in front of millions of buyers by listing it on Zillow.

    Learn how to do it

    Sell it yourself

    Take full control of how buyers see your home on Zillow by listing For Sale by Owner (FSBO).

    List your home

    What's special

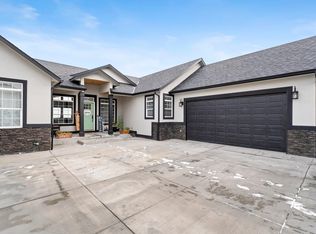
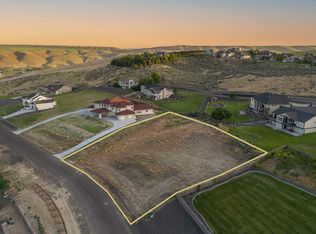
    MLS# 272135 Beautiful 6 bedroom home on .62 acres in the Summitview subdivision. Located on a quiet cul de sac, as soon as you walk through the front door you will know you are HOME! You will be welcomed by the recently updated (2021) living room featuring a new propane fireplace with floor to ceiling stone accented by a custom mantel, with built in cupboards and floating shelves on either side. Large windows lend a great view of the Tri-Cities and the surrounding hills, and bring in tons of natural light. To the right you will see the gorgeous, gourmet kitchen also updated in 2021. This kitchen has it all — quartz countertops, lovely high end Maple Cabinets, and many special features. The appliance garage, reverse osmosis water filtration system, coffee station, and hidden pet bowl area in the island are just a few. The master bedroom is on the main floor, as well as 2 additional bedrooms and a full bathroom, a laundry room, and home office/den. The basement features a huge family room with wet bar area and fireplace, 3 more bedrooms and a full bathroom,second laundry room, a large workout room, and plenty of storage space. The property also had a new heat pump installed in summer 2023. Outside you will love the giant yard and beautiful garden area with raised beds. The great outdoor dining space on the covered patio, the upper deck with stunning views, fire pit, and game area will not only be enjoyed by your family but will be great for hosting gatherings. Don’t miss the opportunity to make this beautiful property your family’s new home!

    Zillow last checked:

    Listing updated:

    Listed by:

    Denise Robertson 509-539-1047,

    EXP Realty, LLC Tri Cities

    Bought with:

    Jesse Orozco, 105942

    Tri-City Realty, Inc.

    Source: PACMLS as distributed by MLS GRID,MLS#: 272135MLS Logo

    Facts & features

    Interior

    Bedrooms & bathrooms
    • Bedrooms: 6
    • Bathrooms: 4
    • Full bathrooms: 3
    • 1/2 bathrooms: 1
    Rooms
    • Room types: Bath - Master, Dining - Formal, Dining - Kitchen/Combo, In-Law Quarters, Room - Bonus, Den, Room - Family, Master - Main Level, Tub - Garden, Room - Utility, Walk-In Closet, Foyer, Kitchen Island, Master Bedroom, Pantry, Counters - Granite/Quartz, Laundry
    Heating
    • Heat Pump
    Cooling
    • Heat Pump
    Appliances
    • Included: Dishwasher, Disposal, Microwave, Range/Oven, Refrigerator
    Features
    • Raised Ceiling(s), Drapes/Blinds, Storage, Ceiling Fan(s)
    • Flooring: Carpet, Tile, Wood
    • Windows: Double Pane Windows, Vinyl Windows
    • Basement: Outside Entrance,Windows - Egress
    • Fireplace features: Two, Propane Tank Owned, Family Room, Propane, Living Room
    Interior area
    • Total structure area: 4,454
    • Total interior livable area: 4,454 sqft

    Property

    Parking
    • Parking features: Attached, Off Street, 3 car
    Features
    • Levels: 1 Story w/Basement
    • Stories: 1
    • Patio & porch: Covered, Patio
    • Exterior features: Storage, Irrigation System
    Lot
    • Size: 0.62 Acres
    • Features: Garden, Cul de Sac
    Details
    • Parcel number: 109883030000007
    • Zoning: Residential

    Construction

    Type & style
    • Home type: SingleFamily
    • Property subtype: Single Family Residence
    Materials
    • Stucco
    • Foundation: Concrete, Slab
    • Roof: Composition
    Condition
    • New construction: No
    • Year built: 2006

    Utilities & green energy

    • Sewer: Septic
    • Water: Public
    • Utilities for property: Appliances-Electric, Appliances-Gas

    Community & HOA

    Community
    • Subdivision: Kennewick West
    Location
    • Region: Kennewick

    Financial & listing details

    • Price per square foot: $175/sqft
    • Tax assessed value: $815,000
    • Annual tax amount: $5,224
    • Date on market: 10/28/2023
    • Cumulative days on market: 269 days
    • Listing terms: Cash,Conventional
    • Inclusions: Refrigerator, Gas Range Oven, Micro., Dishwasher

    Price history

    DateEventPrice
    9/4/2024Sold$780,000-2.4%$175/sqft
    Source: PACMLS as distributed by MLS GRID #272135 Report a problem
    7/24/2024Pending sale$799,000$179/sqft
    Source: PACMLS as distributed by MLS GRID #272135 Report a problem
    7/7/2024Price change$799,000-2.6%$179/sqft
    Source: PACMLS as distributed by MLS GRID #272135 Report a problem
    5/31/2024Price change$820,000-2.4%$184/sqft
    Source: PACMLS as distributed by MLS GRID #272135 Report a problem
    10/28/2023Listed for sale$840,000+22.6%$189/sqft
    Source: PACMLS as distributed by MLS GRID #272135 Report a problem
    9/24/2019Listing removed$685,000$154/sqft
    Source: RE/MAX Northwest Realtors #238311 Report a problem
    6/24/2019Listed for sale$685,000+24.6%$154/sqft
    Source: RE/MAX Northwest Realtors #238311 Report a problem
    8/18/2015Listing removed$549,900$123/sqft
    Source: Windermere Tri-Cities #203366 Report a problem
    4/8/2015Price change$549,900-3.2%$123/sqft
    Source: Windermere Tri-Cities #203366 Report a problem
    2/10/2015Listed for sale$567,900+20.8%$128/sqft
    Source: Windermere Real Estate/Tri-Cities #203366 Report a problem
    5/16/2011Sold$470,000+3.1%$106/sqft
    Source: PACMLS as distributed by MLS GRID #170085 Report a problem
    9/21/2007Sold$456,000+1092.2%$102/sqft
    Source: NWMLS as distributed by MLS GRID #27041831 Report a problem
    10/11/2005Sold$38,250$9/sqft
    Source: Public Record Report a problem

    Public tax history

    YearProperty taxesTax assessment
    2025$7,136 -0.5%$815,000 +2.4%
    2024$7,173 -1.5%$795,720 -2%
    2023$7,279 +39.3%$811,740 +27.7%
    2022$5,224 -17.6%$635,700 +9%
    2021$6,343 +7.5%$583,380 +9.9%
    2020$5,903 -6.9%$531,050 -3.2%
    2019$6,337 +3.3%$548,490
    2018$6,137 +2.7%$548,490 +23.6%
    2017$5,975 +1.8%$443,840 -4.5%
    2016$5,870 $464,550
    2015$5,870 -0.6%$464,550 +0.3%
    2014$5,905 $462,950
    2013$5,905 $462,950 +5.1%
    2012-- $440,540 -7.2%
    2011-- $474,880 +18.1%
    2010-- $402,170 +7.8%
    2009-- $372,920
    2008-- --
    2007-- --
    2006-- --
    Find assessor info on the county website

    Neighborhood: 99338

    Nearby schools

    GreatSchools rating
    Sell for more on Zillow
    Get a Zillow Showcase℠ listing at no additional cost and you could sell for .
    $820,700
    2% more
    +$16,414
    With Zillow Showcase(estimated)
    $837,114
    Sell for more on Zillow
    Get a Zillow Showcase℠ listing at no additional cost and you could sell for .
    $820,700
    2% more
    +$16,414
    With Zillow Showcase(estimated)
    $837,114