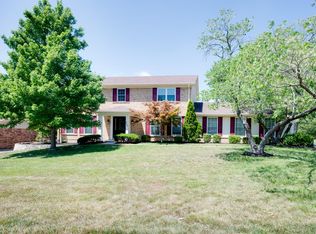
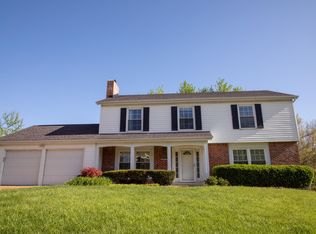

Brand new construction rental located on a quiet cul-de-sac in a highly desirable Chesterfield location! This beautifully finished home offers an open floor plan with upscale finishes throughout including luxury vinyl plank flooring, recessed lighting, panel doors, and modern lever-style hardware.
The designer kitchen features custom cabinetry, solid surface countertops, stainless steel appliances, and a large center island with seating, opening seamlessly to the spacious living and dining areas ideal for both everyday living and entertaining.
The luxury primary suite offers a spa-inspired bathroom with double vanity, oversized walk-in shower with tile surround, and modern finishes. Secondary bathrooms feature stylish cabinetry, updated tile work, and contemporary fixtures.
Step outside to the private concrete patio, perfect for relaxing or grilling. The yard will not include a fence or deck. The home is all electric for efficient utilities and modern efficiency.
Fantastic location just minutes from I-64/40, Chesterfield Valley shopping, restaurants, parks, and entertainment. Located in the highly rated Parkway School District. Optional nearby Bridle Creek Pool membership available at a low annual cost.
Enjoy the rare opportunity to lease a brand new home in one of Chesterfield's most convenient locations. Minimum 12-month lease.
House for rent
$5,000/moFees may apply
15308 Batesville Ct, Chesterfield, MO 63017
3beds
2,700sqft
Price may not include required fees and charges. Learn more|
Singlefamily
Available now
Air conditioner, central air, electric
In unit laundry
2 Attached garage spaces parking
Central, electric, forced air
What's special
Quiet cul-de-sacSolid surface countertopsModern finishesUpscale finishes throughoutOpen floor planContemporary fixturesModern lever-style hardware
- 16 days |
- -- |
- -- |
Zillow last checked:
Listing updated:
Travel times

Let’s turn your rent into credit progress
Build credit history with every on-time payment and get credit for the payment you’re already making.
Facts & features
Interior
Bedrooms & bathrooms
- Bedrooms: 3
- Bathrooms: 3
- Full bathrooms: 2
- 1/2 bathrooms: 1
Heating
- Central, Electric, Forced Air
Cooling
- Air Conditioner, Central Air, Electric
Appliances
- Included: Dishwasher, Electric Range, Range Hood, Refrigerator, Water Heater
- Laundry: In Unit, Main Level
Features
- Bar, Breakfast Bar, Ceiling Fan(s), Ceiling Fan(s), Custom Cabinetry, Double Vanity, Open Floorplan, Vaulted Ceiling(s), Walk-In Closet(s)
- Has basement: Yes
- Has fireplace: Yes
Interior area
- Total interior livable area: 2,700 sqft
Property
Parking
- Total spaces: 2
- Parking features: Attached, Garage
- Has attached garage: Yes
- Details: Contact manager
Details
- Additional structures: Garage(s)
- Parcel number: 18S310425
Construction
Type & style
- Home type: SingleFamily
- Architectural style: Ranch Rambler
- Property subtype: SingleFamily
Condition
- Year built: 2026
Community & HOA
Location
- Region: Chesterfield
Financial & listing details
- Lease term: 12 Months
Nearby apartments for rent

Price history
| Date | Event | Price |
|---|---|---|
| 7/21/2026 | Listed for rent | $5,000-9.1%$2/sqft |
Source: MARIS #26046619 Report a problem | ||
| 7/21/2026 | Listing removed | $5,500$2/sqft |
Source: Zillow Rentals Report a problem | ||
| 3/13/2026 | Listed for rent | $5,500$2/sqft |
Source: Zillow Rentals Report a problem | ||
| 12/4/2024 | Sold | -- |
Source:  MARIS #24070707 Report a problem MARIS #24070707 Report a problem | ||
| 11/14/2024 | Pending sale | $145,000$54/sqft |
Source: MARIS #24070707 Report a problem | ||
| 11/12/2024 | Listed for sale | $145,000$54/sqft |
Source: MARIS #24070707 Report a problem | ||
| 10/11/2024 | Pending sale | $145,000$54/sqft |
Source: MARIS #24062120 Report a problem | ||
| 10/1/2024 | Price change | $145,000-3.3%$54/sqft |
Source: MARIS #24062120 Report a problem | ||
| 6/14/2024 | Listed for sale | $150,000$56/sqft |
Source: MARIS #24005667 Report a problem | ||
| 4/15/2024 | Pending sale | $150,000$56/sqft |
Source: MARIS #24005667 Report a problem | ||
| 2/26/2024 | Listed for sale | $150,000$56/sqft |
Source: MARIS #24005667 Report a problem | ||
| 2/19/2024 | Pending sale | $150,000$56/sqft |
Source: MARIS #24005667 Report a problem | ||
| 2/8/2024 | Listed for sale | $150,000+92.3%$56/sqft |
Source: MARIS #24005667 Report a problem | ||
| 8/9/2023 | Sold | -- |
Source: Public Record Report a problem | ||
| 4/15/2020 | Price change | $78,000-87%$29/sqft |
Source: Coldwell Banker Premier Group #19076493 Report a problem | ||
| 2/8/2020 | Price change | $600,000+669.2%$222/sqft |
Source: Coldwell Banker Premier Group #19084057 Report a problem | ||
| 11/29/2019 | Price change | $78,000-8.2%$29/sqft |
Source: Coldwell Banker Premier Group #19076493 Report a problem | ||
| 11/14/2019 | Price change | $85,000-10.5%$31/sqft |
Source: Coldwell Banker Premier Group #19084057 Report a problem | ||
| 10/19/2019 | Listed for sale | $95,000+35.7%$35/sqft |
Source: Coldwell Banker Premier Group #19076493 Report a problem | ||
| 6/12/2018 | Listing removed | $70,000$26/sqft |
Source: On Point Realty, LLC #18029358 Report a problem | ||
| 4/19/2018 | Listed for sale | $70,000-78.5%$26/sqft |
Source: On Point Realty, LLC #18029358 Report a problem | ||
| 3/2/2016 | Sold | -- |
Source: MARIS #15062220 Report a problem | ||
| 5/31/2014 | Listing removed | $325,000$120/sqft |
Source: Savearent LLC #14022723 Report a problem | ||
| 5/11/2014 | Listed for sale | $325,000+987%$120/sqft |
Source: Savearent LLC #14022723 Report a problem | ||
| 9/2/2012 | Listing removed | $29,900$11/sqft |
Source: DESCO Residential #12013721 Report a problem | ||
| 8/24/2012 | Price change | $29,900-14.6%$11/sqft |
Source: DESCO Residential #12013721 Report a problem | ||
| 3/15/2012 | Listed for sale | $35,000$13/sqft |
Source: DESCO Residential #12013721 Report a problem | ||
Neighborhood: 63017
Nearby schools
GreatSchools rating
- 9/10Highcroft Ridge Elementary SchoolGrades: K-5Distance: 0.3 mi
- 6/10Parkway Central Middle SchoolGrades: 6-8Distance: 2.8 mi
- 8/10Parkway Central High SchoolGrades: 9-12Distance: 2.6 mi