Step through the grand entrance with 14’ ceilings into a world of exquisite craftsmanship with state-of-the-art amenities and details at every turn. The heart of the home is a spectacular open-concept great room, featuring a linear fireplace accent wall, soaring
windows, and expansive 14’ cathedral ceilings. It flows effortlessly into the chef's kitchen boasting a full suite of Thermador appliances, including a 48" gas range, custom hood, dual dishwashers, 30/30 column refrigerator and freezer, and an impressive
quartz waterfall island with full-size vegetable sink. For ultimate convenience, a second, private pocket kitchen/pantry with a built-in espresso station, cabinets, prep sink and counters, and ice maker ensures every event is flawless. The space opens to the
outdoors via a 16’ NanaWall system, creating the perfect indoor-outdoor flow. The main floor is both grand and practical, featuring a gorgeous formal dining room with 12’ ceiling, a study with custom built-ins, an inspiring 1/2 bath and two secondary
bedrooms, each with ensuite bathroom. The primary suite is a sanctuary, featuring a reeded-marble fireplace, a top-tier six-piece bath with a freestanding tub and spa-likeshower, and massive his and her walk-in closets with custom built-ins. The walk-out
basement features a full-sized kitchen with wine storage and pass-through bar for poolside service, a spectacular game room, a stadium media room with beverage center, and two additional ensuite bedrooms. Personal wellness center includes a gym, sauna, steam room, and bath with a secondary laundry. An upper-level bonus room offers flexible space for a game room, office, or lounge. Step outside to your maintenance-free covered deck with a built-in kitchen and a dual-sided gas fireplace,
overlooking the future private pool retreat on just under two acres plus oversized five-car garage. The property also includes a separate pool house with great room, kitchen and office or guest quarters.
Sold for $6,509,000
$6,509,000
15308 Spruce Street, Broomfield, CO 80023
5beds
9,295sqft
Single Family Residence
Built in 2025
1.81 Acres Lot
$6,470,000 Zestimate®
$700/sqft
$7,479 Estimated rent
Home value
$6,470,000
$5.95M - $7.05M
$7,479/mo
Zestimate® history
Owner options
List your home for rent
$7,479/mo
Rent Zestimate®
Find your next renter with Zillow Rental Manager. Plus, with online applications, you can quickly screen prospective tenants – for free.
$7,479/mo
Rent Zestimate®
Refinance and save
$41,068/mo
Est. payment
Refinancing to a lower rate could help reduce your monthly payments and save thousands over the life of the loan.
$41,068/mo
Est. payment
Explore your selling options
Work with a Zillow partner agent
Leverage their expertise and Zillow's premium Showcase listings to get your home seen by more buyers.
Get startedList with your own agent
Get your home in front of millions of buyers by listing it on Zillow.
Learn how to do itSell it yourself
Take full control of how buyers see your home on Zillow by listing For Sale by Owner (FSBO).
List your homeWhat's special
Zillow last checked:
Listing updated:
Listed by:
Claire Gilmore 303-466-4663 CLAIREMGILMORE@GMAIL.COM,
MB KELL & COMPANY
Bought with:
Nicole Soldow, 100049001
HomeSmart Realty
Source: REcolorado as distributed by MLS GRID,MLS#: 6999318
Facts & features
Interior
Bedrooms & bathrooms
- Bedrooms: 5
- Bathrooms: 7
- Full bathrooms: 2
- 3/4 bathrooms: 4
- 1/2 bathrooms: 1
- Main level bathrooms: 4
- Main level bedrooms: 3
Bedroom
- Description: Private Deck, Gas Fireplace With Reeded Marble And Limestone Surround
- Features: Primary Suite
- Level: Main
- Area: 436.8 Square Feet
- Dimensions: 27.3 x 16
Bedroom
- Description: Large Secondary Bedroom With Private Ensuite Bath And Walk In Closet
- Level: Main
- Area: 187.55 Square Feet
- Dimensions: 15.5 x 12.1
Bedroom
- Description: Large Secondary Bedroom With Private Ensuite Bath And Walk In Closet
- Level: Main
- Area: 179.07 Square Feet
- Dimensions: 14.1 x 12.7
Bedroom
- Description: Large Secondary Bedroom With Private Ensuite Bath And Walk In Closet
- Level: Basement
- Area: 268.55 Square Feet
- Dimensions: 20.5 x 13.1
Bedroom
- Description: Large Secondary Room With Ensuite Bath And Walk In Closet
- Level: Basement
- Area: 357.54 Square Feet
- Dimensions: 30.3 x 11.8
Bathroom
- Description: Free Standing Tub, His And Hers Sinks/Closets/Water Closets
- Features: Primary Suite
- Level: Main
- Area: 196.35 Square Feet
- Dimensions: 10.5 x 18.7
Bathroom
- Description: All Top Of The Line Finishes
- Features: En Suite Bathroom
- Level: Main
- Area: 38.13 Square Feet
- Dimensions: 4.1 x 9.3
Bathroom
- Description: All Top Of The Line Finishes
- Features: En Suite Bathroom
- Level: Main
- Area: 40.55 Square Feet
- Dimensions: 8.11 x 5
Bathroom
- Description: Luxury Updates Ready To Impress Guests
- Level: Main
- Area: 48.03 Square Feet
- Dimensions: 9.4 x 5.11
Bathroom
- Description: Sauna, Steam Room, Laundry Room, Mud Room
- Level: Basement
- Area: 83.49 Square Feet
- Dimensions: 6.9 x 12.1
Bathroom
- Level: Basement
- Area: 54.06 Square Feet
- Dimensions: 10.6 x 5.1
Bathroom
- Level: Basement
- Area: 68.97 Square Feet
- Dimensions: 5.7 x 12.1
Bonus room
- Description: Upper Level Game Room, Toy Room, Office, Pool Room...So Many Possibilities
- Area: 730.08 Square Feet
- Dimensions: 33.8 x 21.6
Dining room
- Description: Flex Space Room - Dining Or Living Room. Wood Beams, Custom Molding And Trim
- Level: Main
- Area: 258.93 Square Feet
- Dimensions: 13.7 x 18.9
Exercise room
- Description: Gym With Beverage And Towel Station
- Level: Basement
- Area: 673.2 Square Feet
- Dimensions: 20.4 x 33
Game room
- Description: Fireplace, Walk-Out, Wood Floors, Bar
- Level: Basement
- Area: 1455.84 Square Feet
- Dimensions: 33.7 x 43.2
Great room
- Description: Fireplace, Cathedral Ceilings, Nana Wall Doors
- Level: Main
- Area: 574.04 Square Feet
- Dimensions: 25.4 x 22.6
Kitchen
- Description: Thermador Appliances, 30/30 Rf/Fr, Duel Dw's, Duel Sinks, Custom Hood, 48" Gas Range
- Level: Main
- Area: 372.64 Square Feet
- Dimensions: 13.7 x 27.2
Kitchen
- Description: Butlers Pantry With Espresso/Coffee, Ice Maker, Sink, Cabinets, Prep Station
- Level: Main
- Area: 102.96 Square Feet
- Dimensions: 7.2 x 14.3
Kitchen
- Description: Wet Bar With Two Sub Zero Rf, Bar, Dw, Wine Rf
- Level: Basement
- Area: 233.6 Square Feet
- Dimensions: 14.6 x 16
Laundry
- Description: Cabinets, Utility Sink, Storage
- Level: Main
- Area: 127.17 Square Feet
- Dimensions: 8.1 x 15.7
Laundry
- Description: Mud Room/Laundry/Pool Bath
- Level: Basement
- Area: 115.5 Square Feet
- Dimensions: 11 x 10.5
Media room
- Description: Cinema Seating, Wet Bar, Movie/Sports Watching Room
- Level: Basement
- Area: 446.42 Square Feet
- Dimensions: 20.2 x 22.1
Mud room
- Description: Just Off Of The Garage...Dog Shower In Garage
- Level: Main
- Area: 106.4 Square Feet
- Dimensions: 9.5 x 11.2
Office
- Description: Custom Trim And Molding, Built In Bookshelves
- Level: Main
- Area: 246.13 Square Feet
- Dimensions: 15.1 x 16.3
Heating
- Forced Air, Natural Gas
Cooling
- Central Air
Appliances
- Included: Bar Fridge, Cooktop, Dishwasher, Disposal, Double Oven, Microwave, Oven, Range, Range Hood, Refrigerator, Self Cleaning Oven, Tankless Water Heater, Wine Cooler
- Laundry: In Unit
Features
- Built-in Features, Ceiling Fan(s), Entrance Foyer, Five Piece Bath, High Ceilings, Kitchen Island, Open Floorplan, Pantry, Primary Suite, Quartz Counters, Radon Mitigation System, Sauna, Smoke Free, Sound System, Vaulted Ceiling(s), Walk-In Closet(s)
- Flooring: Stone, Tile, Wood
- Basement: Crawl Space,Finished,Full,Sump Pump,Walk-Out Access
- Number of fireplaces: 4
- Fireplace features: Electric, Family Room, Gas, Great Room, Outside, Master Bedroom
Interior area
- Total structure area: 9,295
- Total interior livable area: 9,295 sqft
- Finished area above ground: 4,975
- Finished area below ground: 4,320
Property
Parking
- Total spaces: 5
- Parking features: Concrete, Dry Walled, Electric Vehicle Charging Station(s), Floor Coating, Heated Garage, Insulated Garage, Oversized, Oversized Door
- Attached garage spaces: 5
Features
- Levels: One
- Stories: 1
- Entry location: Exterior Access
- Patio & porch: Covered, Deck, Front Porch, Patio
- Exterior features: Barbecue, Gas Grill, Lighting, Private Yard
- Pool features: Outdoor Pool
- Spa features: Steam Room
- Has view: Yes
- View description: City
Lot
- Size: 1.81 Acres
- Features: Corner Lot, Greenbelt, Landscaped, Level, Open Space, Sprinklers In Front, Sprinklers In Rear
Details
- Parcel number: R8862657
- Zoning: RES
- Special conditions: Standard
- Other equipment: Home Theater
Construction
Type & style
- Home type: SingleFamily
- Architectural style: Mountain Contemporary
- Property subtype: Single Family Residence
Materials
- Frame, Stone, Stucco
- Foundation: Structural
- Roof: Concrete
Condition
- New Construction
- New construction: Yes
- Year built: 2025
Details
- Builder model: House is complete and ready to move into
Utilities & green energy
- Water: Public
- Utilities for property: Cable Available, Electricity Connected, Internet Access (Wired), Natural Gas Connected, Phone Available
Community & HOA
Community
- Security: Carbon Monoxide Detector(s), Radon Detector, Smoke Detector(s)
- Subdivision: Spruce Meadows
HOA
- Has HOA: Yes
- Amenities included: Trail(s)
- Services included: Reserve Fund, Trash
- HOA fee: $1,000 annually
- HOA name: Spruce Meadows
- HOA phone: 303-429-2611
Location
- Region: Broomfield
Financial & listing details
- Price per square foot: $700/sqft
- Tax assessed value: $2,530,600
- Annual tax amount: $10,084
- Date on market: 10/22/2025
- Listing terms: Cash,Conventional,Jumbo
- Exclusions: None
- Ownership: Individual
- Electric utility on property: Yes
- Road surface type: Paved
Price history
| Date | Event | Price |
|---|---|---|
| 6/5/2026 | Sold | $6,509,000-4.3%$700/sqft |
Source:  REcolorado as distributed by MLS GRID #6999318 Report a problem REcolorado as distributed by MLS GRID #6999318 Report a problem | ||
| 5/18/2026 | Pending sale | $6,800,000$732/sqft |
Source: REcolorado as distributed by MLS GRID #6999318 Report a problem | ||
| 10/22/2025 | Listed for sale | $6,800,000+1763%$732/sqft |
Source: REcolorado as distributed by MLS GRID #6999318 Report a problem | ||
| 1/2/2018 | Sold | $365,000+942.9%$39/sqft |
Source: Public Record Report a problem | ||
| 8/24/2016 | Sold | $35,000-85.6%$4/sqft |
Source: Public Record Report a problem | ||
| 7/31/2013 | Sold | $242,600-1%$26/sqft |
Source: Public Record Report a problem | ||
| 3/6/2008 | Sold | $245,000$26/sqft |
Source: Public Record Report a problem | ||
Public tax history
| Year | Property taxes | Tax assessment |
|---|---|---|
| 2025 | $10,084 +62.5% | $169,560 +109.4% |
| 2024 | $6,206 -56.9% | $80,990 +51.6% |
| 2023 | $14,397 -0.1% | $53,410 -47.4% |
| 2022 | $14,413 -2% | $101,500 |
| 2021 | $14,702 0% | $101,500 |
| 2020 | $14,709 +41.2% | $101,500 |
| 2019 | $10,420 | $101,500 +49.9% |
| 2018 | $10,420 +2.2% | $67,720 |
| 2017 | $10,195 +12.9% | $67,720 +16.8% |
| 2016 | $9,033 -0.1% | $58,000 +33.9% |
| 2015 | $9,040 | $43,300 |
Find assessor info on the county website
Neighborhood: Spruce Meadows
Nearby homes
- $4,856,4006 bd9 ba10k sqft15348 Spruce St, Broomfield, CO 80023Off Market
- $2,236,7005 bd5 ba3.4k sqft15258 Spruce St, Broomfield, CO 80023Off Market

- $984,4705 bd5 ba3.6k sqft2745 Spruce Meadows Dr, Broomfield, CO 80023Off Market
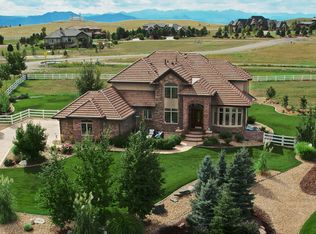
- $3,657,3007 bd8 ba9.8k sqft15378 Spruce St, Broomfield, CO 80023Off Market
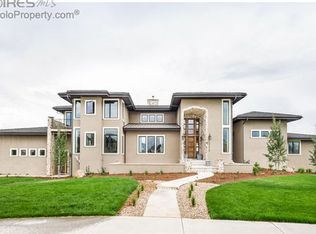
- $3,904,6004 bd5 ba4.9k sqft15318 Hillside Ct, Broomfield, CO 80023Off Market
- $2,937,0005 bd6 ba5.7k sqft2675 Spruce Meadows Dr, Broomfield, CO 80023Sold
- $4,456,6006 bd6 ba6k sqft15317 Hillside Ct, Broomfield, CO 80023Off Market
- $2,853,8004 bd5 ba4.1k sqft15218 Spruce St, Broomfield, CO 80023Off Market
Nearby schools
GreatSchools rating
- 8/10Meridian Elementary SchoolGrades: K-5Distance: 1.3 mi
- 7/10Rocky Top Middle SchoolGrades: 6-8Distance: 3.8 mi
- 9/10Legacy High SchoolGrades: 9-12Distance: 2.1 mi
Schools provided by the listing agent
- Elementary: Meridian
- Middle: Rocky Top
- High: Legacy
- District: Adams 12 5 Star Schl
Source: REcolorado as distributed by MLS GRID. This data may not be complete. We recommend contacting the local school district to confirm school assignments for this home.
Get a cash offer in 3 minutes
Find out how much your home could sell for in as little as 3 minutes with a no-obligation cash offer.
Estimated market value
$6,470,000
Get a cash offer in 3 minutes
Find out how much your home could sell for in as little as 3 minutes with a no-obligation cash offer.
Estimated market value
$6,470,000
- Colorado
- Broomfield County
- Broomfield
- 80023
- Spruce Meadows
- 15308 Spruce Street
Nearby cities
Nearby neighborhoods
Nearby zip codes
Other Broomfield Topics
