Experience elevated living in the highly desirable neighborhood of Spruce Meadows. This exquisitely remodeled home—updated nearly top to bottom within the last five years—effortlessly blends modern luxury with everyday comfort. From the moment you arrive, the circular driveway and manicured landscaping set the tone for the refined living that awaits inside.
The heart of the home is the chef’s kitchen, thoughtfully designed with high-end appliances, custom cabinetry, premium countertops, and abundant prep space—ideal for entertaining and culinary enthusiasts alike. The main-floor bedroom with ensuite bath offers flexibility for guests or multi-generational living.
Upstairs, each bedroom features an ensuite bath, walk-in closet, and soaring ceilings, providing space, privacy, and comfort. The expansive primary suite is a true retreat, featuring a cozy sitting area with fireplace and a spa-inspired bath complete with a standalone soaking tub, zero-threshold dual-head shower, and luxurious finishes.
The fully finished basement offers additional lifestyle amenities including a media room, home gym, kitchenette, and an additional bedroom with full bath—perfect for long-term guests or extended stays.
Step outside to your own private resort. Enjoy a sparkling pool with waterfall spa, built-in BBQ, gas fire pit, putting green, raised garden boxes, and fruit trees—perfect for both relaxation and entertaining. The oversized 4-car garage includes epoxy flooring and an EV charger, adding both convenience and function.
Additional upgrades include hardwood flooring throughout the main level, a dedicated home office, all-new windows throughout and a whole-house fan. This rare opportunity combines thoughtful design, luxurious features, and a premier location—truly a one-of-a-kind offering in Spruce Meadows.
Sold for $2,937,000
$2,937,000
2675 Spruce Meadows Drive, Broomfield, CO 80023
5beds
5,798sqft
Single Family Residence
Built in 2008
1.33 Acres Lot
$-- Zestimate®
$507/sqft
$7,301 Estimated rent
Home value
Not available
Estimated sales range
Not available
$7,301/mo
Zestimate® history
Owner options
List your home for rent
$7,301/mo
Rent Zestimate®
Find your next renter with Zillow Rental Manager. Plus, with online applications, you can quickly screen prospective tenants – for free.
$7,301/mo
Rent Zestimate®
Refinance and save
$14,836/mo
Est. payment
Refinancing to a lower rate could help reduce your monthly payments and save thousands over the life of the loan.
$14,836/mo
Est. payment
Explore your selling options
Work with a Zillow partner agent
Leverage their expertise and Zillow's premium Showcase listings to get your home seen by more buyers.
Get startedList with your own agent
Get your home in front of millions of buyers by listing it on Zillow.
Learn how to do itSell it yourself
Take full control of how buyers see your home on Zillow by listing For Sale by Owner (FSBO).
List your homeWhat's special
Zillow last checked:
Listing updated:
Listed by:
Carrie Korth 530-440-5411 CarrieKorth@compass.com,
Compass - Denver
Bought with:
Nicole Soldow, 100049001
HomeSmart Realty
Source: REcolorado as distributed by MLS GRID,MLS#: 7402278
Facts & features
Interior
Bedrooms & bathrooms
- Bedrooms: 5
- Bathrooms: 6
- Full bathrooms: 3
- 3/4 bathrooms: 2
- 1/2 bathrooms: 1
- Main level bathrooms: 2
- Main level bedrooms: 1
Bedroom
- Level: Main
- Area: 169 Square Feet
- Dimensions: 13 x 13
Bedroom
- Level: Upper
- Area: 169 Square Feet
- Dimensions: 13 x 13
Bedroom
- Level: Upper
- Area: 182 Square Feet
- Dimensions: 13 x 14
Bedroom
- Level: Basement
- Area: 132 Square Feet
- Dimensions: 12 x 11
Bathroom
- Level: Main
Bathroom
- Level: Main
Bathroom
- Level: Upper
Bathroom
- Level: Upper
Bathroom
- Level: Basement
Other
- Level: Upper
- Area: 285 Square Feet
- Dimensions: 15 x 19
Other
- Level: Upper
Dining room
- Level: Main
Game room
- Level: Basement
- Area: 374 Square Feet
- Dimensions: 17 x 22
Great room
- Level: Main
- Area: 342 Square Feet
- Dimensions: 18 x 19
Gym
- Level: Basement
- Area: 192 Square Feet
- Dimensions: 16 x 12
Kitchen
- Level: Main
- Area: 342 Square Feet
- Dimensions: 18 x 19
Laundry
- Level: Upper
Living room
- Level: Main
- Area: 195 Square Feet
- Dimensions: 13 x 15
Media room
- Level: Basement
- Area: 306 Square Feet
- Dimensions: 18 x 17
Office
- Level: Main
- Area: 169 Square Feet
- Dimensions: 13 x 13
Other
- Level: Basement
- Area: 100 Square Feet
- Dimensions: 10 x 10
Heating
- Forced Air
Cooling
- Central Air
Appliances
- Included: Dishwasher, Disposal, Microwave, Oven, Refrigerator, Self Cleaning Oven
- Laundry: In Unit
Features
- Ceiling Fan(s), Eat-in Kitchen, Five Piece Bath, Granite Counters, Kitchen Island, Open Floorplan, Primary Suite, Vaulted Ceiling(s)
- Windows: Double Pane Windows, Window Coverings
- Basement: Finished
- Number of fireplaces: 2
- Fireplace features: Gas, Great Room, Master Bedroom
Interior area
- Total structure area: 5,798
- Total interior livable area: 5,798 sqft
- Finished area above ground: 3,786
- Finished area below ground: 2,012
Property
Parking
- Total spaces: 4
- Parking features: Floor Coating
- Attached garage spaces: 4
Features
- Levels: Two
- Stories: 2
- Patio & porch: Covered, Patio
- Exterior features: Balcony, Fire Pit, Gas Grill
Lot
- Size: 1.33 Acres
- Features: Cul-De-Sac
Details
- Parcel number: R8862663
- Zoning: RE(A)
- Special conditions: Standard
Construction
Type & style
- Home type: SingleFamily
- Property subtype: Single Family Residence
Materials
- Stone, Stucco
- Roof: Concrete
Condition
- Year built: 2008
Utilities & green energy
- Sewer: Public Sewer
- Water: Public
- Utilities for property: Electricity Connected, Natural Gas Connected
Community & HOA
Community
- Subdivision: Spruce Meadows
HOA
- Has HOA: Yes
- Amenities included: Trail(s)
- Services included: Reserve Fund, Trash
- HOA fee: $1,000 annually
- HOA name: Spruce Meadows
- HOA phone: 303-429-2611
Location
- Region: Broomfield
Financial & listing details
- Price per square foot: $507/sqft
- Tax assessed value: $1,004,210
- Annual tax amount: $18,699
- Date on market: 7/11/2025
- Listing terms: Cash,Conventional
- Exclusions: Seller's Personal Property
- Ownership: Agent Owner
- Electric utility on property: Yes
Price history
| Date | Event | Price |
|---|---|---|
| 10/22/2025 | Sold | $2,937,000-5.3%$507/sqft |
Source:  REcolorado as distributed by MLS GRID #7402278 Report a problem REcolorado as distributed by MLS GRID #7402278 Report a problem | ||
| 9/30/2025 | Pending sale | $3,099,999$535/sqft |
Source: REcolorado as distributed by MLS GRID #7402278 Report a problem | ||
| 8/13/2025 | Price change | $3,099,999-7.4%$535/sqft |
Source: REcolorado as distributed by MLS GRID #7402278 Report a problem | ||
| 7/11/2025 | Listed for sale | $3,349,000+110.3%$578/sqft |
Source: REcolorado as distributed by MLS GRID #7402278 Report a problem | ||
| 6/15/2020 | Sold | $1,592,567-1.7%$275/sqft |
Source: Agent Provided Report a problem | ||
| 5/15/2020 | Pending sale | $1,619,675$279/sqft |
Source: Re/max Of Boulder #4994182 Report a problem | ||
| 5/9/2020 | Listed for sale | $1,619,675+21.3%$279/sqft |
Source: RE/MAX of Boulder, Inc #911285 Report a problem | ||
| 4/21/2018 | Sold | $1,335,000-2.9%$230/sqft |
Source: Agent Provided Report a problem | ||
| 3/8/2018 | Listed for sale | $1,374,977-1.1%$237/sqft |
Source: RE/MAX Alliance-Boulder #843508 Report a problem | ||
| 10/13/2017 | Listing removed | $1,390,000$240/sqft |
Source: RE/MAX ALLIANCE #7447662 Report a problem | ||
| 6/15/2017 | Listed for sale | $1,390,000$240/sqft |
Source: RE/MAX ALLIANCE #7447662 Report a problem | ||
| 6/15/2017 | Pending sale | $1,390,000$240/sqft |
Source: RE/MAX ALLIANCE #7447662 Report a problem | ||
| 5/24/2017 | Listed for sale | $1,390,000$240/sqft |
Source: RE/MAX Alliance-Boulder #818000 Report a problem | ||
| 5/24/2017 | Pending sale | $1,390,000$240/sqft |
Source: RE/MAX Alliance-Boulder #818000 Report a problem | ||
| 5/23/2017 | Listed for sale | $1,390,000$240/sqft |
Source: RE/MAX Alliance-Boulder #818000 Report a problem | ||
| 5/3/2017 | Pending sale | $1,390,000$240/sqft |
Source: RE/MAX Alliance-Boulder #818000 Report a problem | ||
| 4/27/2017 | Listed for sale | $1,390,000$240/sqft |
Source: RE/MAX ALLIANCE #818000 Report a problem | ||
Public tax history
| Year | Property taxes | Tax assessment |
|---|---|---|
| 2015 | $12,459 +2.6% | $79,940 +6.1% |
| 2014 | $12,139 +2.1% | $75,310 |
| 2013 | $11,889 -1.3% | $75,310 +0.1% |
| 2012 | $12,040 +0.4% | $75,230 |
| 2011 | $11,987 -7.2% | $75,230 -6.2% |
| 2010 | $12,912 +0.1% | $80,160 |
| 2009 | $12,903 +117197.4% | $80,160 +27.2% |
| 2008 | $11 | $63,000 |
Find assessor info on the county website
Neighborhood: Spruce Meadows
Nearby homes
- $984,4705 bd5 ba3.6k sqft2745 Spruce Meadows Dr, Broomfield, CO 80023Off Market
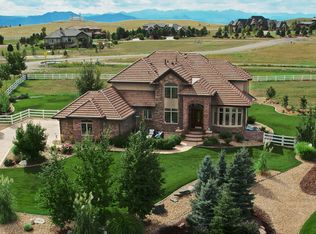
- $4,300,0005 bd7 ba7.2k sqft2635 Spruce Meadows Dr, Broomfield, CO 80023Sold

- $4,131,0005 bd6 ba6.4k sqft2595 Spruce Meadows Dr, Broomfield, CO 80023Off Market
- $7,200,0006 bd8 ba11k sqft15355 Zuni St, Broomfield, CO 80023Sold
- $4,865,3006 bd9 ba10k sqft15348 Spruce St, Broomfield, CO 80023Off Market
- $6,509,0005 bd7 ba9.2k sqft15308 Spruce St, Broomfield, CO 80023Sold
- $3,577,5006 bd7 ba7.6k sqft2676 Spruce Meadows Dr, Broomfield, CO 80023Off Market
- $3,655,9007 bd8 ba9.8k sqft15378 Spruce St, Broomfield, CO 80023Off Market
Nearby schools
GreatSchools rating
- 8/10Meridian Elementary SchoolGrades: K-5Distance: 1.3 mi
- 7/10Rocky Top Middle SchoolGrades: 6-8Distance: 3.7 mi
- 9/10Legacy High SchoolGrades: 9-12Distance: 2.1 mi
Schools provided by the listing agent
- Elementary: Meridian
- Middle: Rocky Top
- High: Legacy
- District: Adams 12 5 Star Schl
Source: REcolorado as distributed by MLS GRID. This data may not be complete. We recommend contacting the local school district to confirm school assignments for this home.
- Colorado
- Broomfield County
- Broomfield
- 80023
- Spruce Meadows
- 2675 Spruce Meadows Drive
Nearby cities
Nearby neighborhoods
Nearby zip codes
Other Broomfield Topics
