Final Purchase Price Does Not include the accessory building-rv garage, pool house, or pool that were originally planned by Seller. The original asking price had included these features being built. Experience the pinnacle of outdoor living on 1.43 acres in the Spruce Meadows Estate Community! Inviting front porch leads to stunning grand entry foyer. Expansive living area features dramatic two story ceiling, walnut hardwood floors, linear fireplace accent wall, hidden pop-up under floor tv lift, Lutron automated blinds lighting system, full home Sonos audio system, freshly painted interior. Wall of glass doors flows out to extensive covered deck with drop down tv hookup, creating a seamless indoor-outdoor experience. Showstopping chef's kitchen has huge center island, Thermador range with handy pot-filler, double dishwashers, icemaker. Private study, secluded guest suite, large laundry-mudroom with built-in storage cubbies, dog shower, and guest half bath round out the main level. Upper level offers a luxurious primary suite with spa-bath featuring free-standing soaking tub, multi-head steam shower, heated floors, huge walk-in closet, and private deck, two additional bedrooms suites, second laundry, large loft could also be built out as another bed-bath. Walk-out lower level has spacious entertainment and game room areas, full wet bar, built-in wine feature wall, linear fireplace, sliding doors to private backyard patio retreat with gas firepit, water feature, hot tub, plus exercise room with adjacent spa bath featuring sauna, heated floors, walk-in steam shower. Guest room, guest powder bath, storage room complete the lower level. Oversize attached 5 car garage has high ceilings, EV charging, epoxy floor, built in cabinets, counters, shelving and overhead storage. Large, fenced backyard also features new half court basketball-pickleball court. Luxury living at its finest.
Sold for $4,300,000
$4,300,000
2635 Spruce Meadows Drive, Broomfield, CO 80023
5beds
7,275sqft
Single Family Residence
Built in 2015
1.43 Acres Lot
$4,172,800 Zestimate®
$591/sqft
$7,041 Estimated rent
Home value
$4,172,800
$3.88M - $4.51M
$7,041/mo
Zestimate® history
Owner options
List your home for rent
$7,041/mo
Rent Zestimate®
Find your next renter with Zillow Rental Manager. Plus, with online applications, you can quickly screen prospective tenants – for free.
$7,041/mo
Rent Zestimate®
Refinance and save
$26,326/mo
Est. payment
Refinancing to a lower rate could help reduce your monthly payments and save thousands over the life of the loan.
$26,326/mo
Est. payment
Explore your selling options
Work with a Zillow partner agent
Leverage their expertise and Zillow's premium Showcase listings to get your home seen by more buyers.
Get startedList with your own agent
Get your home in front of millions of buyers by listing it on Zillow.
Learn how to do itSell it yourself
Take full control of how buyers see your home on Zillow by listing For Sale by Owner (FSBO).
List your homeWhat's special
Zillow last checked:
Listing updated:
Listed by:
Bonnie Peterson 303-775-2250 BONNIELPETERSON@GMAIL.COM,
Keller Williams Preferred Realty
Bought with:
Emily Perrotto, 100073721
Coldwell Banker Realty 56
Source: REcolorado as distributed by MLS GRID,MLS#: 2941985
Facts & features
Interior
Bedrooms & bathrooms
- Bedrooms: 5
- Bathrooms: 7
- Full bathrooms: 2
- 3/4 bathrooms: 3
- 1/2 bathrooms: 2
- Main level bathrooms: 2
- Main level bedrooms: 1
Primary bedroom
- Description: Primary Sanctuary Has Private Deck, Huge Walk-In Closet
- Level: Upper
- Area: 374 Square Feet
- Dimensions: 17 x 22
Bedroom
- Description: Main Level Suite With Private, Attached Bath
- Level: Main
- Area: 169 Square Feet
- Dimensions: 13 x 13
Bedroom
- Description: Second Upper Level Bedroom With Attached Private Bath
- Level: Upper
- Area: 208 Square Feet
- Dimensions: 13 x 16
Bedroom
- Description: Third Upper Level Bedroom With Private Attached Bathroom
- Level: Upper
- Area: 208 Square Feet
- Dimensions: 13 x 16
Bedroom
- Description: Private Bedroom With Adjacent Spa Bathroom
- Level: Basement
- Area: 234 Square Feet
- Dimensions: 13 x 18
Primary bathroom
- Description: Spa-Inspired Primary Bath Has Free Standing Soaking Tub, Heated Floors, Hugewalk-In Steam Shower With Multiple Shower Heads, Dual Vanities
- Level: Upper
- Area: 196 Square Feet
- Dimensions: 14 x 14
Bathroom
- Description: En-Suite Bath For Main Level Bedroom
- Level: Main
- Area: 45 Square Feet
- Dimensions: 5 x 9
Bathroom
- Description: Guest Half Bathroom On Main Level
- Level: Main
- Area: 45 Square Feet
- Dimensions: 5 x 9
Bathroom
- Description: En-Suite Bathroom For Second Upstairs Bedroom
- Level: Upper
- Area: 40 Square Feet
- Dimensions: 5 x 8
Bathroom
- Description: En-Suite Bathroom For Third Upstairs Bedroom
- Level: Upper
- Area: 50 Square Feet
- Dimensions: 5 x 10
Bathroom
- Description: Lower Level Guest Half Bathroom
- Level: Basement
- Area: 30 Square Feet
- Dimensions: 6 x 5
Bathroom
- Description: Lower Level Rejuvenating Spa Bathroom With Walk-In Steam Shower, Sauna, Heated Floors
- Level: Basement
- Area: 144 Square Feet
- Dimensions: 12 x 12
Bathroom
- Description: Pool House Bathroom With Changing Area
- Level: Main
Bonus room
- Description: Pool House-Lounge Area With Full Bar Opening To Covered Patio Overlooking Pool-Spa
- Level: Main
- Area: 408 Square Feet
- Dimensions: 17 x 24
Den
- Description: Study Is A Secluded Retreat For Work Or Relaxation
- Level: Main
- Area: 270 Square Feet
- Dimensions: 15 x 18
Dining room
- Description: Spacious Dining Area Perfect For Entertaining Friends And Family
- Level: Main
- Area: 210 Square Feet
- Dimensions: 14 x 15
Exercise room
- Description: Lower Level Exercise Room With Rubber Matted Floors, Mirrored Walls, Adjacent Spa Bathroom
- Level: Basement
- Area: 288 Square Feet
- Dimensions: 12 x 24
Family room
- Description: Large Entertainment Area Has Full Wet Bar, Wine Feature Wall, Fireplace, Slidingdoors To Private Backyard Patio Retreat With Gas Firepit, Water Fall Feature, Hot Tub
- Level: Basement
- Area: 380 Square Feet
- Dimensions: 19 x 20
Game room
- Description: Spacious Game Area With Room For A Pool Table
- Level: Basement
- Area: 280 Square Feet
- Dimensions: 14 x 20
Great room
- Description: Walnut Hardwood Floors, Stunning Linear Fireplace, Lutron Automated Blinds,Lighting System, Sonos Audio System, Hidden Pop-Up Under Floor Tv Lift, Freshlypainted Interior, Opens To Spacious Deck For Indoor-Outdoor Living
- Level: Main
- Area: 420 Square Feet
- Dimensions: 20 x 21
Kitchen
- Description: Chef's Kitchen With Large Center Island, Thermador Gas Range And Refrigerator,Double Dishwashers, Icemaker, Pot-Filler, Walk-In Pantry
- Level: Main
- Area: 396 Square Feet
- Dimensions: 18 x 22
Laundry
- Description: Main Level Laundry With Handy Dog Washing Station
- Level: Main
- Area: 80 Square Feet
- Dimensions: 8 x 10
Laundry
- Description: Convenient Upper Level Second Laundry Room
- Level: Upper
- Area: 112 Square Feet
- Dimensions: 14 x 8
Loft
- Description: Bonus Area Or Build-Out As Upper Level Fourth Bed/Bath
- Level: Upper
- Area: 272 Square Feet
- Dimensions: 16 x 17
Mud room
- Description: Large Mudroom With Storage Cubbies
- Level: Main
- Area: 169 Square Feet
- Dimensions: 13 x 13
Utility room
- Description: Spacious Storage Room On Lower Level
- Level: Basement
- Area: 160 Square Feet
- Dimensions: 10 x 16
Utility room
- Description: Mechanical Room On Lower Level
- Level: Basement
- Area: 144 Square Feet
- Dimensions: 8 x 18
Heating
- Forced Air, Natural Gas
Cooling
- Central Air
Appliances
- Included: Dishwasher, Disposal, Microwave, Oven, Range Hood, Refrigerator, Self Cleaning Oven
Features
- Ceiling Fan(s), Eat-in Kitchen, Entrance Foyer, Five Piece Bath, Granite Counters, High Ceilings, Kitchen Island, Open Floorplan, Pantry, Primary Suite, Radon Mitigation System, Smoke Free, Vaulted Ceiling(s), Walk-In Closet(s), Wet Bar
- Flooring: Carpet, Laminate, Tile, Wood
- Basement: Finished,Full,Walk-Out Access
- Number of fireplaces: 3
- Fireplace features: Basement, Gas, Great Room, Master Bedroom
Interior area
- Total structure area: 7,275
- Total interior livable area: 7,275 sqft
- Finished area above ground: 4,698
- Finished area below ground: 2,577
Property
Parking
- Total spaces: 5
- Parking features: Circular Driveway, Concrete, Dry Walled, Electric Vehicle Charging Station(s), Exterior Access Door, Floor Coating, Heated Garage, Oversized, Oversized Door, RV Garage, Storage
- Attached garage spaces: 5
- Has uncovered spaces: Yes
Features
- Levels: Two
- Stories: 2
- Patio & porch: Covered, Deck, Front Porch, Patio
- Exterior features: Balcony, Fire Pit, Private Yard, Rain Gutters
- Fencing: Full
- Has view: Yes
- View description: Mountain(s)
Lot
- Size: 1.43 Acres
- Features: Cul-De-Sac, Greenbelt, Landscaped, Level, Sprinklers In Front, Sprinklers In Rear
Details
- Parcel number: R8862664
- Zoning: Res
- Special conditions: Standard
Construction
Type & style
- Home type: SingleFamily
- Architectural style: Mountain Contemporary
- Property subtype: Single Family Residence
Materials
- Frame, Rock, Stucco
- Roof: Concrete
Condition
- Year built: 2015
Details
- Builder model: Custom
Utilities & green energy
- Water: Public
- Utilities for property: Cable Available, Electricity Connected, Natural Gas Connected, Phone Available
Community & HOA
Community
- Security: Carbon Monoxide Detector(s), Smoke Detector(s)
- Subdivision: Spruce Meadows
HOA
- Has HOA: Yes
- Amenities included: Trail(s)
- Services included: Recycling, Trash
- HOA fee: $1,000 annually
- HOA name: Spruce Meadows Homeowners Association, Inc.
- HOA phone: 303-429-2611
Location
- Region: Broomfield
Financial & listing details
- Price per square foot: $591/sqft
- Tax assessed value: $2,863,560
- Annual tax amount: $25,842
- Date on market: 3/7/2025
- Listing terms: Cash,Conventional,Jumbo
- Exclusions: Sellers Personal Property, Lift In Garage, Washers And Dryers
- Ownership: Individual
- Electric utility on property: Yes
- Road surface type: Paved
Price history
| Date | Event | Price |
|---|---|---|
| 7/31/2025 | Sold | $4,300,000-24.5%$591/sqft |
Source:  REcolorado as distributed by MLS GRID #2941985 Report a problem REcolorado as distributed by MLS GRID #2941985 Report a problem | ||
| 6/21/2025 | Pending sale | $5,695,000$783/sqft |
Source: REcolorado as distributed by MLS GRID #2941985 Report a problem | ||
| 3/7/2025 | Listed for sale | $5,695,000+194.3%$783/sqft |
Source: REcolorado as distributed by MLS GRID #2941985 Report a problem | ||
| 11/25/2015 | Sold | $1,935,000+1448%$266/sqft |
Source: Public Record Report a problem | ||
| 5/2/2013 | Sold | $125,000$17/sqft |
Source: Public Record Report a problem | ||
Public tax history
| Year | Property taxes | Tax assessment |
|---|---|---|
| 2025 | $25,969 +0.5% | $191,860 -5.4% |
| 2024 | $25,842 +19.9% | $202,770 -3.6% |
| 2023 | $21,561 -2.9% | $210,330 +34.5% |
| 2022 | $22,205 +0.8% | $156,370 |
| 2021 | $22,028 0% | $156,370 +2.8% |
| 2020 | $22,039 +1.1% | $152,080 -0.7% |
| 2019 | $21,801 | $153,140 +8.1% |
| 2018 | $21,801 +2.2% | $141,680 -9.5% |
| 2017 | $21,330 +36% | $156,630 +356.9% |
| 2016 | $15,685 +193.6% | $34,280 +26.7% |
| 2015 | $5,343 | $27,060 |
Find assessor info on the county website
Neighborhood: Spruce Meadows
Nearby homes
- $4,131,0005 bd6 ba6.4k sqft2595 Spruce Meadows Dr, Broomfield, CO 80023Off Market
- $2,937,0005 bd6 ba5.7k sqft2675 Spruce Meadows Dr, Broomfield, CO 80023Sold
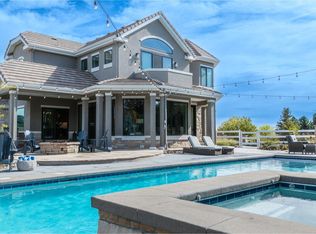
- $7,200,0006 bd8 ba11k sqft15355 Zuni St, Broomfield, CO 80023Sold
- $984,4705 bd5 ba3.6k sqft2745 Spruce Meadows Dr, Broomfield, CO 80023Off Market
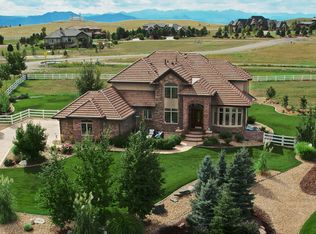
- $3,667,9004 bd6 ba8k sqft2575 Spruce Meadows Dr, Broomfield, CO 80023Off Market
- $3,858,2004 bd6 ba5.1k sqft2596 Spruce Meadows Dr, Broomfield, CO 80023Off Market
- $2,299,1004 bd4 ba3.9k sqft2636 Spruce Meadows Dr, Broomfield, CO 80023Off Market
- $3,134,0005 bd6 ba6.7k sqft2600 High Prairie Way, Broomfield, CO 80023Sold
Nearby schools
GreatSchools rating
- 8/10Meridian Elementary SchoolGrades: K-5Distance: 1.3 mi
- 7/10Rocky Top Middle SchoolGrades: 6-8Distance: 3.6 mi
- 9/10Legacy High SchoolGrades: 9-12Distance: 2.1 mi
Schools provided by the listing agent
- Elementary: Meridian
- Middle: Rocky Top
- High: Legacy
- District: Adams 12 5 Star Schl
Source: REcolorado as distributed by MLS GRID. This data may not be complete. We recommend contacting the local school district to confirm school assignments for this home.
Get a cash offer in 3 minutes
Find out how much your home could sell for in as little as 3 minutes with a no-obligation cash offer.
Estimated market value
$4,172,800
Get a cash offer in 3 minutes
Find out how much your home could sell for in as little as 3 minutes with a no-obligation cash offer.
Estimated market value
$4,172,800
- Colorado
- Broomfield County
- Broomfield
- 80023
- Spruce Meadows
- 2635 Spruce Meadows Drive
Nearby cities
Nearby neighborhoods
Nearby zip codes
Other Broomfield Topics
