Talk about character... This 3-bedroom brick bungalow on 12th Street in Wyandotte has an updated modern style and was very well cared for by the current owners. You can move right in, show it off and enjoy as is! From the attractive front entryway, you turn right into the living room with a large bay window and natural wood burning fireplace to cozy up to. The Grecian inspired dining area opens to the modern kitchen (updated in 2017) complete with stainless steel appliances and granite countertops. You'll find two good sized bedrooms at the back of the main floor with flat panel wainscoting and an elegant well-lit full bathroom. Upstairs, the large yet cozy primary bedroom has oversized windows and extra built-in closet storage space for your belongings. The finished basement with full bath adds space and functionality. As a bonus the furnace and water heater were replaced in recent years, and the basement was just recently waterproof with a transferable warranty. All appliance stay. Come take a look at this one, you won't regret it. . Thank you for showing this listing!
Sold for $260,000
$260,000
1531 12th St, Wyandotte, MI 48192
3beds
2,257sqft
Single Family Residence
Built in 1945
4,356 Square Feet Lot
$271,100 Zestimate®
$115/sqft
$2,080 Estimated rent
Home value
$271,100
$244,000 - $304,000
$2,080/mo
Zestimate® history
Owner options
List your home for rent
$2,080/mo
Rent Zestimate®
Find your next renter with Zillow Rental Manager. Plus, with online applications, you can quickly screen prospective tenants – for free.
$2,080/mo
Rent Zestimate®
Refinance and save
$1,810/mo
Est. payment
Refinancing to a lower rate could help reduce your monthly payments and save thousands over the life of the loan.
$1,810/mo
Est. payment
Explore your selling options
Work with a Zillow partner agent
Leverage their expertise and Zillow's premium Showcase listings to get your home seen by more buyers.
Get startedList with your own agent
Get your home in front of millions of buyers by listing it on Zillow.
Learn how to do itSell it yourself
Take full control of how buyers see your home on Zillow by listing For Sale by Owner (FSBO).
List your homeWhat's special
Zillow last checked:
Listing updated:
Listed by:
Gregory Ciungan 734-552-0324,
Help U Sell Metro Detroit
Bought with:
Paula Warren, 6501384293
Island Realty powered by KW AD
Source: MiRealSource,MLS#: 50172982 Originating MLS: Southeastern Border Association of REALTORS
Originating MLS: Southeastern Border Association of REALTORSFacts & features
Interior
Bedrooms & bathrooms
- Bedrooms: 3
- Bathrooms: 2
- Full bathrooms: 2
Bedroom 1
- Features: Carpet
- Level: Entry
- Area: 221
- Dimensions: 13 x 17
Bedroom 2
- Features: Carpet
- Level: Entry
- Area: 117
- Dimensions: 9 x 13
Bedroom 3
- Features: Wood
- Level: Entry
- Area: 117
- Dimensions: 9 x 13
Bathroom 1
- Features: Ceramic
- Level: Entry
Bathroom 2
- Level: Basement
Dining room
- Features: Wood
- Level: Main
- Area: 99
- Dimensions: 9 x 11
Kitchen
- Features: Wood
- Level: Entry
- Area: 117
- Dimensions: 9 x 13
Living room
- Features: Wood
- Level: Entry
- Area: 221
- Dimensions: 13 x 17
Heating
- Gravity, Natural Gas
Appliances
- Included: Dishwasher, Disposal, Dryer, Freezer, Range/Oven, Refrigerator, Washer
Features
- Flooring: Carpet, Wood, Ceramic Tile
- Basement: Finished
- Number of fireplaces: 1
- Fireplace features: Living Room
Interior area
- Total structure area: 2,257
- Total interior livable area: 2,257 sqft
- Finished area above ground: 1,296
- Finished area below ground: 961
Property
Parking
- Total spaces: 1
- Parking features: Detached
- Garage spaces: 1
Features
- Levels: One and One Half
- Stories: 1.5
- Frontage type: Road
- Frontage length: 40
Lot
- Size: 4,356 Square Feet
- Dimensions: 40 x 108
Details
- Parcel number: 57006030336000
- Special conditions: Private
Construction
Type & style
- Home type: SingleFamily
- Architectural style: Bungalow
- Property subtype: Single Family Residence
Materials
- Brick
- Foundation: Basement
Condition
- Year built: 1945
Utilities & green energy
- Sewer: Public Sanitary
- Water: Public
Community & HOA
Community
- Subdivision: Gf Bennetts Blvd Park Sub 1
HOA
- Has HOA: No
Location
- Region: Wyandotte
Financial & listing details
- Price per square foot: $115/sqft
- Tax assessed value: $91,900
- Annual tax amount: $6,349
- Date on market: 4/29/2025
- Cumulative days on market: 7 days
- Listing agreement: Exclusive Right To Sell
- Listing terms: Cash,Conventional,FHA,VA Loan
Price history
| Date | Event | Price |
|---|---|---|
| 5/30/2025 | Sold | $260,000-3.3%$115/sqft |
Source:  MiRealSource #50172982 Report a problem MiRealSource #50172982 Report a problem | ||
| 5/6/2025 | Pending sale | $269,000$119/sqft |
Source: MiRealSource #50172982 Report a problem | ||
| 5/3/2025 | Listed for sale | $269,000+34.5%$119/sqft |
Source: MiRealSource #50172982 Report a problem | ||
| 8/11/2022 | Sold | $200,000+5.8%$89/sqft |
Source:  Realcomp II #20221021076 Report a problem Realcomp II #20221021076 Report a problem | ||
| 8/6/2022 | Pending sale | $189,000$84/sqft |
Source: Realcomp II #20221021076 Report a problem | ||
| 7/29/2022 | Listed for sale | $189,000+42.6%$84/sqft |
Source: Realcomp II #20221021076 Report a problem | ||
| 3/8/2018 | Sold | $132,500-1.8%$59/sqft |
Source: Public Record Report a problem | ||
| 1/14/2018 | Price change | $134,900-3.6%$60/sqft |
Source: Michigan First Realty LLC #217111201 Report a problem | ||
| 12/22/2017 | Listed for sale | $139,900+100.1%$62/sqft |
Source: Michigan First Realty LLC #217111201 Report a problem | ||
| 8/28/2017 | Sold | $69,900$31/sqft |
Source: Public Record Report a problem | ||
| 12/22/2016 | Listing removed | $69,900$31/sqft |
Source: Downriver Real Estate Group #216116175 Report a problem | ||
| 12/14/2016 | Listed for sale | $69,900$31/sqft |
Source: Downriver Real Estate Group #216116175 Report a problem | ||
Public tax history
| Year | Property taxes | Tax assessment |
|---|---|---|
| 2025 | -- | $91,900 +12.9% |
| 2024 | -- | $81,400 +12.7% |
| 2023 | -- | $72,200 +11.9% |
| 2022 | -- | $64,500 +11.4% |
| 2021 | -- | $57,900 |
| 2020 | $2,971 +36.8% | $57,900 +8.4% |
| 2019 | $2,172 | $53,400 +8.8% |
| 2018 | $2,172 -0.9% | $49,100 |
| 2017 | $2,193 | $49,100 +10.1% |
| 2016 | $2,193 +22.5% | $44,600 +7.7% |
| 2015 | $1,790 -52.8% | $41,400 +9.2% |
| 2013 | $3,790 +111.7% | $37,900 -4.5% |
| 2012 | $1,790 | $39,700 -19.8% |
| 2010 | -- | $49,500 -16.5% |
| 2009 | -- | $59,300 -15.5% |
| 2008 | -- | $70,200 -8% |
| 2007 | -- | $76,300 +1.5% |
| 2005 | $1,722 | $75,200 +0.9% |
| 2003 | -- | $74,500 +71.9% |
| 2001 | $1,886 | $43,339 +3.2% |
| 2000 | -- | $41,996 |
Find assessor info on the county website
Neighborhood: 48192
Nearby homes
- $207,7003 bd2 ba962 sqft1515 12th St, Wyandotte, MI 48192Off Market
- $211,6003 bd2 ba1k sqft1578 11th St, Wyandotte, MI 48192Off Market
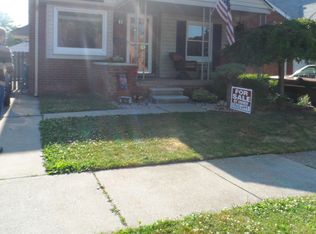
- $187,3003 bd1 ba1k sqft1570 11th St, Wyandotte, MI 48192Off Market
- $240,0003 bd2 ba1.2k sqft1588 11th St, Wyandotte, MI 48192Pending

- $11,500-- bd-- ba-- sqft1564 11th St, Wyandotte, MI 48192Off Market
- $200,800-- bd1 ba1.2k sqft1564 11th St, Wyandotte, MI 48192Off Market
- $210,0003 bd2 ba1.6k sqft1559 12th St, Wyandotte, MI 48192Sold
- $296,300-- bd1 ba1.8k sqft1503 12th St, Wyandotte, MI 48192Off Market
Nearby schools
GreatSchools rating
- 5/10Jefferson Elementary SchoolGrades: K-5Distance: 0.2 mi
- 5/10Woodrow Wilson SchoolGrades: 6-8Distance: 0.2 mi
- 6/10Roosevelt High SchoolGrades: 9-12Distance: 1.2 mi
Schools provided by the listing agent
- District: Wyandotte City School District
Source: MiRealSource. This data may not be complete. We recommend contacting the local school district to confirm school assignments for this home.
Get a cash offer in 3 minutes
Find out how much your home could sell for in as little as 3 minutes with a no-obligation cash offer.
Estimated market value
$271,100
Get a cash offer in 3 minutes
Find out how much your home could sell for in as little as 3 minutes with a no-obligation cash offer.
Estimated market value
$271,100
- Michigan
- Wayne County
- Wyandotte
- 48192
- 1531 12th St
Nearby cities
Nearby zip codes
Other Wyandotte Topics
