Welcome home to this classic mid-century Cape Cod nestled on a lovely tree-lined street in one of Wyandotte's most desirable neighborhoods. Combining timeless character with thoughtful updates, this inviting home offers the perfect blend of charm, comfort, and functionality.
Inside, you'll find three spacious bedrooms, including a convenient main-floor bedroom and two additional bedrooms upstairs, providing flexibility for family, guests, or a home office. The oversized living room is warm and welcoming, featuring a beautiful fireplace that creates the perfect gathering place on cool Michigan evenings.
Beautiful hardwood floors flow throughout the home, enhancing its classic appeal. The updated kitchen is sure to impress with an abundance of cabinetry, generous counter space, and a layout designed for both everyday living and entertaining. Just beyond, the large dining area provides plenty of room for holiday dinners, family meals, and celebrations.
The home offers the convenience of a full bathroom on the main floor along with a half bath upstairs, making the floor plan practical for everyday living.
Downstairs, the full basement provides endless possibilities. Whether you envision additional storage, a home gym, workshop, recreation room, or future finished living space, it's ready for your personal touch.
Located in an excellent neighborhood close to parks, schools, shopping, dining, and everything Wyandotte has to offer, this charming Cape Cod is the perfect place to call home. Don't miss your opportunity to own this beautifully maintained home in a fantastic location!
This home is up to code with many updates over the past few years. Come see it your going to love it here!!
Pending
$240,000
1588 11th St, Wyandotte, MI 48192
3beds
1,200sqft
:
Get pre-qualified$1,877/mo
Single Family Residence
Built in 1952
5,662 Square Feet Lot
$245,500 Zestimate®
$200/sqft
$-- HOA
What's special
- 21 days |
- 1,247 |
- 80 |
Zillow last checked:
Listing updated:
Listed by:
James Anderson 734-516-7976,
Real Estate One-Trenton 734-675-7500
Source: Realcomp II,MLS#: 20261048664
Facts & features
Interior
Bedrooms & bathrooms
- Bedrooms: 3
- Bathrooms: 2
- Full bathrooms: 1
- 1/2 bathrooms: 1
Bedroom
- Level: Entry
- Area: 110
- Dimensions: 11 X 10
Bedroom
- Level: Second
- Area: 204
- Dimensions: 17 X 12
Bedroom
- Level: Second
- Area: 108
- Dimensions: 12 X 9
Other
- Level: Entry
- Area: 36
- Dimensions: 6 X 6
Other
- Level: Second
- Area: 25
- Dimensions: 5 X 5
Dining room
- Level: Entry
- Area: 81
- Dimensions: 9 X 9
Kitchen
- Level: Entry
- Area: 90
- Dimensions: 10 X 9
Living room
- Level: Entry
- Area: 198
- Dimensions: 18 X 11
Heating
- Forced Air, Natural Gas
Cooling
- Central Air
Appliances
- Included: Dishwasher, Dryer, Free Standing Gas Range, Free Standing Refrigerator, Washer
Features
- Basement: Unfinished
- Has fireplace: Yes
- Fireplace features: Gas
Interior area
- Total interior livable area: 1,200 sqft
- Finished area above ground: 1,200
Property
Parking
- Total spaces: 1.5
- Parking features: Oneand Half Car Garage, Detached
- Garage spaces: 1.5
Features
- Levels: One And One Half
- Stories: 1.5
- Entry location: GroundLevelwSteps
- Patio & porch: Deck, Porch
- Exterior features: Lighting
- Pool features: None
- Fencing: Back Yard,Fenced
Lot
- Size: 5,662 Square Feet
- Dimensions: 35 x 112.41
- Features: Level, Native Plants
Details
- Parcel number: 57006030326000
- Special conditions: Short Sale No,Standard
Construction
Type & style
- Home type: SingleFamily
- Architectural style: Bungalow
- Property subtype: Single Family Residence
Materials
- Brick
- Foundation: Basement, Block
- Roof: Asphalt
Condition
- New construction: No
- Year built: 1952
Utilities & green energy
- Electric: Circuit Breakers
- Sewer: Public Sewer
- Water: Public
- Utilities for property: Above Ground Utilities
Community & HOA
Community
- Security: Smoke Detectors
- Subdivision: G F BENNETTS BLVD PARK SUB 1
HOA
- Has HOA: No
Location
- Region: Wyandotte
Financial & listing details
- Price per square foot: $200/sqft
- Tax assessed value: $57,238
- Annual tax amount: $3,073
- Date on market: 7/9/2026
- Cumulative days on market: 21 days
- Listing agreement: Exclusive Right To Sell
- Listing terms: Cash,Conventional,FHA,Va Loan
Estimated market value
$245,500
$233,000 - $258,000
$1,865/mo
Price history
| Date | Event | Price |
|---|---|---|
| 7/15/2026 | Pending sale | $240,000$200/sqft |
Source:  Realcomp II #20261048664 Report a problem Realcomp II #20261048664 Report a problem | ||
| 7/9/2026 | Listed for sale | $240,000+159.5%$200/sqft |
Source: Realcomp II #20261048664 Report a problem | ||
| 11/26/2012 | Sold | $92,500-5.1%$77/sqft |
Source:  MiRealSource #31116614 Report a problem MiRealSource #31116614 Report a problem | ||
| 8/24/2012 | Listed for sale | $97,500$81/sqft |
Source: Vflyer Homes #212088025 Report a problem | ||
Public tax history
| Year | Property taxes | Tax assessment |
|---|---|---|
| 2025 | -- | $89,000 +9.3% |
| 2024 | -- | $81,400 +11.8% |
| 2023 | -- | $72,800 +11.3% |
| 2022 | -- | $65,400 +11% |
| 2021 | -- | $58,900 |
| 2020 | $2,625 +6% | $58,900 +7.7% |
| 2019 | $2,476 | $54,700 -2.1% |
| 2018 | $2,476 -1.1% | $55,900 |
| 2017 | $2,505 | $55,900 +10% |
| 2016 | $2,505 +22.8% | $50,800 +7.6% |
| 2015 | $2,040 -52.8% | $47,200 +9.3% |
| 2013 | $4,320 +111.7% | $43,200 -4.4% |
| 2012 | $2,040 | $45,200 -20% |
| 2010 | -- | $56,500 -16.4% |
| 2009 | -- | $67,600 -15.5% |
| 2008 | -- | $80,000 -8% |
| 2007 | -- | $87,000 +1.5% |
| 2005 | $1,991 | $85,700 +1.1% |
| 2003 | -- | $84,800 +69.2% |
| 2001 | $2,180 | $50,112 +8.9% |
| 2000 | -- | $46,005 |
Find assessor info on the county website
Monthly payment
Est. payment
Payment breakdown
Explore the cost of this home by adjusting the details. Changes won't be saved.Climate risks
Neighborhood: 48192
Nearby schools
GreatSchools rating
- 5/10Jefferson Elementary SchoolGrades: K-5Distance: 0.2 mi
- 5/10Woodrow Wilson SchoolGrades: 6-8Distance: 0.3 mi
- 6/10Roosevelt High SchoolGrades: 9-12Distance: 1.2 mi
- $208,0003 bd2 ba1k sqft1578 11th St, Wyandotte, MI 48192Off Market
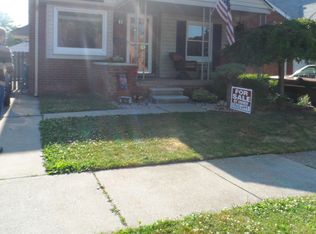
- $230,500-- bd1 ba1.7k sqft1600 11th St, Wyandotte, MI 48192Off Market
- $184,7003 bd1 ba1k sqft1570 11th St, Wyandotte, MI 48192Off Market
- $265,0003 bd3 ba1.8k sqft1610 11th St, Wyandotte, MI 48192Sold

- $260,0003 bd2 ba2.2k sqft1531 12th St, Wyandotte, MI 48192Sold
- $210,0003 bd2 ba1.6k sqft1559 12th St, Wyandotte, MI 48192Sold
- $11,500-- bd-- ba-- sqft1564 11th St, Wyandotte, MI 48192Off Market
- $197,900-- bd1 ba1.2k sqft1564 11th St, Wyandotte, MI 48192Off Market
A local agent can set up tours, give advice and negotiate with sellers.
Similar homes
- $179,9003 bd2 ba1.3k sqft2104 11th St, Wyandotte, MI 48192For Sale

 MLS ID #20261052848, Zaid Kassab, EXP Realty Main. Realcomp II
 - $237,0003 bd1 ba1.2k sqft7520 Sloan St, Taylor, MI 48180For Sale
 MLS ID #20261058223, Erin L Fritz, Clients First, REALTORS®. Realcomp II
 - $350,0005 bd2 ba1.7k sqft2239 22nd St, Wyandotte, MI 48192For Sale
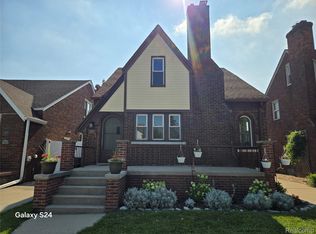 MLS ID #20261051862, Linda Ciarrocchi, Real Estate Unlimited, Inc. Realcomp II
 - $265,0002 bd1 ba1k sqft25450 6th St, Grosse Ile, MI 48138For Sale
 MLS ID #20261051644, Heather Polites, MBA Realty. Realcomp II
 - $190,0004 bd1 ba1.2k sqft2378 River Dr, Lincoln Park, MI 48146For SaleMLS ID #20261052428, Ashley Najarian, RE/MAX Dream Properties. Realcomp II
- $184,9003 bd1 ba1k sqft20633 Lockwood St, Taylor, MI 48180For SaleMLS ID #20261057144, Harry Cassidy, Real Estate Unlimited, Inc. Realcomp II
- $217,0003 bd1 ba1.8k sqft7604 Robinson Ave, Allen Park, MI 48101For SaleMLS ID #20261054453, Amane Ewais, Community Choice Realty Associates, LLC. Realcomp II
- $215,0004 bd1 ba1.2k sqft1642 Lathers St, Garden City, MI 48135For SaleMLS ID #20261051783, Mike Dominick, Golden Path Real Estate Co. Realcomp II
- $250,0003 bd1 ba1.2k sqft22729 Cleveland St, Dearborn, MI 48124For SaleMLS ID #20261040424, Carly Liening, HB Realty Partners. Realcomp II
- $219,0003 bd2 ba1.3k sqft15212 Orchard Ct, Romulus, MI 48174For SaleMLS ID #20261048052, Paris Laurent, RE/MAX Leading Edge. Realcomp II
- $239,9003 bd2 ba1k sqft1421 Camden St, Ferndale, MI 48220For SaleMLS ID #20261052450, Ahmed Zamzam, EXP Realty Main. Realcomp II
- $269,8003 bd3 ba1.6k sqft1432 Charter St, Lincoln Park, MI 48146For SaleMLS ID #20261049286, Bill M Darwich, Century 21 Curran & Oberski. Realcomp II
- $269,8003 bd3 ba1.8k sqft1504 McLain Ave, Lincoln Park, MI 48146For SaleMLS ID #20261049240, Bill M Darwich, Century 21 Curran & Oberski. Realcomp II
- $228,0003 bd1 ba1.4k sqft4512 Treadwell St, Wayne, MI 48184For SaleMLS ID #20261051957, Steve Koleno, Beycome Brokerage Realty LLC. Realcomp II
- $224,9003 bd2 ba1.3k sqft14620 Pearson St, Oak Park, MI 48237For SaleMLS ID #20261050641, Jon Ruud, Keller Williams Home. Realcomp II
- $240,0003 bd2 ba1.7k sqft34819 Florence St, Westland, MI 48185For SaleMLS ID #20261041833, Harold Polemitis, Prime + Property. Realcomp II
- $249,9002 bd2 ba934 sqft740 E Ten Mile Rd, Ferndale, MI 48220For SaleMLS ID #20261052527, Kelly McRee, @properties Christie's Int'l R.E. Royal Oak. Realcomp II
- $149,9004 bd1 ba1.2k sqft18810 Reed St, Melvindale, MI 48122For SaleMLS ID #20261057830, Adriana Lopez valadez, Keller Williams Legacy. Realcomp II
- $219,9003 bd1 ba1.1k sqft10696 Van Buren Ln, Van Buren Township, MI 48111For SaleMLS ID #20261056774, William J Grisamer, 3DX Real Estate-Brighton. Realcomp II
- $139,9003 bd1 ba1k sqft17588 Quarry St, Riverview, MI 48193For SaleMLS ID #20261051381, Kellie Picciuto, Real Estate One-Trenton. Realcomp II
