Skip main navigation
Sold for $265,000
  • $265,000

    1610 11th St, Wyandotte, MI 48192

    3beds
    1,891sqft
    Single Family Residence
    Built in 1943
    6,969 Square Feet Lot
    $272,500 Zestimate®
    $140/sqft
    $2,234 Estimated rent

    Home value

    $272,500

    $248,000 - $300,000

    $2,234/mo

    Zestimate® history
    Loading
    Loading...

    Owner options

    List your home for rent

    $2,234/mo

    Rent Zestimate®

    Find your next renter with Zillow Rental Manager. Plus, with online applications, you can quickly screen prospective tenants – for free.

    Learn more

    $2,234/mo

    Rent Zestimate®

    Refinance and save

    $1,828/mo

    Est. payment

    Refinancing to a lower rate could help reduce your monthly payments and save thousands over the life of the loan.

    See today's rates

    $1,828/mo

    Est. payment

    Explore your selling options

    Work with a Zillow partner agent

    Leverage their expertise and Zillow's premium Showcase listings to get your home seen by more buyers.

    Get started

    List with your own agent

    Get your home in front of millions of buyers by listing it on Zillow.

    Learn how to do it

    Sell it yourself

    Take full control of how buyers see your home on Zillow by listing For Sale by Owner (FSBO).

    List your home

    What's special

    Central fireplaceSnack barCovered porchesTwo-car garageHardwood floorsWalk-in closetPrivate primary suite
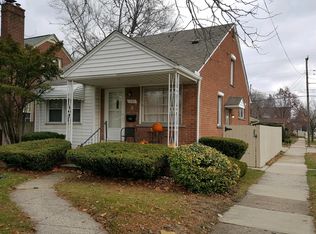
    Welcome to a Wyandotte gem! This spacious, 1,813 sq ft brick bungalow masterfully delivers a rare combination of historic character and curated modern updates. The main floor boasts flowing hardwood floors and is built for seamless hosting. An inviting living room with a central fireplace opens widely to a formal dining area designed for large gatherings. The well-appointed kitchen features a popular snack bar, ample storage, an extra dining nook, and includes all appliances, making it the heart of the home. Off the kitchen, find your personal oasis in the bright, all-seasons sunroom. The main level also provides two excellent secondary bedrooms and a sleek, updated full bathroom. Best of all, escape up the dramatic oak staircase to the private primary suite—an upper-level retreat. This massive space offers a huge sleeping area, a true walk-in closet, and a versatile bonus room ideal for a dedicated home office or personal gym. A huge, open basement, already plumbed for a second bath, provides a blank canvas for future finishing. Complete with covered porches and a two-car garage, this character-filled home is ready to be yours!

    Zillow last checked:

    Listing updated:

    Listed by:

    Fadie T Ghallozi 313-274-1700,

    Century 21 Curran & Oberski

    Bought with:

    Bill J Kokenos, 6501261595

    Remerica Hometown One

    Source: Realcomp II,MLS#: 20251049718MLS Logo

    Facts & features

    Interior

    Bedrooms & bathrooms
    • Bedrooms: 3
    • Bathrooms: 3
    • Full bathrooms: 1
    • 1/2 bathrooms: 2
    Primary bedroom
    • Level: Second
    • Area: 176
    • Dimensions: 16 X 11
    Bedroom
    • Level: Entry
    • Area: 144
    • Dimensions: 12 X 12
    Bedroom
    • Level: Entry
    • Area: 132
    • Dimensions: 12 X 11
    Other
    • Level: Entry
    • Area: 48
    • Dimensions: 8 X 6
    Other
    • Level: Entry
    • Area: 30
    • Dimensions: 6 X 5
    Other
    • Level: Second
    • Area: 36
    • Dimensions: 6 X 6
    Dining room
    • Level: Entry
    • Area: 121
    • Dimensions: 11 X 11
    Kitchen
    • Level: Second
    • Area: 418
    • Dimensions: 19 X 22
    Laundry
    • Level: Basement
    • Area: 56
    • Dimensions: 7 X 8
    Living room
    • Level: Entry
    • Area: 396
    • Dimensions: 18 X 22
    Other
    • Level: Second
    • Area: 120
    • Dimensions: 12 X 10
    Heating
    • Forced Air, Natural Gas
    Appliances
    • Included: Dishwasher, Disposal, Dryer, Microwave, Washer
    • Laundry: Gas Dryer Hookup, Laundry Room, Washer Hookup
    Features
    • Basement: Full,Unfinished
    • Has fireplace: No
    Interior area
    • Total interior livable area: 1,891 sqft
    • Finished area above ground: 1,891

    Property

    Parking
    • Total spaces: 2
    • Parking features: Two Car Garage, Detached
    • Garage spaces: 2
    Features
    • Levels: Two
    • Stories: 2
    • Entry location: GroundLevel
    • Patio & porch: Covered, Porch
    • Pool features: None
    Lot
    • Size: 6,969 Square Feet
    • Dimensions: 60 x 112.41
    Details
    • Parcel number: 57006030329002
    • Special conditions: Short Sale No,Standard

    Construction

    Type & style
    • Home type: SingleFamily
    • Architectural style: Bungalow
    • Property subtype: Single Family Residence
    Materials
    • Brick, Vinyl Siding
    • Foundation: Basement, Poured
    • Roof: Asphalt
    Condition
    • New construction: No
    • Year built: 1943

    Utilities & green energy

    • Electric: Circuit Breakers
    • Sewer: Public Sewer
    • Water: Waterat Street
    • Utilities for property: Above Ground Utilities, Cable Available

    Community & HOA

    Community
    • Subdivision: G F BENNETTS BLVD PARK SUB 1
    HOA
    • Has HOA: No
    Location
    • Region: Wyandotte

    Financial & listing details

    • Price per square foot: $140/sqft
    • Tax assessed value: $117,759
    • Annual tax amount: $6,295
    • Date on market: 10/29/2025
    • Cumulative days on market: 115 days
    • Listing agreement: Exclusive Right To Sell
    • Listing terms: Cash,FHA,Va Loan

    Price history

    DateEventPrice
    12/23/2025Sold$265,000-1.8%$140/sqft
    Source: Realcomp II #20251049718 Report a problem
    11/24/2025Pending sale$269,900$143/sqft
    Source: Realcomp II #20251049718 Report a problem
    10/29/2025Listed for sale$269,900-3.6%$143/sqft
    Source: Realcomp II #20251049718 Report a problem
    10/29/2025Listing removed$279,900$148/sqft
    Source: Realcomp II #20251020437 Report a problem
    8/26/2025Price change$279,900-3.4%$148/sqft
    Source: Realcomp II #20251020437 Report a problem
    8/1/2025Listed for sale$289,900+31.8%$153/sqft
    Source: Realcomp II #20251020437 Report a problem
    11/1/2023Listing removed$220,000$116/sqft
    Source: Realcomp II #66021100189 Report a problem
    9/29/2021Sold$220,000$116/sqft
    Source: MichRIC #21100189 Report a problem
    8/19/2021Pending sale$220,000+5.3%$116/sqft
    Source: MichRIC #21100189 Report a problem
    8/13/2021Listed for sale$209,000+39.3%$111/sqft
    Source: MichRIC #21100189 Report a problem
    5/21/2009Sold$150,000$79/sqft
    Source: Public Record Report a problem

    Public tax history

    YearProperty taxesTax assessment
    2025-- $127,700 +9.5%
    2024-- $116,600 +12.5%
    2023-- $103,600 +11.8%
    2022-- $92,700 +11.3%
    2021-- $83,300
    2020$3,312 +6%$83,300 +8.9%
    2019$3,124 $76,500 +8.4%
    2018$3,124 -0.9%$70,600
    2017$3,153 $70,600 +10%
    2016$3,153 +22.5%$64,200 +7.7%
    2015$2,574 -52.8%$59,600 +9.4%
    2013$5,450 +111.7%$54,500 -4.6%
    2012$2,574 $57,100 -19.9%
    2010-- $71,300 -16.5%
    2009-- $85,400 -15.4%
    2008-- $101,000 -8%
    2007-- $109,800 +1.5%
    2005$2,485 $108,200 +1%
    2003-- $107,100 +71.3%
    2001$2,721 $62,538 +3.2%
    2000-- $60,599
    Find assessor info on the county website

    Neighborhood: 48192

    Nearby schools

    GreatSchools rating
    Get a cash offer in 3 minutes
    Find out how much your home could sell for in as little as 3 minutes with a no-obligation cash offer.
    Estimated market value
    $272,500
    Get a cash offer in 3 minutes
    Find out how much your home could sell for in as little as 3 minutes with a no-obligation cash offer.
    Estimated market value
    $272,500