This 1962 mid-century modern home sits at the end of a cul-de-sac on Swamp Creek, offering privacy and modern updates with easy access to freeways, shopping, dining, and entertainment. With 4 bedrooms and 2 baths, it features refinished original hardwood floors (refinished in 2017), a large rec room, and a primary suite with ¾ bath, dressing room, and walk-in closet. The private lot features RV parking, and an updated 3-car garage with EV charger, and rear door to the backyard. Enjoy birdwatching and entertaining on the private back deck. New HVAC (2021) and 2 gas fireplaces. Conveniently located near Logan Park, Bothell's Canyon Park, and freeway access for easy commuting. Pre-inspected!
Sold
Listed by: Windermere Real Estate/M2, LLC • Debra A. Long
Bought with: FIRST AND MAIN
$889,950
1531 213th Place SW, Lynnwood, WA 98036
4beds
2,064sqft
Single Family Residence
Built in 1962
8,276 Square Feet Lot
$860,300 Zestimate®
$431/sqft
$3,493 Estimated rent
Home value
$860,300
$817,000 - $912,000
$3,493/mo
Zestimate® history
Owner options
List your home for rent
$3,493/mo
Rent Zestimate®
Find your next renter with Zillow Rental Manager. Plus, with online applications, you can quickly screen prospective tenants – for free.
$3,493/mo
Rent Zestimate®
Refinance and save
$5,412/mo
Est. payment
Refinancing to a lower rate could help reduce your monthly payments and save thousands over the life of the loan.
$5,412/mo
Est. payment
Explore your selling options
Work with a Zillow partner agent
Leverage their expertise and Zillow's premium Showcase listings to get your home seen by more buyers.
Get startedList with your own agent
Get your home in front of millions of buyers by listing it on Zillow.
Learn how to do itSell it yourself
Take full control of how buyers see your home on Zillow by listing For Sale by Owner (FSBO).
List your homeWhat's special
Rv parkingModern updatesLarge rec roomPrivate back deckRefinished original hardwood floorsWalk-in closetDressing room
Zillow last checked:
Listing updated:
Listed by:
Debra A. Long,
Windermere Real Estate/M2, LLC,
Reeves Stump,
Windermere Real Estate/M2, LLC
Bought with:
Chad Foster, 140027
FIRST AND MAIN
Source: NWMLS as distributed by MLS GRID,MLS#: 2388525
Facts & features
Interior
Bedrooms & bathrooms
- Bedrooms: 4
- Bathrooms: 2
- Full bathrooms: 1
- 3/4 bathrooms: 1
- Main level bathrooms: 1
- Main level bedrooms: 4
Bathroom full
- Level: Main
Utility room
- Level: Lower
Heating
- Fireplace, Forced Air, Electric, Natural Gas
Cooling
- None
Appliances
- Included: Dishwasher(s), Dryer(s), Microwave(s), Refrigerator(s), Stove(s)/Range(s), Washer(s)
Features
- Flooring: Hardwood, Vinyl, Carpet
- Windows: Double Pane/Storm Window
- Basement: Daylight
- Number of fireplaces: 3
- Fireplace features: Wood Burning, Lower Level: 1, Main Level: 2, Fireplace
Interior area
- Total structure area: 2,064
- Total interior livable area: 2,064 sqft
Property
Parking
- Total spaces: 3
- Parking features: Driveway, Detached Garage, Off Street, RV Parking
- Garage spaces: 3
Features
- Levels: One
- Stories: 1
- Entry location: Main
- Patio & porch: Second Primary Bedroom, Double Pane/Storm Window, Fireplace, Walk-In Closet(s), Wired for Generator
- Has view: Yes
- View description: Territorial
Lot
- Size: 8,276 Square Feet
- Features: Cul-De-Sac, Dead End Street, Paved, Cable TV, Deck, Fenced-Fully, Gas Available, High Speed Internet, RV Parking
- Topography: Level
- Residential vegetation: Brush, Wooded
Details
- Parcel number: 00375400000400
- Special conditions: Standard
- Other equipment: Wired for Generator
Construction
Type & style
- Home type: SingleFamily
- Architectural style: 1 Story w/Bsmnt.
- Property subtype: Single Family Residence
Materials
- Wood Siding
- Foundation: Poured Concrete
- Roof: Composition
Condition
- Good
- Year built: 1962
- Major remodel year: 1962
Utilities & green energy
- Sewer: Septic Tank
- Water: Public
Community & HOA
Community
- Subdivision: Alderwood
Location
- Region: Lynnwood
Financial & listing details
- Price per square foot: $431/sqft
- Tax assessed value: $672,100
- Annual tax amount: $5,592
- Date on market: 7/21/2025
- Cumulative days on market: 366 days
- Listing terms: Conventional,FHA,See Remarks,VA Loan
- Inclusions: Dishwasher(s), Dryer(s), Microwave(s), Refrigerator(s), Stove(s)/Range(s), Washer(s)
Price history
| Date | Event | Price |
|---|---|---|
| 7/11/2025 | Sold | $889,950$431/sqft |
Source:  NWMLS as distributed by MLS GRID #2388525 Report a problem NWMLS as distributed by MLS GRID #2388525 Report a problem | ||
| 6/26/2025 | Pending sale | $889,950$431/sqft |
Source: NWMLS as distributed by MLS GRID #2388525 Report a problem | ||
| 6/6/2025 | Listed for sale | $889,950+91.4%$431/sqft |
Source: NWMLS as distributed by MLS GRID #2388525 Report a problem | ||
| 4/5/2017 | Sold | $465,000+6.9%$225/sqft |
Source: NWMLS as distributed by MLS GRID #1078538 Report a problem | ||
| 3/2/2017 | Listed for sale | $435,000+177.1%$211/sqft |
Source: Coldwell Banker Danforth #1078538 Report a problem | ||
| 5/8/1996 | Sold | $157,000$76/sqft |
Source: Public Record Report a problem | ||
Public tax history
| Year | Property taxes | Tax assessment |
|---|---|---|
| 2024 | $5,592 +2.3% | $672,100 +2.7% |
| 2023 | $5,466 -11.1% | $654,400 -15.3% |
| 2022 | $6,149 +10.4% | $772,800 +35.8% |
| 2021 | $5,571 +10% | $569,200 +10.5% |
| 2020 | $5,065 -6.7% | $514,900 +4.9% |
| 2019 | $5,426 | $491,000 +13.2% |
| 2018 | -- | $433,700 +50.8% |
| 2017 | $4,522 +41% | $287,600 +7.6% |
| 2016 | $3,208 | $267,300 +7.5% |
| 2015 | $3,208 +14.8% | $248,700 +21.3% |
| 2013 | $2,795 | $205,100 |
| 2012 | -- | -- |
| 2011 | -- | -- |
| 2010 | -- | -- |
| 2009 | -- | -- |
| 2008 | -- | -- |
| 2007 | -- | -- |
| 2002 | -- | -- |
| 2001 | $2,073 -0.6% | $145,400 |
| 2000 | $2,086 | $145,400 |
Find assessor info on the county website
Neighborhood: Alderwood Manor
Nearby homes
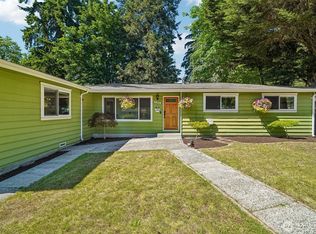
- $679,0003 bd2 ba1.5k sqft1515 213th Pl SW, Lynnwood, WA 98036Pending
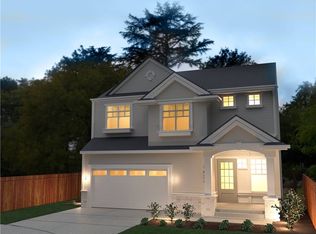
- $1,244,8004 bd4 ba3.2k sqft1627 212th Street Dr SW, Lynnwood, WA 98036Off Market
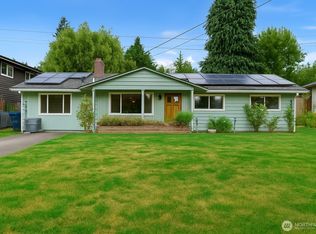
- $710,0003 bd2 ba1.3k sqft1423 212th Pl SW, Lynnwood, WA 98036Sold
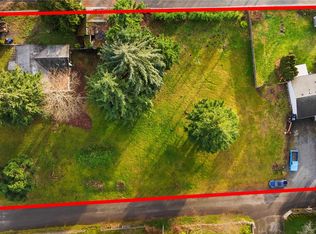
- $2,420,0003 bd2 ba2k sqft21116 Locust Way, Lynnwood, WA 98036Sold
- $749,0003 bd2 ba1.2k sqft21231 14th Pl W, Lynnwood, WA 98036Sold
- $725,0003 bd1 ba1.3k sqft1420 211th Pl SW, Lynnwood, WA 98036Sold
- $1,130,0004 bd3 ba2k sqft21414 17th Pl W, Lynnwood, WA 98036Sold
- $739,1003 bd2 ba1.6k sqft3798 213th Pl SW #38PL, Lynnwood, WA 98036Off Market
Nearby schools
GreatSchools rating
- 8/10Brier Elementary SchoolGrades: K-6Distance: 1.7 mi
- 7/10Brier Terrace Middle SchoolGrades: 7-8Distance: 1.1 mi
- 8/10Mountlake Terrace High SchoolGrades: 9-12Distance: 1.6 mi
Schools provided by the listing agent
- Elementary: Brier Elem
- Middle: Brier Terrace Mid
- High: Mountlake Terrace Hi
Source: NWMLS as distributed by MLS GRID. This data may not be complete. We recommend contacting the local school district to confirm school assignments for this home.
Get a cash offer in 3 minutes
Find out how much your home could sell for in as little as 3 minutes with a no-obligation cash offer.
Estimated market value
$860,300
Get a cash offer in 3 minutes
Find out how much your home could sell for in as little as 3 minutes with a no-obligation cash offer.
Estimated market value
$860,300
- Washington
- Snohomish County
- Lynnwood
- 98036
- Alderwood Manor
- 1531 213th Place SW
Nearby cities
Nearby neighborhoods
Nearby zip codes
Other Lynnwood Topics
