Looking for the perfect place that says 'look no more" . . . the perfect place that radiates so much character and charm, it's undeniable? The perfect place for friends and family alike to gather for family events, for the holidays and for pure entertainment fun. What makes 1531 64th Avenue Court so appealing??? Your first step inside begins the warm experience . . . perfect hardwood flooring throughout the home, in the spacious living room, the entry way AND the kitchen. Speaking of the kitchen, take a look at the newer appliances, stainless appliance suite . . . that is. PLUS premium grade cabinetry. On those cold Colorado wintery days, it doesn't get any better than to gather around the fireplace. Cinnamon rolls and hot coffee? Oh yeah! Solid wood trim throughout the house adds a nicely appointed touch, not to mention the solid core knotty alder interior doors brings a highend touch to this already well maintained home. The primary suite is the perfect retreat to rest, relax and enjoy a warm jetted bath. With over 3000 SF, there is plenty of room for over night guest stays, and the cozy family room is perfect for game nights, movies nights or a pizza party. Number how many times the word perfect was used and that is the number of reasons you need to schedule a showing for 1531 64th Avenue Court.
Sold for $534,500
$534,500
1531 64th Ave Ct, Greeley, CO 80634
4beds
3,028sqft
Single Family Residence
Built in 2006
6,801 Square Feet Lot
$530,600 Zestimate®
$177/sqft
$2,919 Estimated rent
Home value
$530,600
$504,000 - $557,000
$2,919/mo
Zestimate® history
Owner options
List your home for rent
$2,919/mo
Rent Zestimate®
Find your next renter with Zillow Rental Manager. Plus, with online applications, you can quickly screen prospective tenants – for free.
$2,919/mo
Rent Zestimate®
Refinance and save
$3,440/mo
Est. payment
Refinancing to a lower rate could help reduce your monthly payments and save thousands over the life of the loan.
$3,440/mo
Est. payment
Explore your selling options
Work with a Zillow partner agent
Leverage their expertise and Zillow's premium Showcase listings to get your home seen by more buyers.
Get startedList with your own agent
Get your home in front of millions of buyers by listing it on Zillow.
Learn how to do itSell it yourself
Take full control of how buyers see your home on Zillow by listing For Sale by Owner (FSBO).
List your homeWhat's special
Zillow last checked:
Listing updated:
Listed by:
Kent Lindell 970-370-2660,
Colorado Land Co. LLC
Bought with:
Scott Nitzel, 100068897
NextHome Foundations
Source: IRES as distributed by MLS GRID,MLS#: 1039297
Facts & features
Interior
Bedrooms & bathrooms
- Bedrooms: 4
- Bathrooms: 3
- Full bathrooms: 2
- 3/4 bathrooms: 1
- Main level bathrooms: 2
Primary bedroom
- Description: Laminate
- Features: Full Primary Bath, Luxury Features Primary Bath, 5 Piece Primary Bath
- Level: Main
- Area: 238 Square Feet
- Dimensions: 14 x 17
Bedroom 2
- Description: Laminate
- Level: Main
- Area: 132 Square Feet
- Dimensions: 11 x 12
Bedroom 3
- Description: Carpet
- Level: Basement
- Area: 224 Square Feet
- Dimensions: 14 x 16
Bedroom 4
- Description: Carpet
- Level: Basement
- Area: 144 Square Feet
- Dimensions: 12 x 12
Dining room
- Description: Wood
- Level: Main
- Area: 100 Square Feet
- Dimensions: 10 x 10
Kitchen
- Description: Wood
- Level: Main
- Area: 168 Square Feet
- Dimensions: 12 x 14
Laundry
- Description: Tile
- Level: Main
- Area: 49 Square Feet
- Dimensions: 7 x 7
Living room
- Description: Wood
- Level: Main
- Area: 272 Square Feet
- Dimensions: 16 x 17
Recreation room
- Description: Carpet
- Level: Basement
- Area: 660 Square Feet
- Dimensions: 22 x 30
Heating
- Forced Air
Cooling
- Central Air, Ceiling Fan(s)
Appliances
- Included: Gas Range, Dishwasher, Refrigerator, Bar Fridge, Washer, Dryer, Microwave, Gas Bar-B-Q, Disposal
- Laundry: Washer/Dryer Hookup
Features
- Open Floorplan, Natural Woodwork, Walk-In Closet(s), Wet Bar, Jack & Jill Bathroom, Split Bedroom Plan
- Flooring: Wood
- Windows: Window Coverings
- Basement: Full,Partially Finished
- Has fireplace: Yes
- Fireplace features: Multi-Sided, Living Room
Interior area
- Total structure area: 1,514
- Total interior livable area: 3,028 sqft
- Finished area above ground: 1,514
Property
Parking
- Total spaces: 3
- Parking features: Garage Door Opener, Attached, Oversized
- Attached garage spaces: 3
- Details: Attached
Accessibility
- Accessibility features: Level Lot, Level Drive, Main Floor Bath, Accessible Bedroom, Stall Shower, Main Level Laundry
Features
- Levels: One
- Stories: 1
- Patio & porch: Patio
- Exterior features: Sprinkler System
- Fencing: Partial,Wood
- Has view: Yes
- View description: Hills, City
Lot
- Size: 6,801 Square Feet
- Features: Cul-De-Sac, Deciduous Trees, Paved, Curbs, Gutters, Sidewalks, Street Light, Fire Hydrant within 500 Feet
Details
- Parcel number: R2522803
- Zoning: RES
- Special conditions: Private Owner
Construction
Type & style
- Home type: SingleFamily
- Architectural style: Patio Home,Contemporary
- Property subtype: Single Family Residence
Materials
- Frame, Stone, Stucco
- Roof: Composition
Condition
- New construction: No
- Year built: 2006
Details
- Builder name: Edge
Utilities & green energy
- Electric: Xcel Energy
- Gas: Atmos Energy
- Sewer: Public Sewer
- Water: City
- Utilities for property: Natural Gas Available, Electricity Available, Cable Available, Satellite Avail, High Speed Avail
Green energy
- Energy efficient items: Windows, Doors, Thermostat
Community & HOA
Community
- Security: Fire Alarm
- Subdivision: Fox Run Sub 3rd Fg
HOA
- Has HOA: Yes
- Services included: Trash, Snow Removal, Maintenance Grounds, Management
- HOA fee: $261 monthly
- HOA name: The Dens At Fox Run
- HOA phone: 970-515-5004
Location
- Region: Greeley
Financial & listing details
- Price per square foot: $177/sqft
- Tax assessed value: $499,253
- Annual tax amount: $2,847
- Date on market: 7/16/2025
- Listing terms: Cash,Conventional,FHA,VA Loan
- Exclusions: Seller's personal property, Murano glass chandelier (the original chandelier will be returned to it's place), Freezer in garage, neon bar sign & transformer.
- Electric utility on property: Yes
- Road surface type: Asphalt
Price history
| Date | Event | Price |
|---|---|---|
| 8/11/2025 | Sold | $534,500-0.8%$177/sqft |
Source:  IRES as distributed by MLS GRID #1039297 Report a problem IRES as distributed by MLS GRID #1039297 Report a problem | ||
| 7/17/2025 | Pending sale | $539,000$178/sqft |
Source:  REcolorado as distributed by MLS GRID #IR1039297 Report a problem REcolorado as distributed by MLS GRID #IR1039297 Report a problem | ||
| 7/16/2025 | Listed for sale | $539,000-0.2%$178/sqft |
Source: IRES as distributed by MLS GRID #1039297 Report a problem | ||
| 7/11/2025 | Listing removed | $539,900$178/sqft |
Source: IRES as distributed by MLS GRID #1034785 Report a problem | ||
| 6/6/2025 | Price change | $539,900-1.8%$178/sqft |
Source: IRES as distributed by MLS GRID #1034785 Report a problem | ||
| 5/23/2025 | Listed for sale | $549,900+46.5%$182/sqft |
Source: IRES as distributed by MLS GRID #1034785 Report a problem | ||
| 2/28/2019 | Sold | $375,390-3.7%$124/sqft |
Source: IRES as distributed by MLS GRID #869321 Report a problem | ||
| 1/7/2019 | Listed for sale | $390,000+17.3%$129/sqft |
Source: Austin & Austin Real Estate #869321 Report a problem | ||
| 4/30/2008 | Listing removed | -- |
Source: Z57 Report a problem | ||
| 4/23/2008 | Listed for sale | -- |
Source: Z57 Report a problem | ||
| 2/19/2008 | Sold | $332,500$110/sqft |
Source: Public Record Report a problem | ||
Public tax history
| Year | Property taxes | Tax assessment |
|---|---|---|
| 2026 | $2,862 +17.5% | $30,560 -2.1% |
| 2025 | $2,435 +4.8% | $31,200 -3.3% |
| 2024 | $2,322 -2.9% | $32,250 -1% |
| 2023 | $2,393 -3.1% | $32,560 +19.2% |
| 2022 | $2,468 +4.9% | $27,310 -2.8% |
| 2021 | $2,352 | $28,090 +4.6% |
| 2020 | $2,352 +24.6% | $26,850 |
| 2019 | $1,887 -20% | $26,850 +18.4% |
| 2018 | $2,358 +25% | $22,670 |
| 2017 | $1,887 -0.5% | $22,670 +3.8% |
| 2016 | $1,897 +17.2% | $21,830 |
| 2015 | $1,618 +15.2% | $21,830 +18.1% |
| 2014 | $1,405 | $18,490 |
| 2013 | -- | $18,490 +7.2% |
| 2012 | -- | $17,250 |
| 2011 | -- | $17,250 -19.4% |
| 2010 | -- | $21,400 |
| 2009 | -- | $21,400 +7.9% |
| 2008 | -- | $19,830 |
| 2007 | -- | $19,830 +229.4% |
| 2006 | -- | $6,020 |
| 2005 | -- | $6,020 +19966.7% |
| 2004 | -- | $30 |
Find assessor info on the county website
Neighborhood: 80634
Nearby homes
- $482,5004 bd3 ba1.6k sqft1537 64th Avenue Ct, Greeley, CO 80634Off Market
- $513,1003 bd4 ba1.6k sqft1525 64th Avenue Ct, Greeley, CO 80634Off Market
- $524,6004 bd4 ba3k sqft1519 64th Avenue Ct, Greeley, CO 80634Off Market
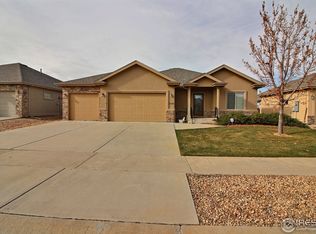
- $541,9004 bd3 ba3.2k sqft1526 64th Avenue Ct, Greeley, CO 80634For Sale

- $482,9004 bd3 ba1.4k sqft6409 16th St, Greeley, CO 80634Off Market
- $519,3004 bd3 ba3.1k sqft1520 64th Avenue Ct, Greeley, CO 80634Off Market
- $469,0003 bd2 ba3k sqft1513 64th Avenue Ct, Greeley, CO 80634Off Market
- $434,0002 bd2 ba1.6k sqft6405 16th St, Greeley, CO 80634Off Market
Nearby schools
GreatSchools rating
- 5/10Tointon Academy of Pre-EngineeringGrades: PK-8Distance: 1 mi
- 5/10Greeley Central High SchoolGrades: 9-12Distance: 4.2 mi
Schools provided by the listing agent
- Elementary: Monfort
- Middle: Tointon Academy
- High: Greeley Central
Source: IRES as distributed by MLS GRID. This data may not be complete. We recommend contacting the local school district to confirm school assignments for this home.
Get a cash offer in 3 minutes
Find out how much your home could sell for in as little as 3 minutes with a no-obligation cash offer.
Estimated market value
$530,600
Get a cash offer in 3 minutes
Find out how much your home could sell for in as little as 3 minutes with a no-obligation cash offer.
Estimated market value
$530,600
- Colorado
- Weld County
- Greeley
- 80634
- 1531 64th Ave Ct
Nearby cities
Nearby zip codes
Other Greeley Topics
