Skip main navigation
Off market
  • $647,200

    1531 Bainbridge St #A, Philadelphia, PA 19146

    2beds
    3baths
    1,906sqft
    Condo
    Built in 1915
    -- sqft lot
    $647,200 Zestimate®
    $340/sqft
    $3,640 Estimated rent

    Home value

    $647,200

    $602,000 - $699,000

    $3,640/mo

    Zestimate® history
    Loading
    Loading...

    Owner options

    List your home for rent

    $3,640/mo

    Rent Zestimate®

    Find your next renter with Zillow Rental Manager. Plus, with online applications, you can quickly screen prospective tenants – for free.

    Learn more

    $3,640/mo

    Rent Zestimate®

    Refinance and save

    $3,976/mo

    Est. payment

    Refinancing to a lower rate could help reduce your monthly payments and save thousands over the life of the loan.

    See today's rates

    $3,976/mo

    Est. payment

    Explore your selling options

    Work with a Zillow partner agent

    Leverage their expertise and Zillow's premium Showcase listings to get your home seen by more buyers.

    Get started

    List with your own agent

    Get your home in front of millions of buyers by listing it on Zillow.

    Learn how to do it

    Sell it yourself

    Take full control of how buyers see your home on Zillow by listing For Sale by Owner (FSBO).

    List your home

    What's special

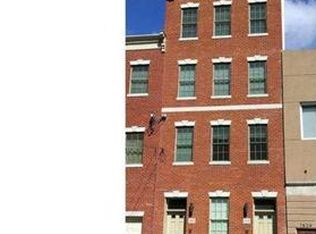
    Townhouse style condominium living at its finest! Welcome to 1531 Bainbridge A, a tri-level condominium in Graduate Hospital with a perfectly central location! Spanning over three floors - first floor, second floor, and finished basement - this two bedroom, two full and one half bathroom, plus den and finished basement, condominium truly feels like a home. The sun-soaked first floor is the ideal layout with beautiful hardwood floors, wainscotting, and crown molding throughout. Open kitchen, living and dining room leads out to an oversized brick-paved back patio. Beautiful wood cabinets, granite countertops, Frigidaire Professional stainless steel appliance package and center island complete the spacious kitchen. Separate den space and coat closet in the front of the building rounds out the first floor. Head up to the second floor to find two large bedrooms, including an owner's suite, a hall bathroom and laundry. Both bedrooms flooded with natural light! Owner's suite has two large closets and a beautiful bath with double sinks and a frameless glass rain head shower. Two more closets in the second bedroom! The WALK-OUT finished basement with powder room and extra cellar storage complete the home. Walk score off the charts here! Within minutes to Rittenhouse Square, Lincoln Square - Target, Sprouts, Starbucks, Wine and Spirits, PetSmart and more, Whole Foods, Broad Street Line, Center City, Passyunk Square, and all the city has to offer! Condo fee includes: common area maintenance, building maintenance, master insurance, water. 2021-04-22

    This property is off market, which means it's not currently listed for sale or rent on Zillow. This may be different from what's available on other websites or public sources.

    Facts & features

    Interior

    Bedrooms & bathrooms
    • Bedrooms: 2
    • Bathrooms: 3
    Heating
    • Forced air, Gas
    Cooling
    • Central
    Appliances
    • Included: Microwave, Range / Oven, Refrigerator
    Features
    • Master Bath(s), Kitchen - Island
    • Flooring: Hardwood
    Interior area
    • Total interior livable area: 1,906 sqft

    Property

    Features
    • Exterior features: Brick
    • Has view: Yes
    • View description: Territorial
    Lot
    • Size: 871 sqft
    Details
    • Parcel number: 888303822

    Construction

    Type & style
    • Home type: Condo
    • Architectural style: Traditional
    Materials
    • Roof: Other
    Condition
    • Year built: 1915

    Community & neighborhood

    Location
    • Region: Philadelphia

    Other

    Other facts
    • Construction Materials: Brick
    • Architectural Style: Traditional
    • Heating YN: Y
    • Property Type: Residential
    • Bathrooms Half: 1
    • Ownership Interest: Fee Simple
    • Parking Features: Street
    • Bathrooms Full: 2
    • Interior Features: Master Bath(s), Kitchen - Island
    • HOA Fee Freq: Monthly
    • Structure Type: Unit/Flat
    • Above Grade Fin SQFT: 1906
    • Tax Lot: 439
    • Tax Annual Amount: 1672.0
    • Standard Status: Active
    • Pool: No Pool
    • Total SQFT Source: Assessor
    • Type of Parking: On Street

    Price history

    DateEventPrice
    5/3/2021Sold$585,000-2.3%$307/sqft
    Source: Berkshire Hathaway HomeServices Fox & Roach #PAPH2000122_19146_A Report a problem
    3/19/2021Pending sale$599,000$314/sqft
    Source: Berkshire Hathaway HomeServices Fox & Roach, REALTORS #PAPH2000122 Report a problem
    3/8/2021Listed for sale$599,000$314/sqft
    Source: BHHS Fox & Roach Center City-Society Hill #PAPH2000122 Report a problem
    3/8/2021Pending sale$599,000$314/sqft
    Source: BHHS Fox & Roach Center City-Society Hill #PAPH2000122 Report a problem
    3/1/2021Listed for sale$599,000-89.9%$314/sqft
    Source: BHHS Fox & Roach Center City-Society Hill #PAPH2000122 Report a problem
    9/29/2018Sold$5,915,000+1016%$3,103/sqft
    Source: Public Record Report a problem
    8/6/2018Price change$530,000-3.6%$278/sqft
    Source: Houwzer LLC #1002100504 Report a problem
    7/25/2018Listed for sale$550,000+20.9%$289/sqft
    Source: Houwzer LLC #1002100504 Report a problem
    4/10/2013Sold$455,000-0.9%$239/sqft
    Source: Public Record Report a problem
    1/26/2013Listed for sale$458,950-0.2%$241/sqft
    Source: Coldwell Banker Preferred #6160648 Report a problem
    12/25/2012Listing removed$2,500$1/sqft
    Source: Prudential Fox and Roach #6137428 Report a problem
    12/6/2012Listed for rent$2,500$1/sqft
    Source: Prudential Fox and Roach #6137428 Report a problem
    8/11/2012Listing removed$459,900$241/sqft
    Source: Prudential Fox and Roach #5924476 Report a problem
    12/16/2011Price change$459,900-2.1%$241/sqft
    Source: Prudential Fox and Roach #5924476 Report a problem
    7/24/2011Price change$469,900-3.1%$247/sqft
    Source: Prudential Fox and Roach #5924476 Report a problem
    6/18/2011Listed for sale$485,000$254/sqft
    Source: Coldwell Banker Preferred #5741267 Report a problem
    11/15/2010Listing removed$485,000$254/sqft
    Source: Coldwell Banker Preferred #5741267 Report a problem
    10/9/2010Price change$485,000-2.8%$254/sqft
    Source: Coldwell Banker Preferred #5741267 Report a problem
    7/16/2010Listed for sale$499,000+12.1%$262/sqft
    Source: Coldwell Banker Preferred #5741267 Report a problem
    5/2/2008Sold$445,000$233/sqft
    Source: Public Record Report a problem

    Public tax history

    YearProperty taxesTax assessment
    2025$8,108 +5%$579,200 +5%
    2024$7,723 $551,700
    2023$7,723 +15%$551,700
    2022$6,715 --
    2021$6,715 +15%--
    2018$5,840 +10.6%--
    2017$5,280 +215.8%--
    2016$1,672 --
    2015$1,672 --
    2014$1,672 +18.6%$361,200 +1494.3%
    2012$1,410 $22,656
    2011-- $22,656
    2010-- $22,656
    2009-- $22,656
    2008-- $22,656

    Find assessor info on the county website

    Neighborhood: Graduate Hospital

    Nearby schools

    GreatSchools rating
    Schools provided by the listing agent
    • District: The School District Of Philadelphia

    Source: The MLS. This data may not be complete. We recommend contacting the local school district to confirm school assignments for this home.

    Get a cash offer in 3 minutes
    Find out how much your home could sell for in as little as 3 minutes with a no-obligation cash offer.
    Estimated market value
    $647,200
    Get a cash offer in 3 minutes
    Find out how much your home could sell for in as little as 3 minutes with a no-obligation cash offer.
    Estimated market value
    $647,200