The property is historically certified.
Pending
$1,500,000
1523 Bainbridge St, Philadelphia, PA 19146
--beds
--baths
11,556sqft
Multi Family
Built in 1940
-- sqft lot
$1,373,800 Zestimate®
$130/sqft
$-- HOA
What's special
- 209 days
- 4
- 0
Zillow last checked:
Listing updated:
Listed by:
Patrick Conway 215-266-1537,
BHHS Fox & Roach-Center City Walnut (215) 627-6005,
Listing Team: Patrick Conway & The Conway Team
Source: Bright MLS,MLS#: PAPH2564386
Facts & features
Interior
Basement
- Area: 0
Heating
- Forced Air, Natural Gas
Cooling
- Central Air, Natural Gas
Appliances
- Included: Gas Water Heater
Features
- Basement: Unfinished
- Has fireplace: No
Interior area
- Total structure area: 11,556
- Total interior livable area: 11,556 sqft
Property
Parking
- Total spaces: 20
- Parking features: Covered, Garage Faces Front, Garage Door Opener, Oversized, Other, Attached
- Attached garage spaces: 20
Accessibility
- Accessibility features: >84" Garage Door
Features
- Pool features: None
Lot
- Size: 8,071 Square Feet
- Dimensions: 120.00 x 67.00
Details
- Additional structures: Above Grade, Below Grade
- Parcel number: 882972195
- Zoning: RM1
- Special conditions: Standard
Construction
Type & style
- Home type: MultiFamily
- Architectural style: Straight Thru,Other
- Property subtype: Multi Family
Materials
- Masonry
Condition
- New construction: No
- Year built: 1940
Utilities & green energy
- Sewer: Public Sewer
- Water: Public
Community & HOA
Community
- Subdivision: Graduate Hospital
Location
- Region: Philadelphia
- Municipality: PHILADELPHIA
Financial & listing details
- Price per square foot: $130/sqft
- Tax assessed value: $693,000
- Annual tax amount: $9,700
- Date on market: 2/26/2026
- Listing agreement: Exclusive Right To Sell
- Ownership: Fee Simple
Estimated market value
$1,373,800
$1.31M - $1.44M
$1,570/mo
Price history
| Date | Event | Price |
|---|---|---|
| 2/26/2026 | Pending sale | $1,500,000$130/sqft |
Source:  Bright MLS #PAPH2564386 Report a problem Bright MLS #PAPH2564386 Report a problem | ||
Public tax history
Tax history is unavailable.
Monthly payment
Est. payment
Payment breakdown
Explore the cost of this home by adjusting the details. Changes won't be saved.Climate risks
Neighborhood: Graduate Hospital
Nearby schools
- $1,225,0003 bd4 ba2.9k sqft1521 Bainbridge St, Philadelphia, PA 19146Sold

- $628,7002 bd2 ba2k sqft1531 Bainbridge St #B, Philadelphia, PA 19146Off Market
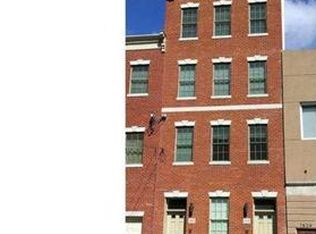
- $638,7002 bd3 ba1.9k sqft1531 Bainbridge St #A, Philadelphia, PA 19146Off Market
- $651,4002 bd-- ba2k sqft1531 Bainbridge St, Philadelphia, PA 19146Off Market
Similar homes
- $1,525,00010 bd6 ba6k sqft610 S American St, Philadelphia, PA 19147For Sale
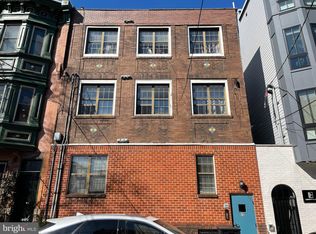
 MLS ID #PAPH2452066, Patrick Conway, BHHS Fox & Roach-Center City Walnut. Bright MLS
 - $1,499,00011 bd12 ba7.1k sqft1917 N 7th St, Philadelphia, PA 19122For Sale
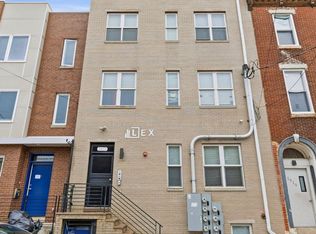 MLS ID #PAPH2667560, ERIC Dvotsky, BHHS Fox & Roach-Center City Walnut. Bright MLS
 - $1,500,0003 bd3 ba7k sqft1521 N 31st St Suite 300, Philadelphia, PA 19121For Sale
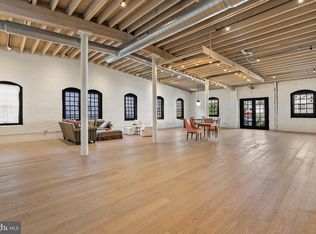 MLS ID #PAPH2540068, Jim Onesti, KW Empower. Bright MLS
 - $1,500,0006 bd7 ba6.9k sqft438 E Sedgwick St, Philadelphia, PA 19119For Sale
 MLS ID #PAPH2658240, Stephanie Washington, BHHS Fox & Roach-Chestnut Hill. Bright MLS
 - $1,825,00012 bd-- ba5.9k sqft4813-15 Chester Ave, Philadelphia, PA 19143For SaleMLS ID #PAPH2665406, Joe Loonstyn, Loonstyn Brothers Realty LLC. Bright MLS
- $1,800,0006 bd5 ba6.8k sqft609 W Hortter St, Philadelphia, PA 19119For SaleMLS ID #PAPH2666486, Jeff Chirico, EXP Realty, LLC. Bright MLS
- $1,549,90012 bd-- ba7.8k sqft1516-18 W Diamond St, Philadelphia, PA 19121For SaleMLS ID #PAPH2646578, Logan Rothman, Engel & Volkers. Bright MLS
- $1,400,00010 bd-- ba7.6k sqft1735 S 23rd St, Philadelphia, PA 19145For SaleMLS ID #PAPH2546916, Ryan McManus, Keller Williams Liberty Place. Bright MLS
- $1,400,00020 bd-- ba8.6k sqft701 W Girard Ave, Philadelphia, PA 19123For SaleMLS ID #PAPH2581322, Rich Cassell, KW Empower. Bright MLS
- $1,650,0005 bd6 ba7.2k sqft209 E Welsh Rd, Ambler, PA 19002For SaleMLS ID #PAMC2195316, Ashlee Check, BHHS Fox & Roach-Blue Bell. Bright MLS
- $1,500,0006 bd5 ba6.1k sqft740 Garwood Rd, Moorestown, NJ 08057For SaleMLS ID #NJBL2120698, Sam Lepore, Keller Williams Realty - Moorestown. Bright MLS
- $1,250,00010 bd-- ba6.5k sqft1309 S 52nd St, Philadelphia, PA 19143New ConstructionMLS ID #PAPH2659366, Bob Kiziroglou, Howard Hanna Real Estate Services. Bright MLS
- $1,100,0005 bd2 ba12k sqft860 N 40th St, Philadelphia, PA 19104For SaleMLS ID #PAPH2593874, Karen A. Emmons, EXP Realty, LLC. Bright MLS
- $1,099,00011 bd-- ba9k sqft6522 Lebanon Ave, Philadelphia, PA 19151For SaleMLS ID #PAPH2669258, Alex Molinski, Elite Realty Group Unl. Inc.. Bright MLS
- $1,495,0005 bd5 ba7.1k sqft444 Shady Ln, Moorestown, NJ 08057For SaleMLS ID #NJBL2101944, Amy Snodgrass, BHHS Fox & Roach-Moorestown. Bright MLS
- $1,775,0005 bd6 ba5.8k sqft469 Gwynedd Ave, Lower Gwynedd, PA 19002For SaleMLS ID #PAMC2195328, Karen Horn, Howard Hanna Real Estate Services. Bright MLS
- $1,900,0004 bd-- ba14k sqft153 W Jefferson St, Philadelphia, PA 19122For SaleMLS ID #PAPH2552118, Alex Prince, TCS Management, LLC. Bright MLS
- $849,9008 bd-- ba7.2k sqft6001 Haverford Ave, Philadelphia, PA 19151For SaleMLS ID #PAPH2663428, Mr. David Foster, Integrity Real Estate Services. Bright MLS
- $1,450,0006 bd6 ba7.7k sqft411 Marie Dr, Wallingford, PA 19086For SaleMLS ID #PADE2119028, Joseph Bograd, Elite Realty Group Unl. Inc.. Bright MLS
- $1,695,0004 bd6 ba7.7k sqft105 Spring Hunt Ln, Media, PA 19063For SaleMLS ID #PADE2122654, Lisa Ciccotelli, BHHS Fox & Roach-Haverford. Bright MLS
