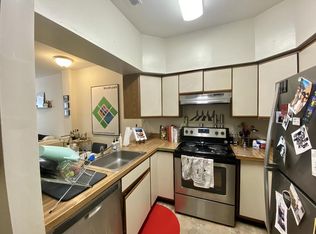
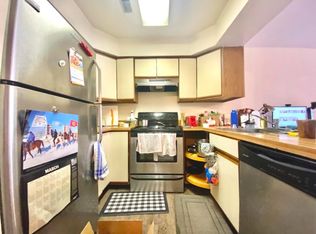
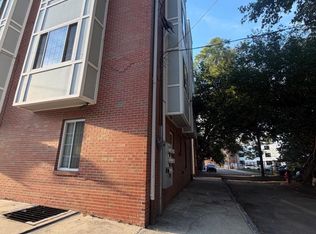
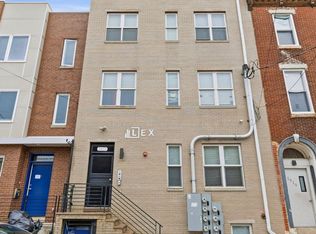
Here is your golden opportunity to own a fabulous piece of real estate. Great Investment opportunity with many possibilities located on one of Queen village’s finest tree lined blocks and in the Award Winning Meredith School Catchment. Introducing 610-12 S. American St. A fully occupied 6-UNIT apartment building with unbelievable extra, flexible lower-level space. This property is zoned RMI and features an impressive lot size of 27x100 with over 6000 sq. ft. and all self-contained. TWO 1 Bedroom, 1 Bath apartments and FOUR spacious 2 Bed, 1 Bath units. All SIX units have an open floor plan, lots of light, sizable bedrooms, eat-in kitchens, large windows, washer + dryer and Central Air. This building has been very well maintained by the current owner, boasting 2 separate stairwells, an enormous rear shared community yard and a finished lower level with incredible amounts of flexible space, including a powder room, separate mechanical room, large storage room and another separate bonus room. This is a wonderful building with many possibilities that are rarely found. Keep as an income producing apartment building, convert to condos and sell or make it your unbelievable single family dream home. About the Neighborhood, Queen Village: The best of the best with everything you may need and want including many Cafes, Restaurants, Parks + Playgrounds, dog walks and Farmer’s Market. Easy access to major highways and bridges. Schedule your appointment today.
For sale
$1,525,000
610 S American St, Philadelphia, PA 19147
10beds
6baths
6,000sqft
Townhouse
Built in 1950
-- sqft lot
$1,371,400 Zestimate®
$254/sqft
$-- HOA
What's special
Open floor planEat-in kitchensImpressive lot sizeTree lined blocksLots of lightLarge windowsCentral air
- 592 days
- 382
- 15
Zillow last checked:
Listing updated:
Listed by:
Patrick Conway 215-266-1537,
BHHS Fox & Roach-Center City Walnut (215) 627-6005,
Listing Team: Patrick Conway & The Conway Team
Source: Bright MLS,MLS#: PAPH2452066
Facts & features
Interior
Bedrooms & bathrooms
- Bedrooms: 10
- Bathrooms: 6
Basement
- Area: 0
Heating
- Forced Air, Natural Gas
Cooling
- Central Air, Electric
Appliances
- Included: Electric Water Heater
Features
- Has fireplace: No
Interior area
- Total structure area: 6,000
- Total interior livable area: 6,000 sqft
Property
Parking
- Parking features: On Street
- Has uncovered spaces: Yes
Accessibility
- Accessibility features: None
Features
- Pool features: None
Lot
- Size: 6,000 Square Feet
- Dimensions: 27.00 x 100.00
Details
- Additional structures: Above Grade, Below Grade
- Parcel number: 881000451
- Zoning: RM1
- Special conditions: Standard
Construction
Type & style
- Home type: MultiFamily
- Architectural style: Other
- Property subtype: Townhouse
Materials
- Masonry, Brick, Stone
- Foundation: Stone
Condition
- New construction: No
- Year built: 1950
Utilities & green energy
- Sewer: Public Sewer
- Water: Public
Community & HOA
Community
- Subdivision: Queen Village
Location
- Region: Philadelphia
- Municipality: PHILADELPHIA
Financial & listing details
- Price per square foot: $254/sqft
- Tax assessed value: $1,000,000
- Annual tax amount: $13,998
- Date on market: 3/7/2025
- Listing agreement: Exclusive Agency
- Ownership: Fee Simple
- Total actual rent: 112020
Estimated market value
$1,371,400
$1.17M - $1.63M
$2,928/mo
Price history
| Date | Event | Price |
|---|---|---|
| 5/12/2025 | Price change | $1,525,000-4.7%$254/sqft |
Source:  Bright MLS #PAPH2452066 Report a problem Bright MLS #PAPH2452066 Report a problem | ||
| 3/7/2025 | Listed for sale | $1,600,000$267/sqft |
Source: Bright MLS #PAPH2452066 Report a problem | ||
| 11/8/2023 | Listing removed | -- |
Source: Zillow Rentals Report a problem | ||
| 10/19/2023 | Price change | $1,650-1.5% |
Source: Zillow Rentals Report a problem | ||
| 10/9/2023 | Listed for rent | $1,675-2.9% |
Source: Zillow Rentals Report a problem | ||
| 7/3/2023 | Listing removed | -- |
Source: Zillow Rentals Report a problem | ||
| 6/12/2023 | Listed for rent | $1,725+1.5% |
Source: Zillow Rentals Report a problem | ||
| 3/7/2023 | Listing removed | -- |
Source: Zillow Rentals Report a problem | ||
| 2/17/2023 | Listed for rent | $1,700+3% |
Source: Zillow Rentals Report a problem | ||
| 7/16/2022 | Listing removed | -- |
Source: Zillow Rental Manager Report a problem | ||
| 6/10/2022 | Listed for rent | $1,650+6.5% |
Source: Zillow Rental Manager Report a problem | ||
| 1/4/2022 | Listing removed | -- |
Source: Zillow Rental Manager Report a problem | ||
| 12/23/2021 | Listed for rent | $1,550 |
Source: Zillow Rental Manager Report a problem | ||
Public tax history
| Year | Property taxes | Tax assessment |
|---|---|---|
| 2025 | $13,998 +8.7% | $1,000,000 +8.7% |
| 2024 | $12,878 | $920,000 |
Find assessor info on the county website
Monthly payment
Est. payment
Payment breakdown
Explore the cost of this home by adjusting the details. Changes won't be saved.Climate risks
Neighborhood: Queen Village
Nearby schools
- $--2 bd1 ba950 sqft610 S American St APT 6, Philadelphia, PA 19147Off Market

- $247,9001 bd1 ba700 sqft610 S American St APT 1, Philadelphia, PA 19147Off Market
- $--2 bd1 ba875 sqft610 S American St APT 3, Philadelphia, PA 19147Off Market

- $--1 bd1 ba900 sqft610 S American St APT 2, Philadelphia, PA 19147Off Market
Similar homes
- $1,500,00012 bd10 ba4.4k sqft1023 Wallace 25 St, Philadelphia, PA 19123New Construction
 MLS ID #PAPH2664042, Irene Wong, Premium Realty Castor Inc. Bright MLS
 - $1,499,00011 bd12 ba7.1k sqft1917 N 7th St, Philadelphia, PA 19122For Sale
 MLS ID #PAPH2667560, ERIC Dvotsky, BHHS Fox & Roach-Center City Walnut. Bright MLS
 - $1,500,00013 bd6 ba5.7k sqft321 N 40th St, Philadelphia, PA 19104For Sale
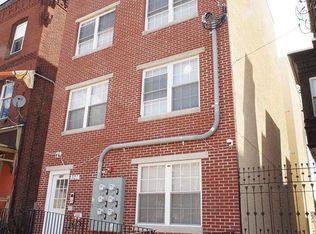 MLS ID #PAPH2675566, Jordan Wiener, Compass RE. Bright MLS
 - $875,0007 bd-- ba3.3k sqft768 S 6th St, Philadelphia, PA 19147For Sale
 MLS ID #PAPH2610954, Patrick Conway, BHHS Fox & Roach-Center City Walnut. Bright MLS
 - $1,400,00010 bd-- ba4.7k sqft1309 S 20th St, Philadelphia, PA 19146For SaleMLS ID #PAPH2514100, Ryan McManus, Keller Williams Liberty Place. Bright MLS
- $1,200,0007 bd5 ba3.1k sqft1413 S Broad St, Philadelphia, PA 19147For SaleMLS ID #PAPH2620892, Paul Chin, KW Empower. Bright MLS
- $1,549,90012 bd-- ba7.8k sqft1516-18 W Diamond St, Philadelphia, PA 19121For SaleMLS ID #PAPH2646578, Logan Rothman, Engel & Volkers. Bright MLS
- $1,149,0007 bd-- ba4.5k sqft1642 Cambridge St, Philadelphia, PA 19130For SaleMLS ID #PAPH2682300, Tykey Jackson, Philadelphia Realty Exchange. Bright MLS
- $1,825,00012 bd-- ba5.9k sqft4813-15 Chester Ave, Philadelphia, PA 19143For SaleMLS ID #PAPH2665406, Joe Loonstyn, Loonstyn Brothers Realty LLC. Bright MLS
- $1,400,00010 bd-- ba7.6k sqft1735 S 23rd St, Philadelphia, PA 19145For SaleMLS ID #PAPH2546916, Ryan McManus, Keller Williams Liberty Place. Bright MLS
- $1,250,0007 bd5 ba5.2k sqft2537 Montrose St, Philadelphia, PA 19146For SaleMLS ID #PAPH2677482, Joseph Siligato, Realty Mark Associates-CC. Bright MLS
- $1,549,0009 bd-- ba3.7k sqft4037 Powelton Ave, Philadelphia, PA 19104New ConstructionMLS ID #PAPH2648870, Reda Akbil, Compass RE. Bright MLS
- $1,399,0007 bd5 ba3.2k sqft813 S 49th St, Philadelphia, PA 19143For SaleMLS ID #PAPH2623796, Steve Burke, Tesla Realty Group, LLC. Bright MLS
- $1,399,0007 bd4 ba3.2k sqft815 S 49th St, Philadelphia, PA 19143For SaleMLS ID #PAPH2624054, Steve Burke, Tesla Realty Group, LLC. Bright MLS
- $990,00011 bd-- ba5.1k sqft1438 Federal St, Philadelphia, PA 19146For SaleMLS ID #PAPH2583634, Zhi Wang, Philly Real Estate. Bright MLS
- $2,150,0008 bd8 ba7.2k sqft1845 N 6th St, Philadelphia, PA 19122New ConstructionMLS ID #PAPH2681762, Elan Elkaim, Keller Williams Main Line. Bright MLS
- $1,325,0008 bd8 ba4.6k sqft810 N Uber St, Philadelphia, PA 19130New ConstructionMLS ID #PAPH2654890, Denise Frazier, Keller Williams Main Line. Bright MLS
- $1,250,00010 bd-- ba6.5k sqft1309 S 52nd St, Philadelphia, PA 19143New ConstructionMLS ID #PAPH2659366, Bob Kiziroglou, Howard Hanna Real Estate Services. Bright MLS
- $799,90012 bd4 ba5.4k sqft324 Wharton St, Philadelphia, PA 19147For SaleMLS ID #PAPH2601680, Connor Banning, BHHS Fox & Roach-Center City Walnut. Bright MLS
