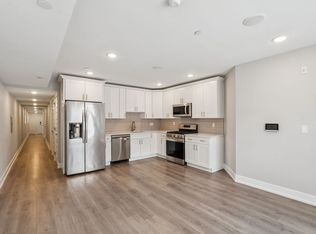
Welcome to 1309 S 52nd St., a prime multifamily investment opportunity nestled in the heart of Philadelphia's vibrant and rapidly developing 19143 area. This impressive property represents a rare chance to acquire a meticulously maintained multi-family building boasting 5 spacious residential units, each featuring 2 bedrooms and 2 full bathrooms, making it an ideal investment for both seasoned and budding real estate investors. Offered at a 7% cap rate. The buildings exterior exudes classic charm and is complemented by a well-manicured facade, offering exceptional curb appeal. Each of the 5 units has been thoughtfully designed to provide a comfortable and modern living environment, ensuring a high level of desirability among potential tenants. The open floor plans, abundant natural light, and contemporary finishes creating an inviting atmosphere, while the inclusion of two full bathrooms per unit adds an extra layer of convenience and luxury. All units come with a full appliance package, in-unit washer-dryers, built in surround sound speakers, security systems. In addition to the property's undeniable appeal, the location itself is a stand out feature. Nearby development projects are enhancing the area's appeal and promise future appreciation for savvy investors. Its also very close to many educational and medical facilities, including but not limited to: Penn Medicine University City, Childrens Hospital of Philadelphia, University of Pennsylvania. With its strategic location, well-appointed units, and strong rental potential, 1309 S 52nd St, represents a compelling opportunity for investors seeking a multi-family property with enduring value and significant growth potential. Dont miss your chance to own a piece of this dynamic and evolving neighborhood while securing a solid return on investment. 5 years left on the tax abatement. Contact us to schedule a tour and request financials.
New construction
$1,250,000
1309 S 52nd St, Philadelphia, PA 19143
10beds
--baths
6,500sqft
Multi Family
Built in 2023
-- sqft lot
$-- Zestimate®
$192/sqft
$-- HOA
What's special
Contemporary finishesAbundant natural lightExceptional curb appealFull appliance packageOpen floor plansWell-manicured facadeSecurity systems
- 69 days
- 114
- 22
Zillow last checked:
Listing updated:
Listed by:
Bob Kiziroglou 267-353-4123,
Howard Hanna Real Estate Services 2156432500,
Co-Listing Agent: Abigail Trimborn 215-499-0887,
Howard Hanna Real Estate Services
Source: Bright MLS,MLS#: PAPH2659366
Facts & features
Interior
Bedrooms & bathrooms
- Bedrooms: 10
Basement
- Area: 0
Heating
- Central, Natural Gas
Cooling
- Central Air, Electric
Appliances
- Included: Dishwasher, Dryer, Microwave, Refrigerator, Stainless Steel Appliance(s), Cooktop, Washer, Gas Water Heater
Features
- Breakfast Area, Combination Dining/Living, Combination Kitchen/Dining, Open Floorplan, Kitchen Island, Recessed Lighting
- Flooring: Wood
- Windows: Window Treatments
- Has basement: No
- Has fireplace: No
Interior area
- Total structure area: 6,500
- Total interior livable area: 6,500 sqft
Property
Parking
- Parking features: On Street
- Has uncovered spaces: Yes
Accessibility
- Accessibility features: Accessible Entrance
Features
- Pool features: None
Lot
- Size: 2,040 Square Feet
Details
- Additional structures: Above Grade, Below Grade
- Parcel number: 511195800
- Zoning: NA
- Special conditions: Standard
- Other equipment: Intercom
Construction
Type & style
- Home type: MultiFamily
- Architectural style: Contemporary
- Property subtype: Multi Family
Materials
- Masonry
- Foundation: Permanent
Condition
- Excellent
- New construction: Yes
- Year built: 2023
Utilities & green energy
- Sewer: Public Sewer
- Water: Public
Community & HOA
Community
- Security: Electric Alarm, Fire Sprinkler System
- Subdivision: West Philadelphia
Location
- Region: Philadelphia
- Municipality: PHILADELPHIA
Financial & listing details
- Price per square foot: $192/sqft
- Tax assessed value: $60,400
- Annual tax amount: $493
- Date on market: 8/12/2026
- Listing agreement: Exclusive Right To Sell
- Ownership: Fee Simple
Estimated market value
Not available
Estimated sales range
Not available
$1,538/mo
Price history
| Date | Event | Price |
|---|---|---|
| 8/12/2026 | Listed for sale | $1,250,000$192/sqft |
Source:  Bright MLS #PAPH2659366 Report a problem Bright MLS #PAPH2659366 Report a problem | ||
| 7/2/2026 | Listing removed | $1,250,000$192/sqft |
Source: Bright MLS #PAPH2584520 Report a problem | ||
| 2/16/2026 | Listed for sale | $1,250,000$192/sqft |
Source: Bright MLS #PAPH2584520 Report a problem | ||
| 1/27/2026 | Listing removed | $1,250,000$192/sqft |
Source:  Long & Foster Broker Feed #PAPH2483210 Report a problem Long & Foster Broker Feed #PAPH2483210 Report a problem | ||
| 5/15/2025 | Listed for sale | $1,250,000$192/sqft |
Source: Bright MLS #PAPH2483210 Report a problem | ||
| 5/1/2025 | Listing removed | $1,250,000$192/sqft |
Source: Long & Foster Broker Feed #PAPH2305932 Report a problem | ||
| 12/15/2023 | Listed for sale | $1,250,000+1502.6%$192/sqft |
Source: Bright MLS #PAPH2305932 Report a problem | ||
| 7/1/2019 | Sold | $78,000+140%$12/sqft |
Source: Public Record Report a problem | ||
| 2/5/2018 | Sold | $32,500+16.1%$5/sqft |
Source: Public Record Report a problem | ||
| 5/26/2006 | Sold | $28,000$4/sqft |
Source: Public Record Report a problem | ||
Public tax history
| Year | Property taxes | Tax assessment |
|---|---|---|
| 2025 | $845 +71.6% | $60,400 +71.6% |
| 2024 | $493 | $35,200 |
| 2023 | $493 +91.3% | $35,200 |
| 2022 | $258 | -- |
| 2021 | $258 | -- |
| 2018 | $258 | -- |
| 2017 | $258 | -- |
| 2016 | $258 | -- |
| 2015 | $258 | -- |
| 2014 | $258 +140.3% | $8,000 +25% |
| 2012 | $107 | $6,400 |
| 2011 | -- | $6,400 |
| 2010 | -- | $6,400 |
| 2009 | -- | $6,400 |
| 2008 | -- | $6,400 |
| 2007 | -- | $6,400 |
| 2006 | -- | $6,400 +300% |
| 2005 | -- | $1,600 |
| 2004 | -- | $1,600 |
| 2003 | -- | $1,600 |
| 2002 | -- | $1,600 |
| 2000 | -- | $1,600 |
| 1999 | -- | $1,600 |
Find assessor info on the county website
Monthly payment
Est. payment
Payment breakdown
Explore the cost of this home by adjusting the details. Changes won't be saved.Climate risks
Neighborhood: Kingesessing
Nearby schools
Schools provided by the listing agent
- District: The School District Of Philadelphia
Source: Bright MLS. This data may not be complete. We recommend contacting the local school district to confirm school assignments for this home.


Similar homes
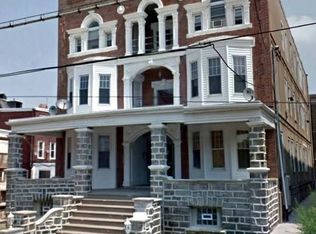
- $1,250,0007 bd5 ba5.2k sqft2537 Montrose St, Philadelphia, PA 19146For Sale

 MLS ID #PAPH2677482, Joseph Siligato, Realty Mark Associates-CC. Bright MLS
 - $1,825,00012 bd-- ba5.9k sqft4813-15 Chester Ave, Philadelphia, PA 19143For Sale
 MLS ID #PAPH2665406, Joe Loonstyn, Loonstyn Brothers Realty LLC. Bright MLS
 - $1,149,0007 bd-- ba4.5k sqft1642 Cambridge St, Philadelphia, PA 19130For Sale
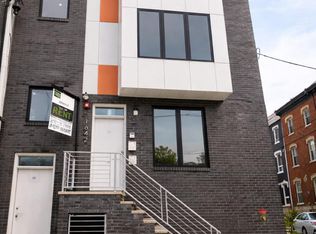 MLS ID #PAPH2682300, Tykey Jackson, Philadelphia Realty Exchange. Bright MLS
 - $1,400,00010 bd-- ba7.6k sqft1735 S 23rd St, Philadelphia, PA 19145For Sale
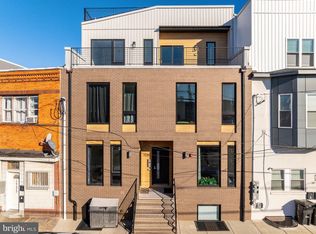 MLS ID #PAPH2546916, Ryan McManus, Keller Williams Liberty Place. Bright MLS
 - $1,250,0008 bd12 ba4.6k sqft207 Rector St, Philadelphia, PA 19128For SaleMLS ID #PAPH2651610, Bob Enslin III, Kershaw Real Estate. Bright MLS
- $1,400,00010 bd-- ba4.7k sqft1309 S 20th St, Philadelphia, PA 19146For SaleMLS ID #PAPH2514100, Ryan McManus, Keller Williams Liberty Place. Bright MLS
- $975,0008 bd4 ba4.8k sqft3615 Melon St, Philadelphia, PA 19104For SaleMLS ID #PAPH2678346, Denise Frazier, Keller Williams Main Line. Bright MLS
- $1,325,0008 bd8 ba4.6k sqft810 N Uber St, Philadelphia, PA 19130New ConstructionMLS ID #PAPH2654890, Denise Frazier, Keller Williams Main Line. Bright MLS
- $1,500,00013 bd6 ba5.7k sqft321 N 40th St, Philadelphia, PA 19104For SaleMLS ID #PAPH2675566, Jordan Wiener, Compass RE. Bright MLS
- $999,9008 bd12 ba3.9k sqft1945 N 7th St, Philadelphia, PA 19122For SaleMLS ID #PAPH2675982, Elan Elkaim, Keller Williams Main Line. Bright MLS
- $1,549,0009 bd-- ba3.7k sqft4037 Powelton Ave, Philadelphia, PA 19104New ConstructionMLS ID #PAPH2648870, Reda Akbil, Compass RE. Bright MLS
- $1,499,00011 bd12 ba7.1k sqft1917 N 7th St, Philadelphia, PA 19122For SaleMLS ID #PAPH2667560, ERIC Dvotsky, BHHS Fox & Roach-Center City Walnut. Bright MLS
- $1,150,0008 bd-- ba3.7k sqft4320 Spruce St, Philadelphia, PA 19104For SaleMLS ID #PAPH2590474, Mike Fabrizio, RE/MAX Access. Bright MLS
- $1,525,00010 bd6 ba6k sqft610 S American St, Philadelphia, PA 19147For SaleMLS ID #PAPH2452066, Patrick Conway, BHHS Fox & Roach-Center City Walnut. Bright MLS
- $865,00010 bd-- ba4k sqft3817 Wallace St, Philadelphia, PA 19104For SaleMLS ID #PAPH2619704, Gazi Ataseven, HomeSmart First Advantage Realty. Bright MLS
- $1,099,00011 bd-- ba9k sqft6522 Lebanon Ave, Philadelphia, PA 19151For SaleMLS ID #PAPH2669258, Alex Molinski, Elite Realty Group Unl. Inc.. Bright MLS
- $1,200,0008 bd-- ba4.2k sqft1542 N 15th St, Philadelphia, PA 19121For SaleMLS ID #PAPH2399164, Marco Troche, RE/MAX Select Group. Bright MLS
- $1,500,00012 bd10 ba4.4k sqft1023 Wallace 25 St, Philadelphia, PA 19123New ConstructionMLS ID #PAPH2664042, Irene Wong, Premium Realty Castor Inc. Bright MLS
- $1,049,00012 bd12 ba3.7k sqft2010 N 8th St, Philadelphia, PA 19122For SaleMLS ID #PAPH2669012, ERIC Dvotsky, BHHS Fox & Roach-Center City Walnut. Bright MLS
