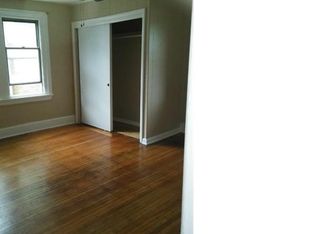
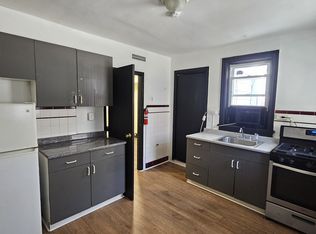
FULLY OCCUPIED MIXED-USE 8 UNIT PROPERTY| 9.7% CAP RATE | $11,282/MO INCOME | ***** A rare chance to acquire a mixed-use 8-Unit portfolio with immediate income delivering Powerful 9.7% Cap Rate with room to increase | 3 adjacent buildings on same Deed ****Prime CMX-2 Mixed-Use Investment Opportunity in Overbrook Farms section of Philadelphia. **Invest in immediate cash flow with this stabilized, fully leased 8-unit portfolio asset offering 6 apartments, 1 medical/rehabilitation center and 1 daycare facility. **Anchored by established commercial and residential tenancy, this commanding stone corner property delivers a powerful 9.7% Capitalization Rate from Day 1. **Fully rented with a proven track record of high occupancy. Meticulously maintained stone masonry structure. **CMX-2 zoning offers maximum flexibility for retail, medical office, and residential density. Situated in the heart of Overbrook Farms, a high-density neighborhood with strong demand for local services and housing and easy access to some of the region’s best outdoor areas such as Fairmount Park. Just a short drive to City Line Avenue, St. Joseph's University and Lankenau Medical Center. This is a rare opportunity to acquire a high-performing asset in a high-barrier-to-entry market. Perfect for 1031 Exchange buyers seeking passive income.
For sale
Price cut: $49K (9/22)
$1,099,000
6522 Lebanon Ave, Philadelphia, PA 19151
11beds
--baths
9,000sqft
Townhouse
Built in 1925
-- sqft lot
$1,058,000 Zestimate®
$122/sqft
$-- HOA
What's special
Stone corner property
- 32 days
- 192
- 13
Zillow last checked:
Listing updated:
Listed by:
Alex Molinski 267-408-6671,
Elite Realty Group Unl. Inc. 2153284800
Source: Bright MLS,MLS#: PAPH2669258
Facts & features
Interior
Bedrooms & bathrooms
- Bedrooms: 11
Basement
- Area: 0
Heating
- Hot Water, Other, Natural Gas
Cooling
- Ceiling Fan(s), Central Air, Window Unit(s), Electric
Appliances
- Included: Gas Water Heater
Features
- Flooring: Hardwood, Ceramic Tile, Laminate, Tile/Brick
- Has fireplace: No
Interior area
- Total structure area: 9,000
- Total interior livable area: 9,000 sqft
Property
Parking
- Parking features: On Street
- Has uncovered spaces: Yes
Accessibility
- Accessibility features: None
Features
- Pool features: None
Lot
- Size: 2,264 Square Feet
- Dimensions: 16.00 x 94.00
Details
- Additional structures: Above Grade, Below Grade
- Parcel number: 344048405
- Zoning: CMX2
- Special conditions: Standard
Construction
Type & style
- Home type: MultiFamily
- Architectural style: Other
- Property subtype: Townhouse
Materials
- Masonry
- Foundation: Other
Condition
- New construction: No
- Year built: 1925
Utilities & green energy
- Electric: 200+ Amp Service
- Sewer: Public Sewer
- Water: Public
- Utilities for property: Natural Gas Available, Electricity Available, Sewer Available, Water Available
Community & HOA
Location
- Region: Philadelphia
- Municipality: PHILADELPHIA
Financial & listing details
- Price per square foot: $122/sqft
- Tax assessed value: $602,500
- Annual tax amount: $8,432
- Date on market: 9/10/2026
- Listing agreement: Exclusive Right To Sell
- Listing terms: Negotiable
- Exclusions: Tenant's Personal Property
- Ownership: Fee Simple
- Total actual rent: 138808
Estimated market value
$1,058,000
$1.01M - $1.11M
$1,123/mo
Price history
| Date | Event | Price |
|---|---|---|
| 9/22/2026 | Price change | $1,099,000-4.3%$122/sqft |
Source:  Bright MLS #PAPH2669258 Report a problem Bright MLS #PAPH2669258 Report a problem | ||
| 5/13/2026 | Listed for sale | $1,148,000-2.7%$128/sqft |
Source: Bright MLS #PAPH2619922 Report a problem | ||
| 5/12/2026 | Listing removed | $1,180,000$131/sqft |
Source: Bright MLS #PAPH2590848 Report a problem | ||
| 4/17/2026 | Price change | $1,180,000-5.6%$131/sqft |
Source: Bright MLS #PAPH2590848 Report a problem | ||
| 3/12/2026 | Listed for sale | $1,250,000+350.8%$139/sqft |
Source: Bright MLS #PAPH2590848 Report a problem | ||
| 9/23/2006 | Sold | $277,283$31/sqft |
Source: Public Record Report a problem | ||
Public tax history
| Year | Property taxes | Tax assessment |
|---|---|---|
| 2025 | $2,734 | $195,300 |
| 2024 | $2,734 | $195,300 |
| 2023 | $2,734 | $195,300 |
| 2022 | $2,734 | -- |
| 2021 | $2,734 +3.9% | -- |
| 2018 | $2,632 | -- |
| 2017 | $2,632 | -- |
| 2016 | $2,632 | -- |
| 2015 | $2,632 | -- |
| 2014 | $2,632 | $188,000 |
Find assessor info on the county website
Monthly payment
Est. payment
Payment breakdown
Explore the cost of this home by adjusting the details. Changes won't be saved.Climate risks
Neighborhood: Overbrook
Nearby schools

Similar homes
- $849,9008 bd-- ba7.2k sqft6001 Haverford Ave, Philadelphia, PA 19151For Sale
 MLS ID #PAPH2663428, Mr. David Foster, Integrity Real Estate Services. Bright MLS
 - $1,190,0009 bd3 ba4.6k sqft322 S 42nd St, Philadelphia, PA 19104For Sale By Owner

- $1,200,00014 bd-- ba6.8k sqft1517 N 15th St, Philadelphia, PA 19121For Sale
 MLS ID #PAPH2671426, Or Aharon, Keller Williams Liberty Place. Bright MLS
 - $1,250,0008 bd12 ba4.6k sqft207 Rector St, Philadelphia, PA 19128For Sale
 MLS ID #PAPH2651610, Bob Enslin III, Kershaw Real Estate. Bright MLS
 - $1,250,00012 bd-- ba4.7k sqft516 N 34th St, Philadelphia, PA 19104For SaleMLS ID #PAPH2642862, Katherine Wang, Plus Realtors. Bright MLS
- $1,050,0008 bd-- ba5k sqft1528 N Marshall St, Philadelphia, PA 19122New ConstructionMLS ID #PAPH2651976, Ryan McManus, Keller Williams Liberty Place. Bright MLS
- $990,00011 bd-- ba5.1k sqft1438 Federal St, Philadelphia, PA 19146For SaleMLS ID #PAPH2583634, Zhi Wang, Philly Real Estate. Bright MLS
- $1,250,00010 bd-- ba6.5k sqft1309 S 52nd St, Philadelphia, PA 19143New ConstructionMLS ID #PAPH2659366, Bob Kiziroglou, Howard Hanna Real Estate Services. Bright MLS
- $1,074,9998 bd-- ba4.8k sqft2337 S 13th St, Philadelphia, PA 19148For SaleMLS ID #PAPH2158394, Mike Moss, Mercury Real Estate Group. Bright MLS
- $1,500,00013 bd6 ba5.7k sqft321 N 40th St, Philadelphia, PA 19104For SaleMLS ID #PAPH2675566, Jordan Wiener, Compass RE. Bright MLS
- $1,499,00011 bd12 ba7.1k sqft1917 N 7th St, Philadelphia, PA 19122For SaleMLS ID #PAPH2667560, ERIC Dvotsky, BHHS Fox & Roach-Center City Walnut. Bright MLS
- $599,0009 bd-- ba4.7k sqft207 N 63rd St, Philadelphia, PA 19139For SaleMLS ID #PAPH2614748, Dan Deckelbaum, KW Empower. Bright MLS
- $1,295,0009 bd-- ba7.2k sqft31 Hewett Rd, Wyncote, PA 19095For SaleMLS ID #PAMC2196368, Peter Fang, RE/MAX Central - Blue Bell. Bright MLS
- $1,325,0008 bd8 ba4.6k sqft810 N Uber St, Philadelphia, PA 19130New ConstructionMLS ID #PAPH2654890, Denise Frazier, Keller Williams Main Line. Bright MLS
- $925,0008 bd5 ba4.6k sqft1682 N 54th St, Philadelphia, PA 19131For SaleMLS ID #PAPH2614028, Asa Kurland, KW Empower. Bright MLS
- $750,00014 bd10 ba4.6k sqft1704 N 18th St, Philadelphia, PA 19121For SaleMLS ID #PAPH2642984, Rayma Abdallah, KW Empower. Bright MLS
- $1,549,90012 bd-- ba7.8k sqft1516-18 W Diamond St, Philadelphia, PA 19121For SaleMLS ID #PAPH2646578, Logan Rothman, Engel & Volkers. Bright MLS
- $1,150,0008 bd-- ba4.8k sqft2350 N 16th St, Philadelphia, PA 19132New ConstructionMLS ID #PAPH2638348, Michael Kuldiner, United Properties Realty. Bright MLS
- $1,400,00010 bd-- ba7.6k sqft1735 S 23rd St, Philadelphia, PA 19145For SaleMLS ID #PAPH2546916, Ryan McManus, Keller Williams Liberty Place. Bright MLS
- $1,190,0008 bd4 ba5.1k sqft6 Lindenwold Ter, Ambler, PA 19002For SaleMLS ID #PAMC2191942, Lewis Boynton, BHHS Fox & Roach-Blue Bell. Bright MLS
