Rare opportunity to own a distinctive historic property in Wyncote, with 7 residential units in the main building and a carriage house with a 2 bed room unit on the 2nd floor and one office on the first floor. This impressive stone building combines income-producing potential with exceptional architectural character and several important recent capital improvements. The property showcases beautiful original woodwork, grand staircases, decorative paneling, arched stained-glass windows, leaded-glass details, hardwood floors, high ceilings, and substantial stone construction. An expansive covered porch, mature landscaping, and distinctive stone-and-brick exterior further enhance its historic appeal. Significant recent improvements include NEW WATER HEATER (2024), and UPDATED HEATING SYSTEM (2024), providing meaningful upgrades to several of the property’s major systems. With eight residential units and one office, established rental income, and opportunities for continued improvement and long-term appreciation, 31 Hewett Rd offers investors a rare combination of historic character, multiple income streams, and substantial recent capital improvements. Conveniently located near shopping, transportation, and surrounding communities, this is a unique opportunity to acquire a landmark-style multifamily asset in Wyncote. The seller welcomes serious buyer interest and encourages all qualified purchasers to take advantage of this opportunity. Schedule your private tour today and bring your vision.
For sale
$1,295,000
31 Hewett Rd, Wyncote, PA 19095
9beds
--baths
7,281sqft
Multi Family
Built in 1900
-- sqft lot
$1,226,900 Zestimate®
$178/sqft
$-- HOA
What's special
Distinctive stone-and-brick exteriorSubstantial stone constructionBeautiful original woodworkGrand staircasesHigh ceilingsDecorative panelingMature landscaping
- 24 days
- 1,037
- 91
Zillow last checked:
Listing updated:
Listed by:
Peter Fang 215-260-9168,
RE/MAX Central - Blue Bell (215) 643-3200,
Listing Team: The Team Peter Fang, Co-Listing Agent: Stephen M Marchese 215-530-8791,
RE/MAX Central - Blue Bell
Source: Bright MLS,MLS#: PAMC2196368
Facts & features
Interior
Bedrooms & bathrooms
- Bedrooms: 9
Heating
- Radiator, Forced Air, Natural Gas, Oil
Cooling
- Window Unit(s), Electric
Appliances
- Included: Gas Water Heater, Water Heater
Features
- Basement: Exterior Entry
- Has fireplace: No
Interior area
- Total structure area: 7,281
- Total interior livable area: 7,281 sqft
Property
Parking
- Parking features: Paved, Parking Lot, On Street
- Has uncovered spaces: Yes
Accessibility
- Accessibility features: 2+ Access Exits
Features
- Pool features: None
Lot
- Size: 0.52 Acres
Details
- Additional structures: Above Grade
- Parcel number: 310014311004
- Zoning: C031
- Special conditions: Standard
Construction
Type & style
- Home type: MultiFamily
- Architectural style: Traditional,Victorian
- Property subtype: Multi Family
Materials
- Mixed
- Foundation: Block
Condition
- New construction: No
- Year built: 1900
Utilities & green energy
- Sewer: Public Sewer
- Water: Public
Community & HOA
Location
- Region: Wyncote
- Municipality: CHELTENHAM TWP
Financial & listing details
- Price per square foot: $178/sqft
- Tax assessed value: $322,740
- Annual tax amount: $23,715
- Date on market: 10/2/2026
- Listing agreement: Exclusive Agency
- Listing terms: Cash,Conventional,1031 Exchange
- Ownership: Fee Simple
- Total actual rent: 133416
- Income includes: Apartment Rentals
Estimated market value
$1,226,900
$1.17M - $1.29M
$1,767/mo
Price history
| Date | Event | Price |
|---|---|---|
| 10/2/2026 | Listed for sale | $1,295,000+142.1%$178/sqft |
Source:  Bright MLS #PAMC2196368 Report a problem | ||
| 12/22/2005 | Sold | $535,000+42.3%$73/sqft |
Source: Public Record Report a problem | ||
| 10/18/2005 | Sold | $376,000$52/sqft |
Source: Public Record Report a problem | ||
Public tax history
| Year | Property taxes | Tax assessment |
|---|---|---|
| 2025 | $21,951 +2.7% | $322,740 |
| 2024 | $21,376 | $322,740 |
| 2023 | $21,376 +2.1% | $322,740 |
| 2022 | $20,946 +2.8% | $322,740 |
| 2021 | $20,372 +2.3% | $322,740 |
| 2020 | $19,911 +2.7% | $322,740 |
| 2019 | $19,390 +3.2% | $322,740 |
| 2018 | $18,788 +2.2% | $322,740 |
| 2017 | $18,386 +2% | $322,740 |
| 2016 | $18,028 +2.8% | $322,740 |
| 2015 | $17,530 +3.3% | $322,740 |
| 2014 | $16,976 +1.4% | $322,740 |
| 2013 | $16,748 | $322,740 |
| 2012 | $16,748 +0.9% | $322,740 |
| 2011 | $16,601 +5.1% | $322,740 |
| 2010 | $15,795 +4.2% | $322,740 |
| 2009 | $15,153 +4.4% | $322,740 |
| 2008 | $14,511 +6.7% | -- |
| 2007 | $13,601 +6.6% | -- |
| 2006 | $12,757 +5.8% | -- |
| 2005 | $12,058 +4.1% | -- |
| 2004 | $11,586 +4.9% | -- |
| 2003 | $11,046 +8.9% | -- |
| 2002 | $10,142 +7.2% | -- |
| 2000 | $9,465 +7.9% | -- |
| 1999 | $8,771 | -- |
Find assessor info on the county website
Monthly payment
Est. payment
Payment breakdown
Explore the cost of this home by adjusting the details. Changes won't be saved.Climate risks
Neighborhood: 19095
Nearby schools
Schools provided by the listing agent
- High: Cheltenham
- District: Cheltenham
Source: Bright MLS. This data may not be complete. We recommend contacting the local school district to confirm school assignments for this home.


Similar homes
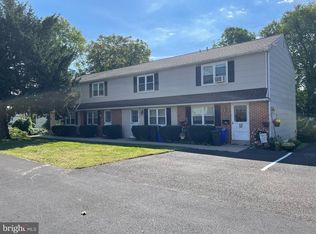
- $1,300,0008 bd8 ba4k sqft52 Byberry Rd, Hatboro, PA 19040For Sale
 MLS ID #PAMC2196722, Brian Smith, Realty Mark Associates. Bright MLS
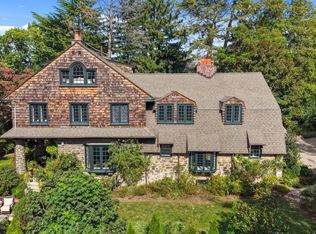
- $1,279,0006 bd4 ba5.8k sqft441 W Stafford St, Philadelphia, PA 19144For Sale
 MLS ID #PAPH2677404, Justyna A Goldman, SERHANT PENNSYLVANIA LLC. Bright MLS
- $1,345,0006 bd6 ba5.5k sqft112 W Upsal St, Philadelphia, PA 19119For Sale
 MLS ID #PAPH2623858, Vasili Barbounis, KW Empower. Bright MLS
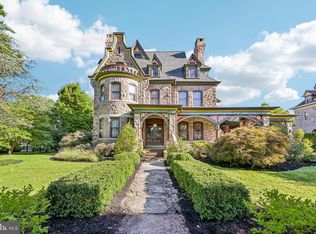
- $1,190,0008 bd4 ba5.1k sqft6 Lindenwold Ter, Ambler, PA 19002For Sale
 MLS ID #PAMC2191942, Lewis Boynton, BHHS Fox & Roach-Blue Bell. Bright MLS
- $1,160,0007 bd6 ba5.2k sqft1871 Old Welsh Rd, Abington, PA 19001For SaleMLS ID #PAMC2191694, Jeffrey Parkins, Keller Williams Real Estate-Blue Bell. Bright MLS
- $1,500,0006 bd7 ba6.9k sqft438 E Sedgwick St, Philadelphia, PA 19119For SaleMLS ID #PAPH2658240, Stephanie Washington, BHHS Fox & Roach-Chestnut Hill. Bright MLS
- $1,249,0006 bd7 ba5.1k sqft615 E Mount Pleasant Ave, Philadelphia, PA 19119For SaleMLS ID #PAPH2648222, Olivia Soares, Coldwell Banker Realty. Bright MLS
- $1,695,0006 bd8 ba7.5k sqft1670 Cloverly Ln, Rydal, PA 19046For SaleMLS ID #PAMC2180278, Frank Blumenthal, Keller Williams Real Estate Tri-County. Bright MLS
- $890,0008 bd6 ba5.2k sqft7 Windsor Ave, Elkins Park, PA 19027For SaleMLS ID #PAMC2186184, Charlotte Pellechia, Kurfiss Sotheby's International Realty. Bright MLS
- $1,075,0006 bd5 ba5.5k sqft2780 Honeysuckle Ln, Huntingdon Valley, PA 19006For SaleMLS ID #PAMC2196378, Michael Stone, Market Force Realty. Bright MLS
- $1,250,0008 bd12 ba4.6k sqft207 Rector St, Philadelphia, PA 19128For SaleMLS ID #PAPH2651610, Bob Enslin III, Kershaw Real Estate. Bright MLS
- $1,325,0008 bd8 ba4.6k sqft810 N Uber St, Philadelphia, PA 19130New ConstructionMLS ID #PAPH2654890, Denise Frazier, Keller Williams Main Line. Bright MLS
- $1,800,0006 bd7 ba7.5k sqft999 E Haines St, Philadelphia, PA 19138For SaleMLS ID #PAPH2651342, Sergio Pinto, Honest Real Estate. Bright MLS
- $1,025,0006 bd4 ba7.1k sqft1501 W Girard Ave, Philadelphia, PA 19130For SaleMLS ID #PAPH2676048, Lara Ertwine, SERHANT PENNSYLVANIA LLC. Bright MLS
- $999,9006 bd5 ba5.7k sqft1840 Nicholas Dr, Huntingdon Valley, PA 19006For SaleMLS ID #PAMC2175792, Steven Masterson, Keller Williams Real Estate Tri-County. Bright MLS
- $1,490,0007 bd4 ba5.7k sqft601 W Hortter St, Philadelphia, PA 19119For SaleMLS ID #PAPH2623938, Anam Owili-Eger, Elfant Wissahickon-Chestnut Hill. Bright MLS
- $669,0006 bd4 ba3.8k sqft7303 Mountain Ave, Elkins Park, PA 19027For SaleMLS ID #PAMC2192730, Mr. Derek Greene, The Greene Realty Group. Bright MLS
- $739,0006 bd6 ba4.3k sqft1 Latham Park, Elkins Park, PA 19027For SaleMLS ID #PAMC2194448, Elaine Robinson, BHHS Fox & Roach-Jenkintown. Bright MLS
- $1,350,0006 bd4 ba5.4k sqft5164 Ridge Ave, Philadelphia, PA 19128For SaleMLS ID #PAPH2627268, Leron Grossman, Victory Real Estate, LLC. Bright MLS
- $1,149,0007 bd-- ba4.5k sqft1642 Cambridge St, Philadelphia, PA 19130For SaleMLS ID #PAPH2682300, Tykey Jackson, Philadelphia Realty Exchange. Bright MLS
