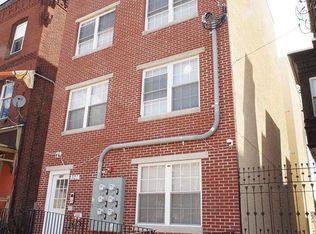
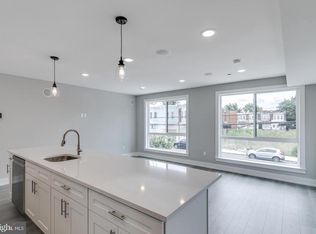
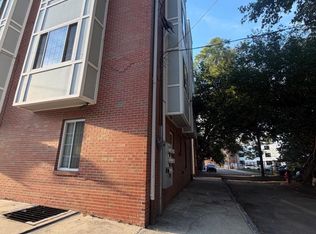
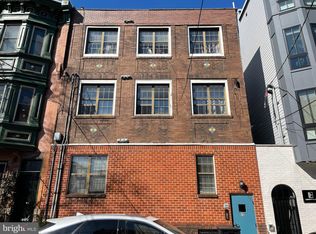
Horvath & Tremblay is pleased to present the opportunity to acquire 4813-15 Chester Avenue, a multifamily investment opportunity located in Southwest Cedar Park, Philadelphia. The Property consists of two buildings containing seven residential units and five on-site parking spaces. Built in 1925, the Property is situated on a site zoned RSA-3. The Property offers a seven-unit residential configuration across two buildings, complemented by five on-site parking spaces. The combination of residential units and dedicated parking provides an attractive offering within an established Southwest Philadelphia neighborhood, with potential for investors to benefit from continued demand for well-located rental housing. 4813-15 Chester Avenue is situated within Southwest Cedar Park, an established residential neighborhood with convenient access to major transportation corridors, SEPTA public transit, neighborhood retail, and everyday services. The area provides connectivity to University City, Center City, and surrounding employment centers, while benefiting from the amenities and institutions located throughout Southwest and West Philadelphia.
For sale
$1,825,000
4813-15 Chester Ave, Philadelphia, PA 19143
12beds
--baths
5,976sqft
Multi Family
Built in 1880
-- sqft lot
$1,678,500 Zestimate®
$305/sqft
$-- HOA
What's special
Five on-site parking spaces
- 50 days
- 136
- 6
Zillow last checked:
Listing updated:
Listed by:
Joe Loonstyn 267-252-0223,
Loonstyn Brothers Realty LLC 2672520223
Source: Bright MLS,MLS#: PAPH2665406
Facts & features
Interior
Bedrooms & bathrooms
- Bedrooms: 12
Basement
- Area: 0
Heating
- Central, Electric
Cooling
- Central Air, Electric
Appliances
- Included: Electric Water Heater
Features
- Basement: Partially Finished
- Has fireplace: No
Interior area
- Total structure area: 5,976
- Total interior livable area: 5,976 sqft
Property
Parking
- Total spaces: 5
- Parking features: On-site - Rent, On-site - Sale, Parking Lot
Accessibility
- Accessibility features: None
Features
- Pool features: None
Lot
- Size: 0.26 Acres
- Dimensions: 38.00 x 141.00
Details
- Additional structures: Above Grade, Below Grade
- Parcel number: 881707210, 461125000
- Zoning: RSA3
- Special conditions: Standard
Construction
Type & style
- Home type: MultiFamily
- Architectural style: Contemporary
- Property subtype: Multi Family
Materials
- Masonry
- Foundation: Stone
Condition
- Excellent
- New construction: No
- Year built: 1880
- Major remodel year: 2022
Utilities & green energy
- Sewer: Public Sewer
- Water: Public
Community & HOA
Community
- Subdivision: Kingsessing
Location
- Region: Philadelphia
- Municipality: PHILADELPHIA
Financial & listing details
- Price per square foot: $305/sqft
- Tax assessed value: $1,148,100
- Annual tax amount: $15,137
- Date on market: 8/31/2026
- Listing agreement: Exclusive Agency
- Ownership: Fee Simple
Estimated market value
$1,678,500
$1.59M - $1.76M
$1,245/mo
Price history
| Date | Event | Price |
|---|---|---|
| 8/31/2026 | Listed for sale | $1,825,000-3.9%$305/sqft |
Source:  Bright MLS #PAPH2665406 Report a problem Bright MLS #PAPH2665406 Report a problem | ||
| 3/5/2026 | Listing removed | $1,900,000$318/sqft |
Source: Bright MLS #PAPH2496462 Report a problem | ||
| 6/19/2025 | Price change | $1,900,000-2.8%$318/sqft |
Source: Bright MLS #PAPH2496462 Report a problem | ||
| 3/7/2025 | Listed for sale | $1,955,000$327/sqft |
Source: Bright MLS #PAPH2454232 Report a problem | ||
Public tax history
Tax history is unavailable.
Monthly payment
Est. payment
Payment breakdown
Explore the cost of this home by adjusting the details. Changes won't be saved.Climate risks
Neighborhood: Cedar Park
Nearby schools
Schools provided by the listing agent
- District: The School District Of Philadelphia
Source: Bright MLS. This data may not be complete. We recommend contacting the local school district to confirm school assignments for this home.
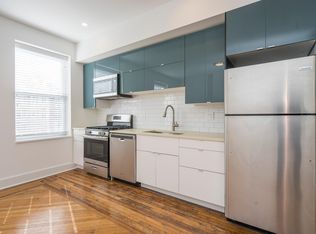
- $--1 bd1 ba-- sqft4815 Chester Ave APT 2F, Philadelphia, PA 19143Off Market
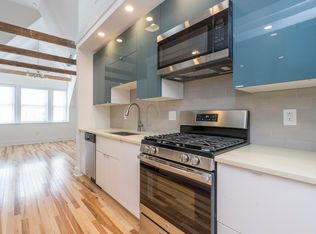
- $--2 bd1 ba1.2k sqft4815 Chester Ave #VW2WF147J, Philadelphia, PA 19143Off Market
- $--2 bd1 ba1.2k sqft4815 Chester Ave APT 3D, Philadelphia, PA 19143Off Market
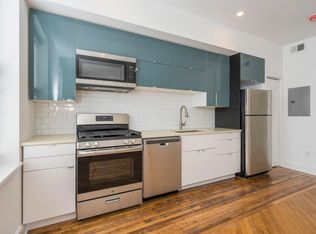
- $---- bd-- ba-- sqft4815 Chester Ave #2B, Philadelphia, PA 19143Off Market
Similar homes
- $1,500,00013 bd6 ba5.7k sqft321 N 40th St, Philadelphia, PA 19104For Sale
 MLS ID #PAPH2675566, Jordan Wiener, Compass RE. Bright MLS
 - $1,250,00010 bd-- ba6.5k sqft1309 S 52nd St, Philadelphia, PA 19143New Construction
 MLS ID #PAPH2659366, Bob Kiziroglou, Howard Hanna Real Estate Services. Bright MLS
 - $1,500,00012 bd10 ba4.4k sqft1023 Wallace 25 St, Philadelphia, PA 19123New Construction
 MLS ID #PAPH2664042, Irene Wong, Premium Realty Castor Inc. Bright MLS
 - $1,525,00010 bd6 ba6k sqft610 S American St, Philadelphia, PA 19147For Sale
 MLS ID #PAPH2452066, Patrick Conway, BHHS Fox & Roach-Center City Walnut. Bright MLS
 - $1,499,00011 bd12 ba7.1k sqft1917 N 7th St, Philadelphia, PA 19122For SaleMLS ID #PAPH2667560, ERIC Dvotsky, BHHS Fox & Roach-Center City Walnut. Bright MLS
- $1,850,00012 bd-- ba4.5k sqft119 W Susquehanna Ave, Philadelphia, PA 19122For SaleMLS ID #PAPH2578206, Reid Rosenthal, BHHS Fox & Roach At the Harper, Rittenhouse Square. Bright MLS
- $1,549,0009 bd-- ba3.7k sqft4037 Powelton Ave, Philadelphia, PA 19104New ConstructionMLS ID #PAPH2648870, Reda Akbil, Compass RE. Bright MLS
- $1,549,90012 bd-- ba7.8k sqft1516-18 W Diamond St, Philadelphia, PA 19121For SaleMLS ID #PAPH2646578, Logan Rothman, Engel & Volkers. Bright MLS
- $1,200,00014 bd-- ba6.8k sqft1517 N 15th St, Philadelphia, PA 19121For SaleMLS ID #PAPH2671426, Or Aharon, Keller Williams Liberty Place. Bright MLS
- $1,400,00010 bd-- ba7.6k sqft1735 S 23rd St, Philadelphia, PA 19145For SaleMLS ID #PAPH2546916, Ryan McManus, Keller Williams Liberty Place. Bright MLS
- $1,400,00010 bd-- ba4.7k sqft1309 S 20th St, Philadelphia, PA 19146For SaleMLS ID #PAPH2514100, Ryan McManus, Keller Williams Liberty Place. Bright MLS
- $1,400,00015 bd-- ba5.6k sqft1234 N 30th St, Philadelphia, PA 19121For SaleMLS ID #PAPH2573514, Guillermo Salas III, EXP Realty, LLC. Bright MLS
- $999,99912 bd7 ba3.7k sqft1806 W Berks St, Philadelphia, PA 19121For SaleMLS ID #PAPH2654902, Sadiyyah Maamoon, RE/MAX Preferred - Sewell. Bright MLS
- $1,049,00012 bd12 ba3.7k sqft2010 N 8th St, Philadelphia, PA 19122For SaleMLS ID #PAPH2669012, ERIC Dvotsky, BHHS Fox & Roach-Center City Walnut. Bright MLS
- $990,00011 bd-- ba5.1k sqft1438 Federal St, Philadelphia, PA 19146For SaleMLS ID #PAPH2583634, Zhi Wang, Philly Real Estate. Bright MLS
- $999,90014 bd8 ba4.2k sqft1848 N 16th St, Philadelphia, PA 19121New ConstructionMLS ID #PAPH2668006, Danielle Redenbaugh, BHHS Fox & Roach-Center City Walnut. Bright MLS
- $1,140,00014 bd14 ba3k sqft1507 W Oxford St, Philadelphia, PA 19121For SaleMLS ID #PAPH2541736, Ryan McManus, Keller Williams Liberty Place. Bright MLS
- $1,295,0009 bd-- ba7.2k sqft31 Hewett Rd, Wyncote, PA 19095For SaleMLS ID #PAMC2196368, Peter Fang, RE/MAX Central - Blue Bell. Bright MLS
- $2,150,0009 bd8 ba8.1k sqft1266 Gulph Creek Dr, Wayne, PA 19087For SaleMLS ID #PAMC2146604, Luisa Ramondo, Kurfiss Sotheby's International Realty. Bright MLS
- $969,00010 bd7 ba3.7k sqft2325 Germantown Ave, Philadelphia, PA 19133New ConstructionMLS ID #PAPH2651604, Jurgen Aliaj, Howard Hanna Real Estate Services. Bright MLS
