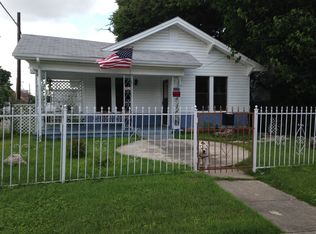
Welcome to this charming 2-bedroom, 2-bath home located at 1531 Burnet in San Antonio, Texas. This residence offers an inviting living space, perfect for a small family or anyone seeking a cozy retreat. As you step inside, you'll be greeted by a well-lit living area and a functional kitchen that boasts S/S modern appliances, custom cabinetry and ample storage, making cooking a joyous experience. The primary suite offers a tranquil escape with its en-suite bath, creating a perfect sanctuary to unwind aand the spacious secondary bathroom also has been completely updated and features a walk-in style shower with a custom, frameless shower door. Outside this property features a brand new privacy fence as well as an electric gate and a gazebo. Located just 6 minutes from the Pearl and 6 minutes from the Frost Bank Center, this home offers easy access to restaurants, premier entertainment venues, parks, shopping centers and transportation, making it an ideal choice for anyone seeking comfort and convenience. Don't miss the opportunity to make this home your own.
Sold
Price Unknown
1531 Burnet, San Antonio, TX 78202
2beds
913sqft
Single Family Residence
Built in 1920
5,924 Square Feet Lot
$210,200 Zestimate®
$--/sqft
$1,316 Estimated rent
Home value
$210,200
$195,000 - $225,000
$1,316/mo
Zestimate® history
Owner options
List your home for rent
$1,316/mo
Rent Zestimate®
Find your next renter with Zillow Rental Manager. Plus, with online applications, you can quickly screen prospective tenants – for free.
$1,316/mo
Rent Zestimate®
Refinance and save
Refinancing to a lower rate could help reduce your monthly payments and save thousands over the life of the loan.
Explore your selling options
Work with a Zillow partner agent
Leverage their expertise and Zillow's premium Showcase listings to get your home seen by more buyers.
Get startedList with your own agent
Get your home in front of millions of buyers by listing it on Zillow.
Learn how to do itSell it yourself
Take full control of how buyers see your home on Zillow by listing For Sale by Owner (FSBO).
List your homeWhat's special
Spacious secondary bathroomTranquil escapeElectric gateFunctional kitchenBrand new privacy fenceAmple storageCustom cabinetry
Zillow last checked:
Listing updated:
Listed by:
Amanda Alingod TREC #718833 (210) 882-6293,
San Antonio Portfolio KW RE
Source: LERA MLS,MLS#: 1858582
Facts & features
Interior
Bedrooms & bathrooms
- Bedrooms: 2
- Bathrooms: 2
- Full bathrooms: 2
Primary bedroom
- Features: Ceiling Fan(s), Full Bath
- Area: 120
- Dimensions: 10 x 12
Bedroom 2
- Area: 48
- Dimensions: 8 x 6
Primary bathroom
- Features: Tub/Shower Combo, Single Vanity
- Area: 48
- Dimensions: 8 x 6
Dining room
- Area: 24
- Dimensions: 4 x 6
Kitchen
- Area: 56
- Dimensions: 8 x 7
Living room
- Area: 65
- Dimensions: 13 x 5
Heating
- Central, Electric
Cooling
- Ceiling Fan(s), Central Air, Wall/Window Unit(s)
Appliances
- Included: Microwave, Range, Refrigerator, Dishwasher
- Laundry: Washer Hookup, Dryer Connection
Features
- One Living Area, Liv/Din Combo, Eat-in Kitchen, Breakfast Bar, Utility Room Inside, 1st Floor Lvl/No Steps, High Speed Internet, Ceiling Fan(s), Solid Counter Tops, Custom Cabinets
- Flooring: Vinyl
- Has fireplace: No
- Fireplace features: Not Applicable
Interior area
- Total interior livable area: 913 sqft
Property
Parking
- Parking features: None
Features
- Levels: One
- Stories: 1
- Pool features: None
- Fencing: Privacy
Lot
- Size: 5,924 Square Feet
- Features: Corner Lot, Curbs, Sidewalks
- Residential vegetation: Mature Trees
Details
- Additional structures: Shed(s), Gazebo, Detached Quarters, Second Residence
- Parcel number: 013340340090
Construction
Type & style
- Home type: SingleFamily
- Architectural style: Traditional
- Property subtype: Single Family Residence
Materials
- Siding
- Roof: Composition
Condition
- Pre-Owned
- New construction: No
- Year built: 1920
Utilities & green energy
- Water: Water System
- Utilities for property: City Garbage service
Community & HOA
Community
- Features: None
- Subdivision: I35 So. To E. Houston (Sa)
Location
- Region: San Antonio
Financial & listing details
- Tax assessed value: $121,810
- Annual tax amount: $3,002
- Date on market: 4/15/2025
- Cumulative days on market: 769 days
- Listing terms: Conventional,FHA,VA Loan,Cash
- Road surface type: Paved
Price history
| Date | Event | Price |
|---|---|---|
| 11/17/2025 | Sold | -- |
Source:  LERA MLS #1858582 Report a problem LERA MLS #1858582 Report a problem | ||
| 10/21/2025 | Pending sale | $215,000$235/sqft |
Source: LERA MLS #1858582 Report a problem | ||
| 10/18/2025 | Contingent | $215,000$235/sqft |
Source: LERA MLS #1858582 Report a problem | ||
| 5/31/2025 | Price change | $215,000-2.3%$235/sqft |
Source: LERA MLS #1858582 Report a problem | ||
| 4/15/2025 | Listed for sale | $220,000$241/sqft |
Source: LERA MLS #1858582 Report a problem | ||
| 4/15/2025 | Listing removed | $220,000$241/sqft |
Source: LERA MLS #1851621 Report a problem | ||
| 3/21/2025 | Listed for sale | $220,000-12%$241/sqft |
Source: LERA MLS #1851621 Report a problem | ||
| 3/8/2025 | Listing removed | $250,000$274/sqft |
Source: LERA MLS #1822071 Report a problem | ||
| 11/8/2024 | Listed for sale | $250,000-1.4%$274/sqft |
Source: LERA MLS #1822071 Report a problem | ||
| 10/21/2024 | Listing removed | $253,500$278/sqft |
Source: LERA MLS #1786868 Report a problem | ||
| 9/19/2024 | Price change | $253,500-0.6%$278/sqft |
Source: LERA MLS #1786868 Report a problem | ||
| 6/22/2024 | Listed for sale | $255,000-5.5%$279/sqft |
Source: LERA MLS #1786868 Report a problem | ||
| 6/17/2024 | Listing removed | -- |
Source: LERA MLS #1742141 Report a problem | ||
| 2/9/2024 | Price change | $269,900-1.9%$296/sqft |
Source: LERA MLS #1742141 Report a problem | ||
| 1/4/2024 | Listed for sale | $275,000-1.8%$301/sqft |
Source: LERA MLS #1742141 Report a problem | ||
| 12/26/2023 | Listing removed | -- |
Source: LERA MLS #1706888 Report a problem | ||
| 10/26/2023 | Price change | $280,000-0.4%$307/sqft |
Source: LERA MLS #1706888 Report a problem | ||
| 9/9/2023 | Price change | $281,000-0.5%$308/sqft |
Source: LERA MLS #1706888 Report a problem | ||
| 8/22/2023 | Price change | $282,500-0.9%$309/sqft |
Source: LERA MLS #1706888 Report a problem | ||
| 7/28/2023 | Listed for sale | $285,000$312/sqft |
Source: LERA MLS #1706888 Report a problem | ||
Public tax history
| Year | Property taxes | Tax assessment |
|---|---|---|
| 2025 | $2,973 -1% | $121,810 -1% |
| 2024 | $3,003 -5.5% | $123,060 -3.4% |
| 2023 | $3,177 +7.8% | $127,430 +17.1% |
| 2022 | $2,948 | $108,800 +39.9% |
| 2021 | -- | $77,750 +51.2% |
| 2020 | -- | $51,430 +16% |
| 2019 | $1,256 | $44,330 +47.8% |
| 2018 | $1,256 +84.5% | $30,000 +14.1% |
| 2017 | $681 +8.7% | $26,300 +18.5% |
| 2016 | $627 +55.7% | $22,200 +15.5% |
| 2015 | $402 | $19,220 +29.3% |
| 2014 | $402 | $14,870 -1% |
| 2013 | -- | $15,020 -5.4% |
| 2012 | -- | $15,880 -10.1% |
| 2011 | -- | $17,660 -5.7% |
| 2010 | -- | $18,730 -1.7% |
| 2009 | -- | $19,050 -2.7% |
| 2008 | -- | $19,580 -3.2% |
| 2007 | -- | $20,220 +4.8% |
| 2006 | -- | $19,300 +8.4% |
| 2005 | -- | $17,800 |
| 2004 | -- | -- |
| 2003 | -- | -- |
| 2002 | -- | -- |
| 2001 | -- | -- |
| 2000 | -- | -- |
Find assessor info on the county website
Neighborhood: Harvard Place - Eastlawn
Nearby homes
- $125,6002 bd1 ba1.3k sqft1529 Burnet St, San Antonio, TX 78202Off Market
- $116,2002 bd2 ba948 sqft1603 Burnet St, San Antonio, TX 78202Off Market
- $96,3002 bd1 ba960 sqft1521 Burnet St, San Antonio, TX 78202Off Market
- $47,570-- bd-- ba-- sqft1515 Burnet St, San Antonio, TX 78202Off Market
- $177,1002 bd2 ba1.2k sqft1607 Burnet St, San Antonio, TX 78202Off Market
- $220,0002 bd1 ba958 sqft427 Blaine St, San Antonio, TX 78202Off Market
- $95,4003 bd1 ba1.1k sqft429 Blaine St, San Antonio, TX 78202Off Market
- $160,0003 bd2 ba924 sqft1526 Burnet St, San Antonio, TX 78202For Sale
Nearby schools
GreatSchools rating
- 3/10Washington Elementary SchoolGrades: PK-5Distance: 0.2 mi
- 3/10Davis Middle SchoolGrades: 7-8Distance: 3.6 mi
- 2/10Houston High SchoolGrades: 9-12Distance: 3.6 mi
Schools provided by the listing agent
- Elementary: Washington
- Middle: Davis
- High: Sam Houston
- District: San Antonio I.S.D.
Source: LERA MLS. This data may not be complete. We recommend contacting the local school district to confirm school assignments for this home.
Get a cash offer in 3 minutes
Find out how much your home could sell for in as little as 3 minutes with a no-obligation cash offer.
Estimated market value
$210,200
Get a cash offer in 3 minutes
Find out how much your home could sell for in as little as 3 minutes with a no-obligation cash offer.
Estimated market value
$210,200
Nearby cities
Nearby neighborhoods
Nearby zip codes
Other San Antonio Topics
