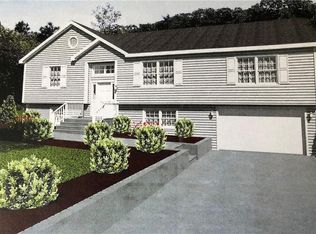
Welcome to your dream home! Centrally located in the City of Peekskill, this stunning 5-year old raised ranch offers the perfect blend of modern comfort and classic charm. Once inside you will find an open floor plan that seamlessly integrates the kitchen, living room, and dining area, creating an ideal space for entertaining guests or simply relaxing. The large master suite, complete with walk-in closet, and ensuite bathroom is designed for relaxation. Indulge in a soothing soak in the soaking tub. Separate walk-in shower.
The kitchen, living room, and dining area feature beautiful engineered wood flooring, adding warmth to the space. Prepare meals with ease while enjoying family time or entertaining friends in the adjoining living and dining areas. Convenience is key with a main floor laundry room located just off the kitchen. Two additional bedrooms and a second full bathroom on the main floor provide ample space for family or guests.
In the fully finished lower level, you'll find a spacious walk-out area perfect for family room, gym area or home office. A convenient half bathroom adds functionality to this versatile space, while interior access to the two-car garage makes coming and going a breeze.
Outside, the new landscaping in the front adds to the curb appeal of this already charming home and the front yard irrigation system helps to maintain its beauty. Ring doorbell and two additional cameras are included. With the property being only 5 years old, you can rest easy knowing that there's nothing to worry about for years to come. Simply move in and start enjoying everything this beautiful home has to offer. Don't miss your chance to make this your forever home! Additional Information: Amenities:Soaking Tub,ParkingFeatures:2 Car Attached,
Sold for $665,000
$665,000
1531 E Boulevard, Peekskill, NY 10566
3beds
2,492sqft
Single Family Residence, Residential
Built in 2019
0.25 Acres Lot
$795,000 Zestimate®
$267/sqft
$5,234 Estimated rent
Home value
$795,000
$755,000 - $835,000
$5,234/mo
Zestimate® history
Owner options
List your home for rent
$5,234/mo
Rent Zestimate®
Find your next renter with Zillow Rental Manager. Plus, with online applications, you can quickly screen prospective tenants – for free.
$5,234/mo
Rent Zestimate®
Refinance and save
$4,461/mo
Est. payment
Refinancing to a lower rate could help reduce your monthly payments and save thousands over the life of the loan.
$4,461/mo
Est. payment
Explore your selling options
Work with a Zillow partner agent
Leverage their expertise and Zillow's premium Showcase listings to get your home seen by more buyers.
Get startedList with your own agent
Get your home in front of millions of buyers by listing it on Zillow.
Learn how to do itSell it yourself
Take full control of how buyers see your home on Zillow by listing For Sale by Owner (FSBO).
List your homeWhat's special
Zillow last checked:
Listing updated:
Listed by:
Carmella Morrison 845-224-7175,
Keller Williams Realty Partner 914-962-0007
Bought with:
Debra Bravoco-Forbes, 10401272659
Coldwell Banker Realty
Source: OneKey® MLS as distributed by MLS GRID,MLS#: H6308577
Facts & features
Interior
Bedrooms & bathrooms
- Bedrooms: 3
- Bathrooms: 3
- Full bathrooms: 2
- 1/2 bathrooms: 1
Bedroom 1
- Description: carpet, WIC
- Level: First
Bedroom 2
- Description: carpet, WIC
- Level: First
Bathroom 1
- Description: full bath off hallway
- Level: First
Bathroom 2
- Description: Half bathroom
- Level: Lower
Other
- Description: WIC, en suite bath, carpet, tile
- Level: First
Dining room
- Description: Engineered wood, open floor plan
- Level: First
Family room
- Description: Finished basement, walk-out, carpet, garage access
- Level: Lower
Laundry
- Description: off kitchen, engineered wood
- Level: First
Living room
- Description: Engineered wood, open floor plan
- Level: First
Heating
- Baseboard, Propane
Cooling
- Central Air
Appliances
- Included: Dishwasher, Dryer, Microwave, Refrigerator, Stainless Steel Appliance(s), Tankless Water Heater, Washer
- Laundry: Inside
Features
- Ceiling Fan(s), Granite Counters, Kitchen Island, Primary Bathroom, Open Kitchen, Pantry
- Flooring: Carpet
- Basement: Finished,Full,Walk-Out Access
- Attic: Pull Stairs
Interior area
- Total structure area: 2,492
- Total interior livable area: 2,492 sqft
Property
Parking
- Total spaces: 2
- Parking features: Attached, Driveway, Garage Door Opener, Off Street
- Has uncovered spaces: Yes
Features
- Levels: Two
- Stories: 2
Lot
- Size: 0.25 Acres
- Features: Cul-De-Sac, Sloped
Details
- Parcel number: 1200033006000250000009
Construction
Type & style
- Home type: SingleFamily
- Architectural style: Ranch
- Property subtype: Single Family Residence, Residential
Materials
- Vinyl Siding
Condition
- Year built: 2019
Utilities & green energy
- Sewer: Public Sewer
- Water: Public
- Utilities for property: See Remarks
Community & neighborhood
Security
- Security features: Video Cameras
Location
- Region: Peekskill
Other
Other facts
- Listing agreement: Exclusive Right To Sell
Price history
| Date | Event | Price |
|---|---|---|
| 7/31/2024 | Sold | $665,000+2.3%$267/sqft |
Source:  OneKey® MLS as distributed by MLS GRID #H6308577 Report a problem OneKey® MLS as distributed by MLS GRID #H6308577 Report a problem | ||
| 6/19/2024 | Pending sale | $650,000$261/sqft |
Source: OneKey® MLS as distributed by MLS GRID #H6308577 Report a problem | ||
| 5/23/2024 | Listed for sale | $650,000$261/sqft |
Source: OneKey® MLS as distributed by MLS GRID #H6308577 Report a problem | ||
Public tax history
Tax history is unavailable.
Neighborhood: 10566
Nearby schools
GreatSchools rating
- 4/10Hillcrest SchoolGrades: 3-5Distance: 0.5 mi
- 4/10Peekskill Middle SchoolGrades: 6-8Distance: 0.9 mi
- 3/10Peekskill High SchoolGrades: 9-12Distance: 0.5 mi
Schools provided by the listing agent
- Middle: Peekskill Middle School
- High: Peekskill High School
Source: OneKey® MLS as distributed by MLS GRID. This data may not be complete. We recommend contacting the local school district to confirm school assignments for this home.
- New York
- Westchester County
- Peekskill
- 10566
- 1531 E Boulevard
Nearby cities
Nearby zip codes
Other Peekskill Topics
