Outstanding residence on .459 acres in prestigious Arlington Knolls!! Impressive 2-story Entry opens to a formal Dining Rm and versatile Living Rm, Butlers pantry, Family Room with soaring ceilings and fireplace, granite Kitchen, Flex Rm/Office on first floor with a full Bath and a half guest Bath. The 2nd Level features a luxury Primary Suite with lavish Bath, huge WIC and Sitting Room, a 2nd Suite with its own Bath and WIC, three additional BRs plus a 3rd Full Bath. The finished basement features a Recreational Room, Bonus Room, full Bath and ample storage areas. Features/updates include roof, exterior painting, 2 sump pumps, 2 water heaters, 2 furnaces, whole house dehumidifier, 2 A/C units, water softener, 2 skylights in Family Room, hardwood flooring with stairs, crown molding, full house generator. Beautiful setting in your Park-like backyard featuring extensive landscaping and stone scaping. Top-rated schools District 25 Patton/Thomas and District 214 Hersey High School. A wonderful place to call home.
Closed
$1,257,000
1531 N Highland Ave, Arlington Heights, IL 60004
5beds
4,720sqft
Single Family Residence
Built in 1999
0.46 Acres Lot
$1,491,800 Zestimate®
$266/sqft
$6,787 Estimated rent
Home value
$1,491,800
$1.40M - $1.60M
$6,787/mo
Zestimate® history
Owner options
List your home for rent
$6,787/mo
Rent Zestimate®
Find your next renter with Zillow Rental Manager. Plus, with online applications, you can quickly screen prospective tenants – for free.
$6,787/mo
Rent Zestimate®
Refinance and save
$7,399/mo
Est. payment
Refinancing to a lower rate could help reduce your monthly payments and save thousands over the life of the loan.
$7,399/mo
Est. payment
Explore your selling options
Work with a Zillow partner agent
Leverage their expertise and Zillow's premium Showcase listings to get your home seen by more buyers.
Get startedList with your own agent
Get your home in front of millions of buyers by listing it on Zillow.
Learn how to do itSell it yourself
Take full control of how buyers see your home on Zillow by listing For Sale by Owner (FSBO).
List your homeWhat's special
Zillow last checked:
Listing updated:
Listed by:
Linda Zielinski, ABR,CRS,E-PRO,SRES 630-469-7000,
Berkshire Hathaway HomeServices Chicago
Bought with:
JimB. Buczynski
Compass
Source: MRED as distributed by MLS GRID,MLS#: 12041061
Facts & features
Interior
Bedrooms & bathrooms
- Bedrooms: 5
- Bathrooms: 6
- Full bathrooms: 5
- 1/2 bathrooms: 1
Rooms
- Room types: Breakfast Room, Bonus Room, Recreation Room, Bedroom 5, Game Room
Primary bedroom
- Features: Flooring (Hardwood), Bathroom (Full, Double Sink, Tub & Separate Shwr)
- Level: Second
- Area: 391 Square Feet
- Dimensions: 23X17
Bedroom 2
- Features: Flooring (Hardwood)
- Level: Second
- Area: 224 Square Feet
- Dimensions: 14X16
Bedroom 3
- Features: Flooring (Hardwood)
- Level: Second
- Area: 196 Square Feet
- Dimensions: 14X14
Bedroom 4
- Features: Flooring (Hardwood)
- Level: Second
- Area: 224 Square Feet
- Dimensions: 14X16
Bedroom 5
- Features: Flooring (Hardwood)
- Level: Second
- Area: 168 Square Feet
- Dimensions: 14X12
Bonus room
- Features: Flooring (Carpet)
- Level: Basement
- Area: 288 Square Feet
- Dimensions: 16X18
Breakfast room
- Features: Flooring (Hardwood)
- Level: Main
- Area: 198 Square Feet
- Dimensions: 18X11
Dining room
- Features: Flooring (Hardwood)
- Level: Main
- Area: 196 Square Feet
- Dimensions: 14X14
Family room
- Features: Flooring (Hardwood)
- Level: Main
- Area: 552 Square Feet
- Dimensions: 24X23
Game room
- Features: Flooring (Carpet)
- Level: Basement
- Area: 312 Square Feet
- Dimensions: 13X24
Kitchen
- Features: Kitchen (Eating Area-Breakfast Bar, Island, Pantry-Butler, Breakfast Room, Granite Counters), Flooring (Hardwood)
- Level: Main
- Area: 432 Square Feet
- Dimensions: 24X18
Laundry
- Features: Flooring (Ceramic Tile)
- Level: Main
- Area: 104 Square Feet
- Dimensions: 13X8
Living room
- Features: Flooring (Hardwood)
- Level: Main
- Area: 294 Square Feet
- Dimensions: 14X21
Recreation room
- Features: Flooring (Carpet)
- Level: Basement
- Area: 1058 Square Feet
- Dimensions: 46X23
Heating
- Natural Gas, Forced Air, Zoned
Cooling
- Central Air, Zoned
Appliances
- Included: Range, Microwave, Dishwasher, Refrigerator, Washer, Dryer, Water Softener Owned, Multiple Water Heaters
- Laundry: Main Level
Features
- Cathedral Ceiling(s), 1st Floor Full Bath, Walk-In Closet(s), Granite Counters, Separate Dining Room
- Flooring: Hardwood
- Windows: Skylight(s)
- Basement: Finished,Rec/Family Area,Storage Space,Full
- Number of fireplaces: 1
- Fireplace features: Gas Log, Gas Starter, Family Room
Interior area
- Total structure area: 0
- Total interior livable area: 4,720 sqft
Property
Parking
- Total spaces: 3
- Parking features: Asphalt, Garage Door Opener, On Site, Garage Owned, Attached, Garage
- Attached garage spaces: 3
- Has uncovered spaces: Yes
Accessibility
- Accessibility features: No Disability Access
Features
- Stories: 2
- Patio & porch: Deck, Patio
Lot
- Size: 0.46 Acres
- Features: Landscaped
Details
- Additional structures: Greenhouse
- Parcel number: 03201020060000
- Special conditions: None
- Other equipment: Water-Softener Owned, Ceiling Fan(s), Sump Pump, Sprinkler-Lawn, Generator
Construction
Type & style
- Home type: SingleFamily
- Property subtype: Single Family Residence
Materials
- Brick
- Roof: Asphalt
Condition
- New construction: No
- Year built: 1999
Details
- Builder model: CUSTOM BUILT
Utilities & green energy
- Sewer: Public Sewer
- Water: Public
Community & HOA
Community
- Features: Park, Curbs, Sidewalks, Street Lights, Street Paved
- Security: Security System
- Subdivision: Arlington Knolls
HOA
- Services included: None
Location
- Region: Arlington Heights
Financial & listing details
- Price per square foot: $266/sqft
- Tax assessed value: $1,119,980
- Annual tax amount: $30,210
- Date on market: 5/11/2024
- Listing terms: Conventional
- Ownership: Fee Simple
Price history
| Date | Event | Price |
|---|---|---|
| 7/8/2024 | Sold | $1,257,000-1.4%$266/sqft |
Source:  MRED as distributed by MLS GRID #12041061 Report a problem MRED as distributed by MLS GRID #12041061 Report a problem | ||
| 5/21/2024 | Contingent | $1,275,000$270/sqft |
Source: MRED as distributed by MLS GRID #12041061 Report a problem | ||
| 5/11/2024 | Listed for sale | $1,275,000+47.4%$270/sqft |
Source: MRED as distributed by MLS GRID #12041061 Report a problem | ||
| 4/8/2013 | Sold | $865,000+367.6%$183/sqft |
Source: MRED as distributed by MLS GRID #08311171 Report a problem | ||
| 3/13/1998 | Sold | $185,000$39/sqft |
Source: Public Record Report a problem | ||
Public tax history
| Year | Property taxes | Tax assessment |
|---|---|---|
| 2024 | $31,292 -0.3% | $111,998 -5.1% |
| 2023 | $31,396 +3.9% | $118,000 |
| 2022 | $30,210 +63.3% | $118,000 +82.2% |
| 2021 | $18,497 +2.3% | $64,777 |
| 2020 | $18,085 +0.6% | $64,777 -9.9% |
| 2019 | $17,976 -21.7% | $71,895 -12.5% |
| 2018 | $22,962 +1.1% | $82,122 |
| 2017 | $22,710 +0.9% | $82,122 -1.9% |
| 2016 | $22,510 -6.6% | $83,692 +2.5% |
| 2015 | $24,103 +3% | $81,631 |
| 2014 | $23,399 +6% | $81,631 |
| 2013 | $22,076 +19% | $81,631 +10.3% |
| 2012 | $18,549 +4.1% | $74,033 |
| 2011 | $17,820 -1.2% | $74,033 -6.6% |
| 2010 | $18,042 +7.9% | $79,251 -1% |
| 2009 | $16,727 +5.4% | $80,046 -7% |
| 2008 | $15,863 +4.8% | $86,071 |
| 2007 | $15,142 +12.9% | $86,071 +29.7% |
| 2006 | $13,414 +5.2% | $66,384 |
| 2005 | $12,752 +6.6% | $66,384 |
| 2004 | $11,963 -8.7% | $66,384 +6.5% |
| 2003 | $13,097 +3.2% | $62,333 |
| 2002 | $12,690 -4.9% | $62,333 -11.6% |
| 2001 | $13,339 +1.8% | $70,502 +16.2% |
| 2000 | $13,100 | $60,677 |
| 1999 | $13,100 | $60,677 |
Find assessor info on the county website
Neighborhood: 60004
Nearby homes
- $1,410,0004 bd4 ba3.9k sqft1525 N Highland Ave, Arlington Heights, IL 60004Off Market
- $3,100,0007 bd10 ba12k sqft1543 N Highland Ave, Arlington Heights, IL 60004Sold

- $805,0004 bd3 ba2.1k sqft1515 N Highland Ave, Arlington Heights, IL 60004Sold

- $1,106,0004 bd5 ba5.4k sqft1530 N Vail Ave, Arlington Heights, IL 60004Sold
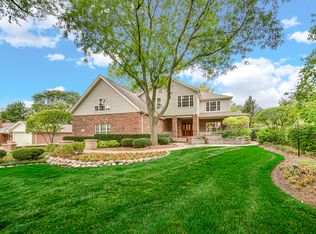
- $1,612,7006 bd7 ba12k sqft1549 N Highland Ave, Arlington Heights, IL 60004Off Market
- $1,583,0004 bd5 ba4.8k sqft1536 N Vail Ave, Arlington Heights, IL 60004Off Market
- $506,0002 bd2 ba988 sqft1518 N Vail Ave, Arlington Heights, IL 60004Off Market
- $516,2004 bd1 ba2k sqft1526 N Highland Ave, Arlington Heights, IL 60004Off Market
Nearby schools
GreatSchools rating
- 10/10Patton Elementary SchoolGrades: K-5Distance: 0.6 mi
- 8/10Thomas Middle SchoolGrades: 6-8Distance: 0.3 mi
- 10/10John Hersey High SchoolGrades: 9-12Distance: 1.3 mi
Schools provided by the listing agent
- District: 25
Source: MRED as distributed by MLS GRID. This data may not be complete. We recommend contacting the local school district to confirm school assignments for this home.
Get a cash offer in 3 minutes
Find out how much your home could sell for in as little as 3 minutes with a no-obligation cash offer.
Estimated market value
$1,491,800
Get a cash offer in 3 minutes
Find out how much your home could sell for in as little as 3 minutes with a no-obligation cash offer.
Estimated market value
$1,491,800
- Illinois
- Cook County
- Arlington Heights
- 60004
- 1531 N Highland Ave
Nearby cities
Nearby neighborhoods
Nearby zip codes
Other Arlington Heights Topics
- Apartments for Rent in 60004
- Houses for Sale in 60004
- Houses for Rent in 60004
- 60004 Real Estate
- Arlington Heights Condos
- Houses for Sale in Arlington Heights
- Newest Listings in Arlington Heights
- Arlington Heights Home Values
- Arlington Heights Real Estate Agents
- Arlington Heights Refinance
- Arlington Heights Mortgage Rates
