Luxury living is found nestled amongst the mature trees on this double lot in the Arlington Knolls community. Quiet and understated architecture combines solid cedar construction with custom stonework to welcome You home. From the moment you walk into the 2-story foyer, you are surrounded by custom millwork, luxury finishes, and thoughtfully integrated design features. The main floor offers 12' ceilings while providing warm and inviting living areas. Holidays and family gatherings will be spent in the 32' x 31' chef's kitchen, gathered around the custom island while the smells of fresh baked goods escape from the double ovens. Luxury Wolf appliances are tastefully integrated into the cabinetry with ample storage provided by the walk-in and separate Butler's pantries. Enjoy a relaxing family dinner in the kitchen or a formal dinner party in the separate dining room. The sounds of laughter can be heard coming from the indoor swimming pool house featuring a heated pool and separate hot tub, as well as, from the custom designed Field House that offers a basketball court with working scoreboard, volleyball net, or room for your indoor golf simulator. Natural light shines through the dormered ceiling and expansive windows while the exposed timbers provide the feeling of a classic basketball gymnasium. As you climb the circular staircase under the custom designed rotunda, you enter the 2nd floor featuring 5 bedrooms. Each bedroom offers an ensuite bathroom and walk-in closet, while the master suite features a gas fireplace and custom coffered ceiling. The master bathroom provides separate his and her vanities, walk-in shower with multiple body sprays and marble seat, a separate whirlpool tub, and the walk-through master closet features separate dressing areas for both spouses. The first-floor office provides the perfect work from home scenario or can be used as a bedroom suite with closet and ensuite full bathroom. Custom hickory hardwood flooring runs throughout the first and second floor. The fully finished basement offers the perfect in-law arrangement with 9 ft ceilings, a second kitchen, and additional bedroom and full bathroom. Reenergize your mind and body in the workout room, relax in front of the TV in your custom recliner sofa, or engage in a competitive game of pool in the billiard room. Smart integrations include separate laundry rooms on the main and second floor, two separate 2-car garages, and multiple zoned HVAC and hot water systems. Radiant heat has been thoughtfully integrated into the pool house flooring, basement flooring, and garage flooring. Public water and sewer supply the inside of your home, while a private well has been integrated into the exterior landscape watering system, meaning no water bill to keep your lawn green in the summer! Rest easy at night without concern for power outages as the back-up generator watches over you. Start building memories for generations to come in this thoughtfully designed and incredibly built home.
Closed
$3,100,000
1543 N Highland Ave, Arlington Heights, IL 60004
7beds
12,539sqft
Single Family Residence
Built in 2004
0.92 Acres Lot
$3,339,600 Zestimate®
$247/sqft
$5,416 Estimated rent
Home value
$3,339,600
$2.87M - $3.81M
$5,416/mo
Zestimate® history
Owner options
List your home for rent
$5,416/mo
Rent Zestimate®
Find your next renter with Zillow Rental Manager. Plus, with online applications, you can quickly screen prospective tenants – for free.
$5,416/mo
Rent Zestimate®
Refinance and save
$18,247/mo
Est. payment
Refinancing to a lower rate could help reduce your monthly payments and save thousands over the life of the loan.
$18,247/mo
Est. payment
Explore your selling options
Work with a Zillow partner agent
Leverage their expertise and Zillow's premium Showcase listings to get your home seen by more buyers.
Get startedList with your own agent
Get your home in front of millions of buyers by listing it on Zillow.
Learn how to do itSell it yourself
Take full control of how buyers see your home on Zillow by listing For Sale by Owner (FSBO).
List your homeWhat's special
Zillow last checked:
Listing updated:
Listed by:
Jon Millikin 773-307-9175,
Jameson Sotheby's Int'l Realty
Bought with:
Non Member
NON MEMBER
Source: MRED as distributed by MLS GRID,MLS#: 12106314
Facts & features
Interior
Bedrooms & bathrooms
- Bedrooms: 7
- Bathrooms: 10
- Full bathrooms: 7
- 1/2 bathrooms: 3
Rooms
- Room types: Bedroom 5, Bedroom 6, Bedroom 7, Recreation Room, Game Room, Workshop, Exercise Room, Kitchen, Other Room, Foyer
Primary bedroom
- Features: Flooring (Hardwood), Bathroom (Full, Double Sink, Whirlpool & Sep Shwr)
- Level: Second
- Area: 437 Square Feet
- Dimensions: 23X19
Bedroom 2
- Features: Flooring (Hardwood)
- Level: Second
- Area: 336 Square Feet
- Dimensions: 21X16
Bedroom 3
- Features: Flooring (Hardwood)
- Level: Second
- Area: 330 Square Feet
- Dimensions: 22X15
Bedroom 4
- Features: Flooring (Hardwood)
- Level: Second
- Area: 400 Square Feet
- Dimensions: 20X20
Bedroom 5
- Features: Flooring (Hardwood)
- Level: Second
- Area: 280 Square Feet
- Dimensions: 20X14
Bedroom 6
- Features: Flooring (Hardwood)
- Level: Main
- Area: 299 Square Feet
- Dimensions: 13X23
Other
- Features: Flooring (Wood Laminate)
- Level: Basement
- Area: 285 Square Feet
- Dimensions: 19X15
Dining room
- Features: Flooring (Hardwood)
- Level: Main
- Area: 378 Square Feet
- Dimensions: 21X18
Exercise room
- Features: Flooring (Other)
- Level: Basement
- Area: 378 Square Feet
- Dimensions: 21X18
Family room
- Features: Flooring (Hardwood)
- Level: Main
- Area: 437 Square Feet
- Dimensions: 23X19
Foyer
- Features: Flooring (Hardwood)
- Level: Main
- Area: 270 Square Feet
- Dimensions: 15X18
Game room
- Features: Flooring (Wood Laminate)
- Level: Basement
- Area: 910 Square Feet
- Dimensions: 26X35
Kitchen
- Features: Kitchen (Eating Area-Table Space, Island, Pantry-Butler, Pantry-Walk-in, Custom Cabinetry, Granite Counters, Updated Kitchen), Flooring (Hardwood)
- Level: Main
- Area: 992 Square Feet
- Dimensions: 32X31
Kitchen 2nd
- Features: Flooring (Wood Laminate)
- Level: Basement
- Area: 960 Square Feet
- Dimensions: 30X32
Living room
- Features: Flooring (Hardwood)
- Level: Main
- Area: 357 Square Feet
- Dimensions: 21X17
Other
- Features: Flooring (Hardwood)
- Level: Main
- Area: 2040 Square Feet
- Dimensions: 40X51
Recreation room
- Features: Flooring (Wood Laminate)
- Level: Basement
- Area: 725 Square Feet
- Dimensions: 29X25
Other
- Features: Flooring (Other)
- Level: Basement
- Area: 483 Square Feet
- Dimensions: 21X23
Heating
- Natural Gas, Forced Air
Cooling
- Central Air, Zoned
Appliances
- Included: Double Oven, Microwave, Dishwasher, High End Refrigerator, Freezer, Washer, Dryer, Disposal, Stainless Steel Appliance(s), Cooktop, Range Hood
- Laundry: Main Level, Upper Level, Gas Dryer Hookup, In Unit, Multiple Locations, Sink
Features
- 1st Floor Bedroom, In-Law Floorplan, 1st Floor Full Bath, Built-in Features, Walk-In Closet(s), High Ceilings, Coffered Ceiling(s), Special Millwork, Health Facilities, Separate Dining Room, Pantry, Workshop
- Flooring: Hardwood
- Basement: Finished,Full
- Number of fireplaces: 2
- Fireplace features: Gas Log, Gas Starter, Family Room, Master Bedroom
Interior area
- Total structure area: 12,539
- Total interior livable area: 12,539 sqft
- Finished area below ground: 3,951
Property
Parking
- Total spaces: 4
- Parking features: On Site, Garage Owned, Attached, Garage
- Attached garage spaces: 4
Accessibility
- Accessibility features: No Disability Access
Features
- Stories: 2
- Patio & porch: Patio
- Pool features: Indoor
Lot
- Size: 0.92 Acres
Details
- Additional parcels included: 03201020040000
- Parcel number: 03201020050000
- Special conditions: List Broker Must Accompany
Construction
Type & style
- Home type: SingleFamily
- Property subtype: Single Family Residence
Materials
- Cedar, Stone
Condition
- New construction: No
- Year built: 2004
Details
- Builder model: CUSTOM
Utilities & green energy
- Sewer: Public Sewer
- Water: Public, Well
Community & HOA
Community
- Features: Park
- Subdivision: Arlington Knolls
HOA
- Services included: None
Location
- Region: Arlington Heights
Financial & listing details
- Price per square foot: $247/sqft
- Tax assessed value: $899,300
- Annual tax amount: $48,330
- Date on market: 7/11/2024
- Listing terms: Cash
- Ownership: Fee Simple
Price history
| Date | Event | Price |
|---|---|---|
| 10/1/2024 | Sold | $3,100,000-3.1%$247/sqft |
Source:  MRED as distributed by MLS GRID #12106314 Report a problem MRED as distributed by MLS GRID #12106314 Report a problem | ||
| 8/31/2024 | Pending sale | $3,200,000$255/sqft |
Source: MRED as distributed by MLS GRID #12106314 Report a problem | ||
| 8/9/2024 | Contingent | $3,200,000$255/sqft |
Source: MRED as distributed by MLS GRID #12106314 Report a problem | ||
| 7/11/2024 | Listed for sale | $3,200,000+884.6%$255/sqft |
Source: MRED as distributed by MLS GRID #12106314 Report a problem | ||
| 1/3/2001 | Sold | $325,000+45.1%$26/sqft |
Source: Public Record Report a problem | ||
| 12/8/1998 | Sold | $224,000$18/sqft |
Source: Public Record Report a problem | ||
Public tax history
| Year | Property taxes | Tax assessment |
|---|---|---|
| 2024 | $25,414 +5.2% | $89,930 |
| 2023 | $24,165 +3.9% | $89,930 |
| 2022 | $23,260 +33.8% | $89,930 +51.3% |
| 2021 | $17,387 +2.5% | $59,427 |
| 2020 | $16,971 +0.6% | $59,427 -9.9% |
| 2019 | $16,867 -13.1% | $65,957 -3.3% |
| 2018 | $19,404 +1.1% | $68,213 |
| 2017 | $19,185 +6.5% | $68,213 |
| 2016 | $18,011 -3.9% | $68,213 +5.3% |
| 2015 | $18,745 +3% | $64,795 |
| 2014 | $18,205 +2.6% | $64,795 |
| 2013 | $17,739 +3.1% | $64,795 -4.2% |
| 2012 | $17,206 +4.4% | $67,606 |
| 2011 | $16,479 +0.2% | $67,606 |
| 2010 | $16,442 -10.1% | $67,606 -17.5% |
| 2009 | $18,291 +2.3% | $81,933 -7% |
| 2008 | $17,881 -16.4% | $88,100 -16.9% |
| 2007 | $21,381 +1.7% | $106,030 +9.1% |
| 2006 | $21,017 +1.1% | $97,169 |
| 2005 | $20,782 +269.7% | $97,169 +244.3% |
| 2004 | $5,621 +12.6% | $28,224 +13.4% |
| 2003 | $4,993 +3.2% | $24,895 |
| 2002 | $4,838 +12.3% | $24,895 |
| 2001 | $4,310 +1.7% | $24,895 +18.7% |
| 2000 | $4,236 | $20,974 |
| 1999 | $4,236 | $20,974 |
Find assessor info on the county website
Neighborhood: 60004
Nearby homes
- $1,257,0005 bd6 ba4.7k sqft1531 N Highland Ave, Arlington Heights, IL 60004Sold
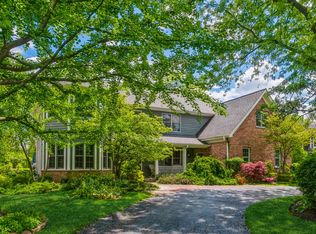
- $1,632,0006 bd7 ba12k sqft1549 N Highland Ave, Arlington Heights, IL 60004Off Market
- $1,569,0004 bd5 ba4.8k sqft1536 N Vail Ave, Arlington Heights, IL 60004Off Market
- $1,410,0004 bd4 ba3.9k sqft1525 N Highland Ave, Arlington Heights, IL 60004Off Market
- $878,8004 bd3 ba3.7k sqft1555 N Highland Ave, Arlington Heights, IL 60004Off Market
- $805,2005 bd2 ba2.3k sqft1550 N Vail Ave, Arlington Heights, IL 60004Off Market
- $1,106,0004 bd5 ba5.4k sqft1530 N Vail Ave, Arlington Heights, IL 60004Sold
- $1,333,0006 bd3 ba4k sqft1536 N Highland Ave, Arlington Heights, IL 60004Off Market
Nearby schools
GreatSchools rating
- 10/10Patton Elementary SchoolGrades: K-5Distance: 0.6 mi
- 8/10Thomas Middle SchoolGrades: 6-8Distance: 0.3 mi
- 10/10John Hersey High SchoolGrades: 9-12Distance: 1.3 mi
Schools provided by the listing agent
- Elementary: Patton Elementary School
- Middle: Thomas Middle School
- High: John Hersey High School
- District: 25
Source: MRED as distributed by MLS GRID. This data may not be complete. We recommend contacting the local school district to confirm school assignments for this home.
Get a cash offer in 3 minutes
Find out how much your home could sell for in as little as 3 minutes with a no-obligation cash offer.
Estimated market value
$3,339,600
Get a cash offer in 3 minutes
Find out how much your home could sell for in as little as 3 minutes with a no-obligation cash offer.
Estimated market value
$3,339,600
- Illinois
- Cook County
- Arlington Heights
- 60004
- 1543 N Highland Ave
Nearby cities
Nearby neighborhoods
Nearby zip codes
Other Arlington Heights Topics
- Apartments for Rent in 60004
- Houses for Sale in 60004
- Houses for Rent in 60004
- 60004 Real Estate
- Arlington Heights Condos
- Houses for Sale in Arlington Heights
- Newest Listings in Arlington Heights
- Arlington Heights Home Values
- Arlington Heights Real Estate Agents
- Arlington Heights Refinance
- Arlington Heights Mortgage Rates
