Skip main navigation
Sold for $370,000
  • $370,000

    1531 Pallister St, Detroit, MI 48206

    2beds
    1,308sqft
    Condominium
    Built in 2023
    -- sqft lot
    $370,300 Zestimate®
    $283/sqft
    $2,672 Estimated rent

    Home value

    $370,300

    $344,000 - $396,000

    $2,672/mo

    Zestimate® history
    Loading
    Loading...

    Owner options

    List your home for rent

    $2,672/mo

    Rent Zestimate®

    Find your next renter with Zillow Rental Manager. Plus, with online applications, you can quickly screen prospective tenants – for free.

    Learn more

    $2,672/mo

    Rent Zestimate®

    Refinance and save

    $2,864/mo

    Est. payment

    Refinancing to a lower rate could help reduce your monthly payments and save thousands over the life of the loan.

    See today's rates

    $2,864/mo

    Est. payment

    Explore your selling options

    Work with a Zillow partner agent

    Leverage their expertise and Zillow's premium Showcase listings to get your home seen by more buyers.

    Get started

    List with your own agent

    Get your home in front of millions of buyers by listing it on Zillow.

    Learn how to do it

    Sell it yourself

    Take full control of how buyers see your home on Zillow by listing For Sale by Owner (FSBO).

    List your home

    What's special

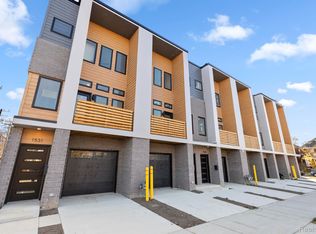
    Step into luxury with this stunning former model home, a light-filled corner unit in the heart of New Center. With 2 bedrooms and 2.5 baths, this beautifully designed condo showcases exceptional finishes and thoughtful upgrades throughout, including custom California Closets and designer details. Enjoy effortless indoor-outdoor living with three distinct outdoor spaces, including a private terrace with your own hot tub. The home also features the rare convenience of a two-car attached garage and a low HOA. Take advantage of the NEZ-New Construction tax abatement through 2038, offering significant annual savings. Ideally located in vibrant New Center, you’ll be at the center of over $1 billion in transformative investment currently reshaping the neighborhood, with dining, culture, and major employers just moments away.

    Zillow last checked:

    Listing updated:

    Listed by:

    Daniel DeRose 313-858-6580,

    Nika & Co

    Bought with:

    Brandon Lewandowski, 6501304294

    Berkshire Hathaway HomeServices Kee Realty Bham

    Source: Realcomp II,MLS#: 20261016717MLS Logo

    Facts & features

    Interior

    Bedrooms & bathrooms
    • Bedrooms: 2
    • Bathrooms: 3
    • Full bathrooms: 2
    • 1/2 bathrooms: 1
    Primary bedroom
    • Level: Third
    • Area: 120
    • Dimensions: 12 X 10
    Bedroom
    • Level: Third
    • Area: 120
    • Dimensions: 12 X 10
    Primary bathroom
    • Level: Third
    Other
    • Level: Third
    Other
    • Level: Second
    Dining room
    • Level: Second
    • Area: 108
    • Dimensions: 9 X 12
    Kitchen
    • Level: Second
    • Area: 132
    • Dimensions: 11 X 12
    Laundry
    • Level: Third
    • Area: 24
    • Dimensions: 4 X 6
    Living room
    • Level: Second
    • Area: 144
    • Dimensions: 12 X 12
    Heating
    • ENERGYSTAR Qualified Furnace Equipment, Forced Air, Natural Gas
    Cooling
    • Central Air
    Appliances
    • Included: Dryer, Free Standing Gas Range, Free Standing Refrigerator, Stainless Steel Appliances, Washer Dryer Stacked, Washer
    Features
    • Has basement: No
    • Has fireplace: No
    Interior area
    • Total interior livable area: 1,308 sqft
    • Finished area above ground: 1,308

    Property

    Parking
    • Total spaces: 2
    • Parking features: Two Car Garage, Attached, Driveway
    • Attached garage spaces: 2
    Features
    • Levels: Three
    • Stories: 3
    • Entry location: GroundLevel
    Details
    • Parcel number: W23I002023S051
    • Special conditions: Short Sale No,Standard

    Construction

    Type & style
    • Home type: Condo
    • Architectural style: Contemporary
    • Property subtype: Condominium
    Materials
    • Brick, Other
    • Foundation: Slab
    Condition
    • New construction: No
    • Year built: 2023

    Utilities & green energy

    • Sewer: Public Sewer
    • Water: Public

    Community & HOA

    HOA
    • Has HOA: Yes
    • HOA fee: $315 monthly
    • HOA phone: 313-320-8780
    Location
    • Region: Detroit

    Financial & listing details

    • Price per square foot: $283/sqft
    • Tax assessed value: $121,245
    • Annual tax amount: $2,144
    • Date on market: 3/19/2026
    • Cumulative days on market: 73 days
    • Listing agreement: Exclusive Right To Sell
    • Listing terms: Cash,Conventional,FHA,Va Loan
    • Exclusions: Exclusion(s) Do Not Exist

    Price history

    DateEventPrice
    6/17/2026Sold$370,000-6.3%$283/sqft
    Source: Realcomp II #20261016717 Report a problem
    5/29/2026Pending sale$395,000$302/sqft
    Source: Realcomp II #20261016717 Report a problem
    4/22/2026Price change$395,000-1.2%$302/sqft
    Source: Realcomp II #20261016717 Report a problem
    3/19/2026Listed for sale$399,900$306/sqft
    Source: Realcomp II #20261016717 Report a problem

    Public tax history

    Tax history is unavailable.

    Neighborhood: Henry Ford

    Nearby schools

    GreatSchools rating
    Get a cash offer in 3 minutes
    Find out how much your home could sell for in as little as 3 minutes with a no-obligation cash offer.
    Estimated market value
    $370,300
    Get a cash offer in 3 minutes
    Find out how much your home could sell for in as little as 3 minutes with a no-obligation cash offer.
    Estimated market value
    $370,300