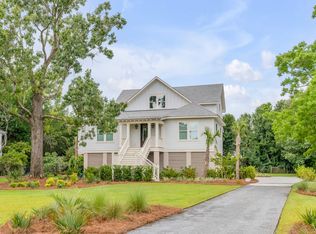
Located in the coveted Headquarters Plantation neighborhood, 1531 Regimental Lane offers the perfect blend of high quality construction, safety, and convenience. The recently renovated home sits on one of the highest lots on the island, and offers crisp curb appeal-with beautiful landscaping and gas lanterns lighting the entryway-followed up by a beautiful five-bedroom open floor plan and a backyard oasis with pool. Entering the home you're greeted by expansive ceilings, an abundance of natural light and a formal dining room on the left. In the beautifully remodeled living space and kitchen, you will appreciate the attention to detail and seaside touches-in the white shiplap walls and reclaimed hearth-giving the feel of beach and nature seamlessly blended together. The kitchen is truly a chef's dream, boasting a commercial refrigerator, a Monogram 6 burner dual gas range, nugget ice maker, pot filler and farm sink-accompanied by a gorgeous custom backsplash, white quartz countertops, and new hardwood floors. The first floor is rounded out by a full sized laundry room, a newly renovated half bath, and the owners suite-offering his and hers walk-in closets as well as an office that, looking over the generous backyard and pool which could be converted into a master closet or used as a library, sitting room or even a nursery. Upstairs an additional 300 square feet of space has been added, offering a second living room or flex space and each of the 4 bedrooms boasts generous space, walk-in closets and plenty of natural light. The climate controlled garage offers a feature that is truly a rare find-in the high ceiling boat bay that acts as the home's third garage-sparing owners the lofty expense associated with boat storage. With a new roof (2020), new HVAC systems (2020), central vacuum, new carpets, newly screened in porch, fresh paint, 2 tankless water heaters, an irrigation system, outdoor lighting, an outdoor shower and new landscaping and fencing-no expense has been spared when it comes to upgrades and general care of the home. The flow from inside to out is natural, and stepping out the back you will find another layer of value. With a large pool, a beautifully maintained lawn, as well as a fire pit-accompanied by a shaded sitting area with fans and couches under the deck-the backyard oasis vibes are strong here. Coupled with the finer details of the home's interior, 1531 Regimental truly offers a special blend of characteristics that makes this product unique in many ways...and a fantastic opportunity for buyers to live the low country lifestyle to its fullest. Touting the slogan "miles from anywhere, minutes from everywhere" this gated community, halfway between James Island and Johns Island, offers a private enclave of natural beauty just 10-15 minutes from downtown Charleston.
Closed
Zillow last checked:
Listing updated:
Bought with:
Nicklaus Vance
Source: CTMLS,MLS#: 24012731
Price history
| Date | Event | Price |
|---|---|---|
| 6/21/2024 | Sold | $1,560,000-2.2%$439/sqft |
Source:  CTMLS #24012731 Report a problem CTMLS #24012731 Report a problem | ||
| 5/23/2024 | Contingent | $1,595,000$449/sqft |
Source: CTMLS #24012731 Report a problem | ||
| 5/19/2024 | Listed for sale | $1,595,000+136.3%$449/sqft |
Source: CTMLS #24012731 Report a problem | ||
| 7/21/2020 | Sold | $675,000-6.3%$190/sqft |
Source: CTMLS #19017712 Report a problem | ||
| 6/7/2020 | Pending sale | $720,000$203/sqft |
Source: Handsome Properties, Inc. #19017712 Report a problem | ||
| 1/24/2020 | Price change | $720,000-3.9%$203/sqft |
Source: Handsome Properties, Inc. #19017712 Report a problem | ||
| 12/13/2019 | Price change | $749,000-6.3%$211/sqft |
Source: Handsome Properties, Inc. #19017712 Report a problem | ||
| 10/31/2019 | Price change | $799,000-3.6%$225/sqft |
Source: Handsome Properties, Inc. #19017712 Report a problem | ||
| 10/9/2019 | Price change | $829,000-1.9%$233/sqft |
Source: Handsome Properties, Inc. #19017712 Report a problem | ||
| 8/13/2019 | Price change | $845,000-3.4%$238/sqft |
Source: Handsome Properties, Inc. #19017712 Report a problem | ||
| 6/15/2019 | Listed for sale | $875,000+38%$246/sqft |
Source: Handsome Properties, Inc. #19017712 Report a problem | ||
| 9/30/2013 | Sold | $634,000-2.3%$178/sqft |
Source: CTMLS #1306413 Report a problem | ||
| 6/1/2013 | Price change | $649,000-3.9%$183/sqft |
Source: Places Real Estate #1306413 Report a problem | ||
| 3/12/2013 | Listed for sale | $675,000+800%$190/sqft |
Source: Places, LLC #1306413 Report a problem | ||
| 4/12/2001 | Sold | $75,000$21/sqft |
Source: Public Record Report a problem | ||
Nearby homes
- $857,4003 bd2 ba1.8k sqft1537 Regimental Ln, Johns Island, SC 29455Off Market
- $252,700-- bd-- ba-- sqft1527 Regimental Ln, Johns Island, SC 29455Off Market
- $1,600,0004 bd5 ba3.1k sqft1532 Headquarters Plantation Dr, Johns Island, SC 29455Sold
- $1,717,1005 bd5 ba3.7k sqft1527 Regimental Ln, Johns Island, SC 29455Off Market

Get a cash offer in 3 minutes
Find out how much your home could sell for in as little as 3 minutes with a no-obligation cash offer.
Estimated market value
$1,758,000
