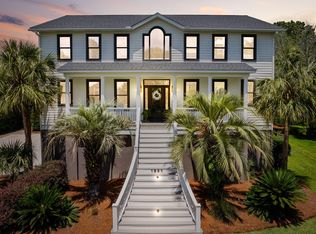
Stunning Custom-Built Home in Exclusive Headquarters Plantation Discover this exquisite custom-built home located in the highly sought-after, exclusive gated community of Headquarters Plantation, nestled along a private stretch of the scenic Stono River. This property sits on one of the highest lots on the island and boasts beautifully maintained landscaping, offering 4 bedrooms, 4.5 bathrooms, and 3,076 square feet of luxurious living space. Newly constructed in December 2022 by renowned local builders, New Leaf Builders, every detail of this home has been meticulously curated and designed to combine functionality with style, making it perfect for both living and entertaining.Upon entering the main staircase, you will be greeted by a grand foyer that leads to an expansiveopen floor plan, spanning the entire rear of the house. The layout seamlessly integrates the kitchen, dining, and living areas, enhanced by beautiful wide-plank light oak wood floors that create a bright and airy ambiance. The gourmet kitchen features a large island with seating for four, a gas range with a hood, cream and natural wood cabinets, gold hardware and lighting, a built-in oven and microwave, and a spacious walk-in pantry. The adjoining dining area comfortably seats eight or more, illuminated by an elegant gold chandelier. The living area, filled with natural light from the expansive wall of windows features a gas fireplace, creating a cozy and inviting atmosphere. Two sets of double doors seamlessly blend indoor and outdoor living and open to a covered porch that overlooks the beautifully maintained, spacious backyard, ideal for relaxation and entertaining. The main floor features dual primary suites, each with walk-in closets, large windows, and luxurious full bathrooms. Additionally, this level includes a laundry room, a powder bath, and an elevator shaft that extends from the garage to the top floor. The home offers an environment of serenity and comfort, enhanced by smart technology. Newly fitted custom Lutron automatic shades can be found throughout the home, providing privacy and shade with the click of a button, while dual-floor smart thermostats allow you to monitor and control the temperature, whether you are home or out of town. These modern features are energy efficient and add to the convenience and luxury of this beautiful home. Upstairs, you will find a versatile bonus room with double pocket doors, two additional bedrooms with ensuite bathrooms and walk-in closets, a linen closet, and a small loft area ideal for an office space. The home is equipped with spray foam insulation, two upstairs/downstairs 16 SEER HVAC units, a tankless water heater, 10-foot ceilings on the first floor, and 9-foot ceilings on the second floor. Headquarters Plantation's slogan, "Miles from anywhere, minutes from everywhere", captures the location of this gated community perfectly as it sits halfway between James Island and Johns Island, just 10-15 minutes from downtown Charleston and 30 minutes from the beaches of Kiawah, offering a private enclave of natural beauty, safety and convenience. The boat club at St. Johns Yacht Harbor is located right down the road on Headquarters Island, providing convenient access to fun on the water without the hassle of a commute or the expense of boat ownership. This exceptional property offers a rare opportunity to live in a serene, exclusive community, while enjoying modern luxury and convenience.
Closed
Tax assessed value
$1,600,000
1532 Headquarters Plantation Dr, Johns Island, SC 29455
4beds
3,164sqft
Single Family Residence
Built in 2022
0.52 Acres Lot
$1,760,200 Zestimate®
$506/sqft
$6,231 Estimated rent
Home value
$1,760,200
$1.64M - $1.88M
$6,231/mo
Zestimate® history
Owner options
List your home for rent
$6,231/mo
Rent Zestimate®
Find your next renter with Zillow Rental Manager. Plus, with online applications, you can quickly screen prospective tenants – for free.
$6,231/mo
Rent Zestimate®
Refinance and save
$9,090/mo
Est. payment
Refinancing to a lower rate could help reduce your monthly payments and save thousands over the life of the loan.
$9,090/mo
Est. payment
Explore your selling options
Work with a Zillow partner agent
Leverage their expertise and Zillow's premium Showcase listings to get your home seen by more buyers.
Get startedList with your own agent
Get your home in front of millions of buyers by listing it on Zillow.
Learn how to do itSell it yourself
Take full control of how buyers see your home on Zillow by listing For Sale by Owner (FSBO).
List your homeWhat's special
Zillow last checked:
Listing updated:
Listed by:
The Boulevard Company
Bought with:
The Tarrant Company
Source: CTMLS,MLS#: 24015662
Facts & features
Interior
Bedrooms & bathrooms
- Bedrooms: 4
- Bathrooms: 5
- Full bathrooms: 4
- 1/2 bathrooms: 1
Rooms
- Room types: Living/Dining Combo, Loft, Eat-In-Kitchen, Foyer, Laundry, Pantry
Cooling
- Central Air
Appliances
- Laundry: Laundry Room
Features
- Ceiling - Smooth, High Ceilings, Walk-In Closet(s), Ceiling Fan(s), Eat-in Kitchen, Entrance Foyer, Pantry
- Flooring: Ceramic Tile, Wood
- Windows: Window Treatments
- Number of fireplaces: 1
- Fireplace features: Living Room, One
Interior area
- Total structure area: 3,164
- Total interior livable area: 3,164 sqft
Property
Parking
- Total spaces: 2
- Parking features: Garage
- Garage spaces: 2
Features
- Levels: Two
- Stories: 2
- Patio & porch: Deck, Front Porch
Lot
- Size: 0.52 Acres
- Features: .5 - 1 Acre, Level
Details
- Parcel number: 3460800047
Construction
Type & style
- Home type: SingleFamily
- Architectural style: Traditional
- Property subtype: Single Family Residence
Materials
- Cement Siding
- Foundation: Raised
- Roof: Architectural
Condition
- New construction: No
- Year built: 2022
Utilities & green energy
- Sewer: Public Sewer
- Water: Public
- Utilities for property: Carolina Water Service, Dominion Energy
Community & HOA
Community
- Features: Dock Facilities, Gated, Trash, Walk/Jog Trails
- Subdivision: Headquarters Plantation
Location
- Region: Johns Island
Financial & listing details
- Price per square foot: $506/sqft
- Tax assessed value: $1,600,000
- Annual tax amount: $7,616
- Date on market: 6/21/2024
- Listing terms: Any
Price history
| Date | Event | Price |
|---|---|---|
| 7/19/2024 | Sold | $1,600,000+0.1%$506/sqft |
Source:  CTMLS #24015662 Report a problem CTMLS #24015662 Report a problem | ||
| 6/23/2024 | Contingent | $1,599,000$505/sqft |
Source: CTMLS #24015662 Report a problem | ||
| 6/21/2024 | Listed for sale | $1,599,000+18.4%$505/sqft |
Source: CTMLS #24015662 Report a problem | ||
| 3/22/2023 | Sold | $1,350,000-5.3%$427/sqft |
Source: CTMLS #23000595 Report a problem | ||
| 2/16/2023 | Contingent | $1,425,000$450/sqft |
Source: CTMLS #23000595 Report a problem | ||
| 2/4/2023 | Listed for sale | $1,425,000$450/sqft |
Source: CTMLS #23000595 Report a problem | ||
| 2/1/2023 | Contingent | $1,425,000$450/sqft |
Source: CTMLS #23000595 Report a problem | ||
| 1/10/2023 | Listed for sale | $1,425,000$450/sqft |
Source: CTMLS #23000595 Report a problem | ||
| 12/19/2022 | Listing removed | -- |
Source: CTMLS #22019875 Report a problem | ||
| 7/26/2022 | Listed for sale | $1,425,000+450.2%$450/sqft |
Source: CTMLS #22019875 Report a problem | ||
| 5/27/2021 | Sold | $259,000$82/sqft |
Source: Public Record Report a problem | ||
Public tax history
| Year | Property taxes | Tax assessment |
|---|---|---|
| 2025 | $7,616 +11.8% | $64,000 +18.5% |
| 2024 | $6,814 -44.5% | $54,000 +21.9% |
| 2023 | $12,272 +199.1% | $44,290 +185% |
| 2022 | $4,104 +157.6% | $15,540 +154.3% |
| 2021 | $1,593 +0.7% | $6,110 |
| 2020 | $1,581 | $6,110 +15.1% |
| 2019 | $1,581 | $5,310 |
| 2017 | $1,581 +14.9% | $5,310 |
| 2016 | $1,377 +3.4% | $5,310 |
| 2015 | $1,331 +4.9% | $5,310 |
| 2014 | $1,270 | -- |
| 2011 | $1,270 +33.6% | -- |
| 2010 | $950 | $4,020 |
| 2009 | $950 +3.5% | $4,020 |
| 2008 | $918 +10.9% | $4,020 |
| 2006 | $828 -0.6% | $4,020 |
| 2005 | $833 +119.8% | $4,020 +168% |
| 2004 | $379 +1% | $1,500 |
| 2003 | $375 +2.8% | $1,500 |
| 2002 | $365 +25.5% | $1,500 +47.1% |
| 2000 | $291 | $1,020 |
Find assessor info on the county website
Neighborhood: Headquarters Island
Nearby homes
- $1,142,1004 bd3 ba2.9k sqft1538 Headquarters Plantation Dr, Johns Island, SC 29455Off Market

- $974,1003 bd2 ba2.1k sqft1528 Headquarters Plantation Dr, Johns Island, SC 29455Off Market
- $1,560,0005 bd4 ba3.5k sqft1531 Regimental Ln, Johns Island, SC 29455Sold
- $252,700-- bd-- ba-- sqft1527 Regimental Ln, Johns Island, SC 29455Off Market
- $980,1003 bd2 ba2.1k sqft1544 Headquarters Plantation Dr, Johns Island, SC 29455Off Market
- $847,0003 bd2 ba1.8k sqft1537 Regimental Ln, Johns Island, SC 29455Off Market
- $1,466,4004 bd2 ba2.5k sqft1520 Headquarters Plantation Dr, Johns Island, SC 29455Off Market
- $1,586,4004 bd4 ba4.4k sqft1533 Headquarters Plantation Dr, Johns Island, SC 29455Off Market
Nearby schools
GreatSchools rating
- 5/10Angel Oak Elementary SchoolGrades: PK-5Distance: 5 mi
- 7/10Haut Gap Middle SchoolGrades: 6-8Distance: 4 mi
- 2/10St. Johns High SchoolGrades: 9-12Distance: 4.7 mi
Schools provided by the listing agent
- Elementary: Angel Oak
- Middle: Haut Gap
- High: St. Johns
Source: CTMLS. This data may not be complete. We recommend contacting the local school district to confirm school assignments for this home.
Get a cash offer in 3 minutes
Find out how much your home could sell for in as little as 3 minutes with a no-obligation cash offer.
Estimated market value
$1,760,200
Get a cash offer in 3 minutes
Find out how much your home could sell for in as little as 3 minutes with a no-obligation cash offer.
Estimated market value
$1,760,200
- South Carolina
- Charleston County
- Charleston
- 29455
- Headquarters Island
- 1532 Headquarters Plantation Dr
Nearby cities
Nearby neighborhoods
Nearby zip codes
Other Charleston Topics
