Skip main navigation
Closed
  • $339,245

    1531 Rockwood Ln, Mishawaka, IN 46545

    3beds
    1,912sqft
    Condominium
    Built in 2000
    -- sqft lot
    $376,000 Zestimate®
    $--/sqft
    $2,069 Estimated rent

    Home value

    $376,000

    $357,000 - $395,000

    $2,069/mo

    Zestimate® history
    Loading
    Loading...

    Owner options

    List your home for rent

    $2,069/mo

    Rent Zestimate®

    Find your next renter with Zillow Rental Manager. Plus, with online applications, you can quickly screen prospective tenants – for free.

    Learn more

    $2,069/mo

    Rent Zestimate®

    Refinance and save

    $2,939/mo

    Est. payment

    Refinancing to a lower rate could help reduce your monthly payments and save thousands over the life of the loan.

    See today's rates

    $2,939/mo

    Est. payment

    Explore your selling options

    Work with a Zillow partner agent

    Leverage their expertise and Zillow's premium Showcase listings to get your home seen by more buyers.

    Get started

    List with your own agent

    Get your home in front of millions of buyers by listing it on Zillow.

    Learn how to do it

    Sell it yourself

    Take full control of how buyers see your home on Zillow by listing For Sale by Owner (FSBO).

    List your home

    What's special

    Heated garageGas fireplaceSun roomGorgeous villaGreat roomNew furnaceCathedral ceilings
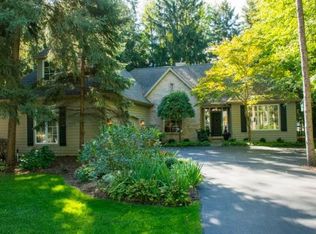
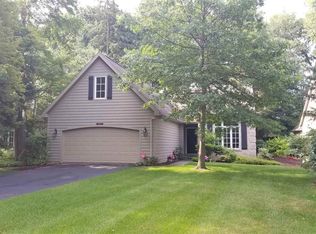
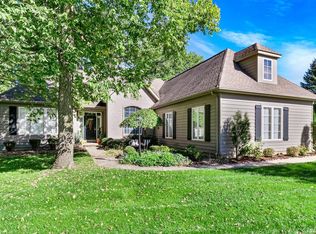
    This gorgeous villa in The Forest has been updated and lovingly cared for by the owners over the past 15 years. The villa has 3 bedrooms, 2 full bathrooms, a den, a remodeled kitchen (2015), a 3 season sun room and deck, and many built-in storage solutions. The main bedroom has a beautifully remodeled bathroom (2013), the second bedroom and another full bathroom are on the main floor with the laundry room, and the upstairs has the third bedroom which can be used as an office or hobby room. The attic access is walk-in, making storage space no issue. The great room has cathedral ceilings, a gas fireplace, and sliding glass doors to the deck. The home's amazing features include: built-in speakers throughout and in the sun room, an induction range with double oven, custom kitchen cabinets with pull-outs, instant hot & cold water dispensers, a breakfast bar, RO System, heated garage with utility sink, new roof 2008, new furnace & AC 2011, new water heater 2022, and stunning landscaping. This house is perfect for enjoying living in a villa environment.

    Zillow last checked:

    Listing updated:

    Listed by:

    Kirsten Sharpe Cell:574-339-7959,

    Sharpe Realty, LLC

    Bought with:

    Katrina E McGovern, RB14000662

    Home Gallery, KMC Realty

    Source: IRMLS,MLS#: 202420816MLS Logo

    Facts & features

    Interior

    Bedrooms & bathrooms
    • Bedrooms: 3
    • Bathrooms: 2
    • Full bathrooms: 2
    • Main level bedrooms: 2
    Bedroom 1
    • Level: Main
    Bedroom 2
    • Level: Main
    Heating
    • Natural Gas, Forced Air
    Cooling
    • Central Air, Ceiling Fan(s)
    Appliances
    • Included: Disposal, Range/Oven Hook Up Elec, Dishwasher, Microwave, Refrigerator, Washer, Dryer-Electric, Double Oven, Electric Range, Gas Water Heater, Water Softener Owned
    • Laundry: Electric Dryer Hookup, Main Level, Washer Hookup
    Features
    • 1st Bdrm En Suite, Breakfast Bar, Sound System, Ceiling-9+, Cathedral Ceiling(s), Ceiling Fan(s), Vaulted Ceiling(s), Stand Up Shower, Tub and Separate Shower, Tub/Shower Combination, Main Level Bedroom Suite, Custom Cabinetry
    • Flooring: Hardwood, Carpet, Ceramic Tile
    • Basement: Crawl Space
    • Attic: Storage
    • Number of fireplaces: 1
    • Fireplace features: Living Room, Gas Log
    Interior area
    • Total structure area: 2,160
    • Total interior livable area: 1,912 sqft
    • Finished area above ground: 1,912
    • Finished area below ground: 0

    Property

    Parking
    • Total spaces: 2
    • Parking features: Attached, Garage Door Opener
    • Attached garage spaces: 2
    Features
    • Levels: One and One Half
    • Stories: 1.5
    • Patio & porch: Deck, Screened
    • Exterior features: Irrigation System
    Lot
    • Size: 9,147 Square Feet
    • Dimensions: 58X156
    • Features: Few Trees, City/Town/Suburb
    Details
    • Parcel number: 710903226039.000022
    • Other equipment: Sump Pump

    Construction

    Type & style
    • Home type: Condo
    • Property subtype: Condominium
    Materials
    • Brick, Cedar
    • Roof: Asphalt,Shingle
    Condition
    • New construction: No
    • Year built: 2000

    Utilities & green energy

    • Electric: Mishawaka Utility
    • Gas: NIPSCO
    • Sewer: Public Sewer
    • Water: Public, Mishawaka Utility

    Community & HOA

    Community
    • Security: Smoke Detector(s)
    • Subdivision: The Forest
    HOA
    • Has HOA: Yes
    • HOA fee: $856 quarterly
    Location
    • Region: Mishawaka

    Financial & listing details

    • Tax assessed value: $326,000
    • Annual tax amount: $3,260
    • Date on market: 6/29/2024
    • Listing terms: Cash,Conventional

    Price history

    DateEventPrice
    6/28/2024Sold$339,245+1%
    Source: IRMLS #202420816 Report a problem
    6/14/2024Pending sale$336,000
    Source: IRMLS #202420816 Report a problem
    6/11/2024Listed for sale$336,000
    Source: IRMLS #202420816 Report a problem
    6/10/2024Pending sale$336,000
    Source: IRMLS #202420816 Report a problem
    6/7/2024Listed for sale$336,000
    Source: IRMLS #202420816 Report a problem

    Public tax history

    YearProperty taxesTax assessment
    2025$3,263 +0.1%$339,100 +3.9%
    2024$3,260 +3.6%$326,300 +0.1%
    2023$3,148 +36.3%$326,000 +3.6%
    2022$2,310 -9.6%$314,800 +36.3%
    2021$2,555 -1%$231,000 -9.6%
    2020$2,581 +33.7%$255,500 -1%
    2019$1,930 -2%$258,100 +40.5%
    2018$1,971 -4%$183,700 +1.6%
    2017$2,052 -0.9%$180,800 -1%
    2016$2,071 +14.5%$182,600 +16%
    2014$1,810 -5.3%$157,400 -1%
    2013$1,910 -2.1%$159,000 -0.7%
    2012$1,951 -29.1%$160,100 -26%
    2011$2,752 +3.6%$216,300
    2010$2,656 -7.4%$216,300
    2009$2,868 $216,300 +3.3%
    2007-- $209,300 -53.5%
    2006$5,104 +5.8%$450,200
    2004$4,825 -30.8%$450,200 +45.3%
    2003$6,976 $309,910 +996.3%
    2001-- $28,270
    Find assessor info on the county website

    Neighborhood: 46545

    Nearby schools

    GreatSchools rating
    Schools provided by the listing agent
    • Elementary: Walt Disney
    • Middle: Schmucker
    • High: Penn
    • District: Penn-Harris-Madison School Corp.

    Source: IRMLS. This data may not be complete. We recommend contacting the local school district to confirm school assignments for this home.

    Get pre-qualified for a loan
    At Zillow Home Loans, we can pre-qualify you in as little as 5 minutes with no impact to your credit score.

    An equal housing lender. NMLS #10287.